Enjoy easy one-level living with plenty of outdoor space in this inviting 3-bedroom, 2-bath home situated on a quiet street and nearly half an acre. Inside, the thoughtfully designed floor plan features LVP flooring throughout the main living areas, creating a fresh and cohesive feel. The updated kitchen offers upgraded cabinetry, quartz countertops, and plenty of functional workspace, while both bathrooms continue the upgraded look with updated cabinetry and quartz countertops. Generously sized bedrooms and a bright living area provide comfortable everyday living. An enclosed and screened porch extends the living space and overlooks the spacious backyard, perfect for morning coffee, weekend relaxation, or entertaining. With its desirable single-story layout, tasteful updates, large lot, and added privacy, this home offers a great combination of comfort, space, and functionality.
For sale
$289,900
810 Felicia St, Durham, NC 27704
3beds
1,218sqft
Single Family Residence
Built in 1988
0.46 Acres Lot
$282,400 Zestimate®
$238/sqft
$-- HOA
What's special
Added privacyOne-level livingTasteful updatesPlenty of functional workspaceLarge lotNearly half an acreSpacious backyard
- 30 days
- 411
- 34
Likely to sell faster than
Zillow last checked:
Listing updated:
Listed by:
Sharon Evans 919-271-3399,
EXP Realty LLC,
Brandon Gildersleeve 919-946-5867,
EXP Realty LLC
Source: Doorify MLS,MLS#: 10190449
Facts & features
Interior
Bedrooms & bathrooms
- Bedrooms: 3
- Bathrooms: 2
- Full bathrooms: 2
- Main level bathrooms: 2
- Main level bedrooms: 3
Primary bedroom
- Level: Main
- Area: 153.13 Square Feet
- Dimensions: 12.5 x 12.25
Bedroom 2
- Level: Main
- Area: 158.38 Square Feet
- Dimensions: 12.5 x 12.67
Bedroom 3
- Level: Main
- Area: 138.08 Square Feet
- Dimensions: 10.83 x 12.75
Primary bathroom
- Level: Main
- Area: 38.81 Square Feet
- Dimensions: 5.75 x 6.75
Bathroom 2
- Level: Main
- Area: 41.5 Square Feet
- Dimensions: 8.17 x 5.08
Dining room
- Level: Main
- Area: 100.08 Square Feet
- Dimensions: 8.17 x 12.25
Family room
- Level: Main
- Area: 255.94 Square Feet
- Dimensions: 15.75 x 16.25
Kitchen
- Level: Main
- Area: 113.31 Square Feet
- Dimensions: 9.25 x 12.25
Heating
- Central, Electric, Forced Air
Cooling
- Central Air, Ceiling Fan(s)
Appliances
- Included: Dishwasher, Electric Range, Free-Standing Electric Range, Free-Standing Refrigerator, Free-Standing Range, Microwave, Range, Refrigerator
- Laundry: Electric Dryer Hookup, Inside, Washer Hookup
Features
- Ceiling Fan(s), Stone Counters
- Flooring: Carpet, Luxury Vinyl
- Common walls with other units/homes: No Common Walls
Interior area
- Total structure area: 1,218
- Total interior livable area: 1,218 sqft
- Finished area above ground: 1,218
- Finished area below ground: 0
Video & virtual tour
Property
Parking
- Total spaces: 3
- Parking features: Direct Access, Driveway, Gravel, Open, On Site, Private
- Uncovered spaces: 3
Features
- Levels: One
- Stories: 1
- Patio & porch: Enclosed, Screened
- Exterior features: Rain Gutters
- Has view: Yes
- View description: Neighborhood, Trees/Woods
Lot
- Size: 0.46 Acres
- Dimensions: 113 x 200 x 106 x 200
- Features: Back Yard, Front Yard, Interior Lot, Private, Rectangular Lot, Flood Plains
Details
- Additional structures: Shed(s)
- Parcel number: 178000
- Zoning: R-20
- Special conditions: Standard
Construction
Type & style
- Home type: SingleFamily
- Architectural style: Ranch
- Property subtype: Single Family Residence
Materials
- Masonite
- Foundation: Concrete Perimeter, Slab
- Roof: Shingle
Condition
- New construction: No
- Year built: 1988
Utilities & green energy
- Sewer: Public Sewer
- Water: Public
Community & HOA
Community
- Subdivision: Hillview Terrace
HOA
- Has HOA: No
Location
- Region: Durham
Financial & listing details
- Price per square foot: $238/sqft
- Tax assessed value: $260,496
- Annual tax amount: $1,864
- Date on market: 9/3/2026
- Listing agreement: Exclusive Right To Sell
- Listing terms: Cash,Conventional,FHA,VA Loan
- Road surface type: Asphalt, Paved
Estimated market value
$282,400
$268,000 - $297,000
$1,813/mo
Price history
| Date | Event | Price |
|---|---|---|
| 9/3/2026 | Listed for sale | $289,900+114.7%$238/sqft |
Source:  Doorify MLS #10190449 Report a problem Doorify MLS #10190449 Report a problem | ||
| 8/19/2020 | Listing removed | $1,395$1/sqft |
Source: Main Street Renewal Report a problem | ||
| 8/6/2020 | Listed for rent | $1,395$1/sqft |
Source: Main Street Renewal Report a problem | ||
| 6/15/2020 | Sold | $135,000-10%$111/sqft |
Source: Doorify MLS #2299603 Report a problem | ||
| 6/1/2020 | Pending sale | $150,000$123/sqft |
Source: Massey Real Estate #2299603 Report a problem | ||
| 5/15/2020 | Price change | $150,000-3.2%$123/sqft |
Source: Massey Real Estate #2299603 Report a problem | ||
| 3/3/2020 | Listed for sale | $155,000$127/sqft |
Source: Massey Real Estate #2299603 Report a problem | ||
| 2/4/2020 | Pending sale | $155,000$127/sqft |
Source: Massey Real Estate #2299603 Report a problem | ||
| 2/1/2020 | Listed for sale | $155,000+82.4%$127/sqft |
Source: Massey Real Estate #2299603 Report a problem | ||
| 4/1/2010 | Sold | $85,000-2.3%$70/sqft |
Source: Public Record Report a problem | ||
| 1/8/2010 | Price change | $87,000+2.4%$71/sqft |
Source: Fonville Morisey #1680303 Report a problem | ||
| 12/30/2009 | Price change | $85,000-5.6%$70/sqft |
Source: Fonville Morisey #1680303 Report a problem | ||
| 10/23/2009 | Price change | $90,000-8.2%$74/sqft |
Source: Fonville Morisey #1680303 Report a problem | ||
| 9/12/2009 | Listed for sale | $98,000$80/sqft |
Source: Fonville Morisey #1680303 Report a problem | ||
| 1/19/2005 | Sold | $98,000-4.4%$80/sqft |
Source: Public Record Report a problem | ||
| 2/8/2000 | Sold | $102,500$84/sqft |
Source: Public Record Report a problem | ||
Public tax history
| Year | Property taxes | Tax assessment |
|---|---|---|
| 2025 | $1,960 +45.8% | $260,496 +119.9% |
| 2024 | $1,344 +5.6% | $118,485 |
| 2023 | $1,273 +26.8% | $118,485 |
| 2022 | $1,004 | $118,485 |
| 2021 | $1,004 +2.1% | $118,485 |
| 2020 | $983 | $118,485 |
| 2019 | $983 -13.9% | $118,485 +36.1% |
| 2018 | $1,142 +23.1% | $87,037 |
| 2017 | $928 +3.6% | $87,037 |
| 2016 | $895 | $87,037 -11.6% |
| 2015 | $895 -12.6% | $98,457 |
| 2014 | $1,025 | $98,457 |
| 2013 | -- | $98,457 |
| 2012 | -- | $98,457 |
| 2011 | $833 | $98,457 |
| 2010 | $833 +4.7% | $98,457 |
| 2009 | $796 | $98,457 |
| 2008 | $796 -15.2% | $98,457 -7.3% |
| 2007 | $939 | $106,172 |
| 2006 | $939 | $106,172 |
| 2005 | $939 +3.1% | $106,172 |
| 2004 | $910 | $106,172 |
Find assessor info on the county website
Monthly payment
Est. payment
Payment breakdown
Explore the cost of this home by adjusting the details. Changes won't be saved.Climate risks
Neighborhood: 27704
Nearby schools
Schools provided by the listing agent
- Elementary: Durham - Sandy Ridge Elementary School
- Middle: Durham - Lucas Middle School
- High: Durham - Northern High
Source: Doorify MLS. This data may not be complete. We recommend contacting the local school district to confirm school assignments for this home.

Similar homes
- $285,0003 bd2 ba1.2k sqft806 Felicia St, Durham, NC 27704For Sale
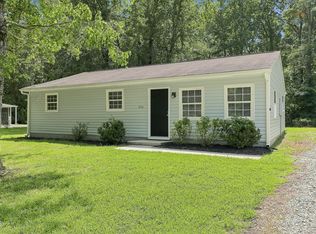
 MLS ID #10190440, Sharon Evans. Doorify MLS
 - $297,0003 bd1 ba948 sqft105 E Murray Ave, Durham, NC 27704For Sale
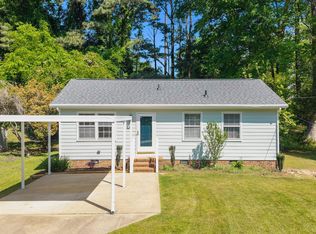 MLS ID #10195659, Cynthia Quarantello. Doorify MLS
 - $314,9003 bd2 ba1.5k sqft5422 Whippoorwill St, Durham, NC 27704For Sale
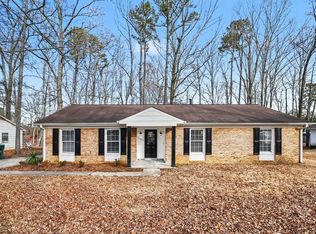 MLS ID #10147646, Robert Salmons. Doorify MLS
 - $245,0003 bd2 ba1k sqft1012 Da Vinci St, Durham, NC 27704For Sale
 MLS ID #10196166, Gabrielle Markunas. Doorify MLS
 - $280,0003 bd2 ba1.1k sqft828 Shari Ct, Durham, NC 27704For SaleMLS ID #10184897, Stephanie Anson. Doorify MLS
- $259,9003 bd2 ba1k sqft817 Waring St, Durham, NC 27704For SaleMLS ID #10188427, Yezenia Boffil. Doorify MLS
- $254,9003 bd1 ba1k sqft621 Belvin Ave, Durham, NC 27704For SaleMLS ID #10193155, Stephanie Anson. Doorify MLS
- $339,0003 bd3 ba1.5k sqft5 Crimson Clover Ct, Durham, NC 27704For SaleMLS ID #10192742, Inna Shapiro. Doorify MLS
- $318,0004 bd3 ba1.5k sqft3606 Meriwether Dr, Durham, NC 27704For SaleMLS ID #10179130, April Williams. Doorify MLS
- $284,9994 bd3 ba1.2k sqft702 Brye St, Durham, NC 27703For SaleMLS ID #10191486, Winnona Swayze. Doorify MLS
- $315,0003 bd2 ba1.1k sqft2115 Glendale Ave, Durham, NC 27704For SaleMLS ID #10180863, Johnny Chappell. Doorify MLS
- $330,0003 bd2 ba1.4k sqft1004 Clifford Dr, Durham, NC 27704For SaleMLS ID #10184251, Thomas Ladane Shoupe. Doorify MLS
- $265,0003 bd3 ba1.2k sqftVillages of Independence Park Townhomes, Durham, NC 27704For SaleMLS ID #10193072, Alice Sharpe. Doorify MLS
- $279,9003 bd2 ba1.2k sqft2721 Marlin Dr, Durham, NC 27703For SaleMLS ID #10166431, Robert Salmons. Doorify MLS
- $309,9003 bd2 ba1.6k sqft2641 Kirk Rd, Durham, NC 27705For SaleMLS ID #10190154, Louis Guillama. Doorify MLS
- $300,0003 bd2 ba1.1k sqft1802 Haverford St, Durham, NC 27705For SaleMLS ID #10177059, Francisco G Huizar. Doorify MLS
- $273,9003 bd2 ba1k sqft111 Dunstan Ave, Durham, NC 27707Auction
 MLS ID #1236327, Thomas Somerville. Triad MLS
 - $369,9003 bd2 ba1.2k sqft4118 Casa St, Durham, NC 27704For SaleMLS ID #10183202, Monica Boswell. Doorify MLS
- $299,9003 bd3 ba1.5k sqft1105 Pale Moss Dr, Durham, NC 27704For SaleMLS ID #10185288, Erin Kathleen Robertson. Doorify MLS
- $260,0003 bd2 ba1.4k sqft1404 Manteo St, Durham, NC 27701For SaleMLS ID #10189495, Karen Coe. Doorify MLS
