Skip main navigation
For sale
  • $299,900

    802 Felicia St, Durham, NC 27704

    3beds
    1,229sqft
    : 
    Loading
    Get pre-qualified
    Single Family Residence, Residential
    Built in 1988
    0.47 Acres Lot
    $274,100 Zestimate®
    $244/sqft
    $-- HOA

    What's special

    Privacy and securityBrand-new roofAll new appliances
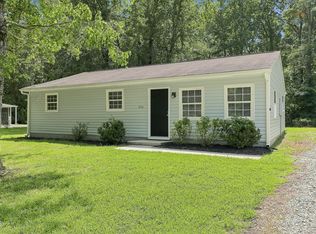
    Step into a home that's already done the hard work for you. This updated 3-bedroom, 2-bathroom property gives buyers the peace of mind of major systems and finishes already handled; no projects, no guesswork, just move in and enjoy. Start with what you can't see but will appreciate for years to come: a brand-new roof and a 2020 HVAC system and all new appliances. Add in a comprehensive remodel throughout the home, and you're getting the rare combination of updated style and lasting confidence. The primary suite is a standout, featuring two separate closets; a smart, functional upgrade that provides exceptional storage flexibility. Outside is where this property truly shines. Situated on a generous 0.47-acre lot, there's plenty of space to park an RV, boat, or additional vehicles - a feature that's becoming increasingly difficult to find. The fully fenced backyard with a large gate offers privacy and security. Located in North Durham, this home puts you close to North Pointe Shopping Center, local dining along Roxboro Street and Guess Road, outdoor recreation at West Point on the Eno and Northgate Park, and quick access to Duke Regional Hospital and I-85/US-501 for an easy commute anywhere in the Triangle. This is the kind of turnkey opportunity that doesn't stay on the market for long. Schedule a showing today.
    2 days
    |
    432
    |
    33
    |

    Likely to sell faster than

    Zillow last checked:

    Listing updated:

    Listed by:

    Ryan Manning 919-812-8694,

    Tricap Property Management,LLC,

    Leslie Manning 919-342-6167,

    Tricap Property Management,LLC

    Source: Doorify MLS,MLS#: 10178727MLS Logo

    Loading...

      Facts & features

      Interior

      Bedrooms & bathrooms
      • Bedrooms: 3
      • Bathrooms: 2
      • Full bathrooms: 2
      Heating
      • None
      Cooling
      • Ceiling Fan(s), Central Air, Electric
      Appliances
      • Included: Dishwasher, Electric Cooktop, Electric Oven, Electric Range, ENERGY STAR Qualified Appliances, Ice Maker, Microwave, Range, Refrigerator, Stainless Steel Appliance(s)
      • Laundry: Electric Dryer Hookup, In Hall, Inside, Laundry Closet, Washer Hookup
      Features
      • Bathtub/Shower Combination, Ceiling Fan(s), Chandelier, Eat-in Kitchen, Open Floorplan, Recessed Lighting, Smooth Ceilings, Stone Counters
      • Flooring: Vinyl, Wood
      • Common walls with other units/homes: No Common Walls
      Interior area
      • Total structure area: 1,229
      • Total interior livable area: 1,229 sqft
      • Finished area above ground: 1,229
      • Finished area below ground: 0

      Property

      Parking
      • Total spaces: 3
      • Parking features: Open
      • Uncovered spaces: 3
      Features
      • Levels: One
      • Stories: 1
      • Patio & porch: Patio
      • Exterior features: Fenced Yard, Private Yard, Rain Gutters, Storage
      • Fencing: Back Yard, Fenced, Gate
      • Has view: Yes
      • View description: Trees/Woods
      Lot
      • Size: 0.47 Acres
      • Features: Back Yard, Corner Lot, Flood Plains, Front Yard, Level, Private, Secluded
      Details
      • Parcel number: 177998
      • Zoning: R-20
      • Special conditions: Standard

      Construction

      Type & style
      • Home type: SingleFamily
      • Architectural style: Modern, Ranch
      • Property subtype: Single Family Residence, Residential
      Materials
      • See Remarks
      • Foundation: Concrete Perimeter, Slab
      • Roof: Shingle, See Remarks
      Condition
      • New construction: No
      • Year built: 1988

      Utilities & green energy

      • Sewer: Public Sewer
      • Water: Public

      Community & HOA

      Community
      • Subdivision: Hillview Terrace
      HOA
      • Has HOA: No
      Location
      • Region: Durham

      Financial & listing details

      • Price per square foot: $244/sqft
      • Tax assessed value: $257,791
      • Annual tax amount: $1,846
      • Date on market: 7/8/2026

        Estimated market value

        $274,100

        $247,000 - $299,000

        $1,705/mo

        Price history

        DateEventPrice
        7/8/2026Listed for sale$299,900+76.4%$244/sqft
        Source: Doorify MLS #10178727 Report a problem
        2/23/2026Sold$170,000+44.1%$138/sqft
        Source: Public Record Report a problem
        6/1/2022Listing removed--
        Source: Zillow Rental Manager Report a problem
        5/6/2022Listed for rent$1,650+26.9%$1/sqft
        Source: Zillow Rental Manager Report a problem
        2/26/2021Listing removed--
        Source: Owner Report a problem
        6/18/2020Listing removed$1,300$1/sqft
        Source: Owner Report a problem
        6/15/2020Listed for rent$1,300$1/sqft
        Source: Owner Report a problem
        6/1/2020Sold$118,000+2.6%$96/sqft
        Source: Doorify MLS #2314026 Report a problem
        4/21/2020Pending sale$115,000$94/sqft
        Source: 501 Nest Realty #2314026 Report a problem
        4/16/2020Listed for sale$115,000$94/sqft
        Source: 501 Nest Realty #2314026 Report a problem

        Public tax history

        YearProperty taxesTax assessment
        2025$1,895 +47.6%$257,791 +121.7%
        2024$1,284 +5.1%$116,253
        2023$1,222 +24%$116,253
        2022$985 $116,253
        2021$985 +2.1%$116,253
        2020$965 $116,253
        2019$965 -14.1%$116,253 +32%
        2018$1,123 +19.9%$88,102
        2017$937 +3.7%$88,102
        2016$904 $88,102 -12.2%
        2015$904 -13.2%$100,295
        2014$1,041 $100,295
        2013-- $100,295
        2012-- $100,295
        2011$848 +0%$100,295
        2010$848 +4.7%$100,295
        2009$810 $100,295
        2008$810 +4.9%$100,295 +14.7%
        2007$773 $87,440
        2006$773 $87,440
        2005$773 +3.2%$87,440
        2004$749 $87,440
        2003-- $87,440
        2002$689 +5.2%$87,440 +34.8%
        2000$655 $64,864
        Find assessor info on the county website

        Monthly payment

        Est. payment

        Payment breakdown

        Explore the cost of this home by adjusting the details. Changes won't be saved.
        All calculations are estimates and provided by Zillow, Inc. for informational purposes only. Actual amounts may vary.
        HOA fees may include property taxes on listings classified as Co-Ops. Contact the listing agent and/or owner for fee details.
        Mortgage interest rates are dependent on a number of factors, including credit score, down payment, and repayment length. Interest rate data provided by Zillow Group Marketplace, Inc. as of 1/1/1970 from various mortgage lenders with which we have lead or other similar arrangements; the Estimated Payment is an average of those rates.
        See how much you could borrow to make a competitive offer.

        Climate risks

        Neighborhood: 27704

        Getting around

        0 / 100
        Car-Dependent
        24 / 100
        Minimal Transit
        24 / 100
        Somewhat Bikeable

        Nearby schools

        GreatSchools rating
        Schools provided by the listing agent
        • Elementary: Durham - Holt Elementary
        • Middle: Durham - George L Carrington Middle
        • High: Durham - Northern High

        Source: Doorify MLS. This data may not be complete. We recommend contacting the local school district to confirm school assignments for this home.

        A local agent can set up tours, give advice and negotiate with sellers.

        Browse local experts

        Similar homes