SPACIOUS RANCH WITH UPDATES & PEACE OF MIND! This inviting 3-bedroom, 2-bath ranch offers comfortable one-level living with LVP flooring throughout. The living room flows into the dining area and kitchen, featuring plenty of counter space for meal prep. Enjoy an updated primary bath with a walk-in shower and an updated guest bath. Major updates include HVAC and water heater, both replaced in 2025! The home is also wired for a generator, providing added convenience and preparedness during power outages. All appliances convey. Comfortable one-level living and updates you'll appreciate.
For sale
$285,000
1937 Birmingham Ave, Durham, NC 27704
3beds
1,097sqft
Single Family Residence
Built in 1999
4,791 Square Feet Lot
$277,400 Zestimate®
$260/sqft
$-- HOA
What's special
Updated guest bathLvp flooring throughoutAll appliances convey
- 28 days
- 728
- 65
Likely to sell faster than
Zillow last checked:
Listing updated:
Listed by:
Tara Hargrove 919-623-4725,
Mark Spain Real Estate
Source: Doorify MLS,MLS#: 10198059
Facts & features
Interior
Bedrooms & bathrooms
- Bedrooms: 3
- Bathrooms: 2
- Full bathrooms: 2
- Main level bedrooms: 3
Primary bedroom
- Level: First
- Area: 144.16 Square Feet
- Dimensions: 13.6 x 10.6
Bedroom 2
- Level: First
- Area: 103.88 Square Feet
- Dimensions: 9.8 x 10.6
Bedroom 3
- Level: First
- Area: 105.84 Square Feet
- Dimensions: 9.8 x 10.8
Primary bathroom
- Level: First
- Area: 52.02 Square Feet
- Dimensions: 10.2 x 5.1
Bathroom 2
- Level: First
- Area: 63.99 Square Feet
- Dimensions: 7.9 x 8.1
Dining room
- Level: First
- Area: 117.3 Square Feet
- Dimensions: 10.2 x 11.5
Kitchen
- Level: First
- Area: 57.51 Square Feet
- Dimensions: 8.1 x 7.1
Living room
- Level: First
- Area: 190.1 Square Feet
- Dimensions: 16.11 x 11.8
Other
- Description: Walk-in-Closet
- Level: First
- Area: 20.16 Square Feet
- Dimensions: 3.3 x 6.11
Heating
- Gas Pack
Cooling
- Central Air
Appliances
- Laundry: Laundry Closet
Features
- Ceiling Fan(s), Laminate Counters, Separate Shower, Bathtub/Shower Combination, Walk-In Shower
- Flooring: Luxury Vinyl, Tile, Vinyl
Interior area
- Total structure area: 1,097
- Total interior livable area: 1,097 sqft
- Finished area above ground: 1,097
- Finished area below ground: 0
Property
Parking
- Total spaces: 4
- Parking features: Driveway
- Uncovered spaces: 4
Accessibility
- Accessibility features: Accessible Full Bath, Common Area
Features
- Levels: One
- Stories: 1
Lot
- Size: 4,791 Square Feet
Details
- Parcel number: 128294
- Special conditions: Standard
Construction
Type & style
- Home type: SingleFamily
- Architectural style: Ranch
- Property subtype: Single Family Residence
Materials
- Vinyl Siding
- Foundation: Crawlspace
- Roof: Shingle
Condition
- New construction: No
- Year built: 1999
Utilities & green energy
- Sewer: Public Sewer
- Water: Public
Community & HOA
HOA
- Has HOA: No
Location
- Region: Durham
Financial & listing details
- Price per square foot: $260/sqft
- Tax assessed value: $300,852
- Annual tax amount: $1,933
- Date on market: 10/13/2026
- Listing agreement: Exclusive Right To Sell
- Listing terms: Cash,Conventional,FHA,VA Loan
Estimated market value
$277,400
$264,000 - $291,000
$1,692/mo
Price history
| Date | Event | Price |
|---|---|---|
| 10/13/2026 | Listed for sale | $285,000+185%$260/sqft |
Source:  Doorify MLS #10198059 Report a problem | ||
| 7/28/1999 | Sold | $100,000$91/sqft |
Source: Public Record Report a problem | ||
Public tax history
| Year | Property taxes | Tax assessment |
|---|---|---|
| 2025 | $2,982 +33.7% | $300,852 +88.2% |
| 2024 | $2,230 +6.5% | $159,863 |
| 2023 | $2,094 +2.3% | $159,863 |
| 2022 | $2,046 +0.5% | $159,863 |
| 2021 | $2,036 +2.4% | $159,863 |
| 2020 | $1,989 | $159,863 |
| 2019 | $1,989 | $159,863 +53% |
| 2018 | $1,989 +41.4% | $104,467 |
| 2017 | $1,407 +3.5% | $104,467 |
| 2016 | $1,359 | $104,467 -12.3% |
| 2015 | $1,359 -17.5% | $119,084 |
| 2014 | $1,648 | $119,084 |
| 2013 | -- | $119,084 |
| 2012 | -- | $119,084 |
| 2011 | $1,552 +0.4% | $119,084 |
| 2010 | $1,545 +4% | $119,084 |
| 2009 | $1,486 | $119,084 |
| 2008 | $1,486 -0.4% | $119,084 +12.7% |
| 2007 | $1,493 +1.4% | $105,711 |
| 2006 | $1,472 | $105,711 |
| 2005 | $1,472 +1.4% | $105,711 |
| 2004 | $1,451 | $105,711 |
| 2003 | -- | $105,711 |
| 2002 | $1,335 +16.6% | $105,711 +49.6% |
| 2000 | $1,145 | $70,686 |
Find assessor info on the county website
Monthly payment
Est. payment
Payment breakdown
Explore the cost of this home by adjusting the details. Changes won't be saved.Climate risks
Neighborhood: Stadium Heights
Nearby schools
Schools provided by the listing agent
- Elementary: Durham - Holt Elementary
- Middle: Durham - George L Carrington Middle
- High: Durham - Northern High
Source: Doorify MLS. This data may not be complete. We recommend contacting the local school district to confirm school assignments for this home.

Similar homes
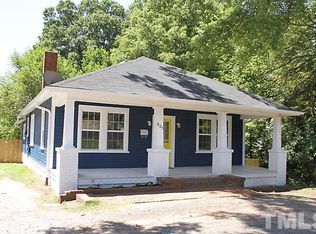
- $309,0003 bd2 ba1.1k sqft1119 Allgood St, Durham, NC 27704For Sale
 MLS ID #10202095, Angie Cedeno. Doorify MLS
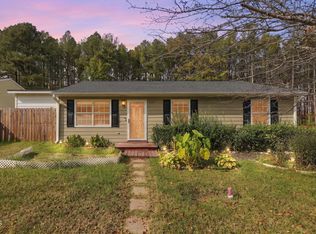
- $345,0003 bd3 ba1.2k sqft514 Todd St, Durham, NC 27704For Sale
 MLS ID #10201971, Ingrid Conley. Doorify MLS
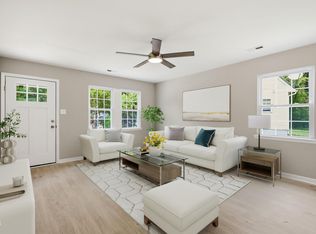
- $275,0003 bd2 ba1.1k sqft828 Shari Ct, Durham, NC 27704For Sale
 MLS ID #10184897, Stephanie Anson. Doorify MLS
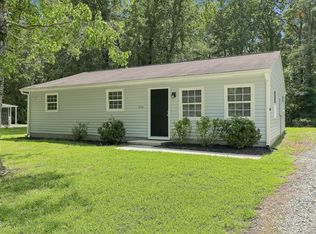
- $270,0003 bd2 ba1.2k sqft806 Felicia St, Durham, NC 27704For Sale
 MLS ID #10190440, Sharon Evans. Doorify MLS
- $297,0003 bd1 ba948 sqft105 E Murray Ave, Durham, NC 27704For SaleMLS ID #10195659, Cynthia Quarantello. Doorify MLS
- $415,0003 bd2 ba1.3k sqft3117 N Duke St, Durham, NC 27704For SaleMLS ID #10201620, Brianda Vargas Martinez. Doorify MLS
- $347,5003 bd1 ba1k sqft3607 Duke Homestead Rd, Durham, NC 27704For SaleMLS ID #10198918, Alton Tyndall. Doorify MLS
- $239,9003 bd2 ba1.1k sqft806 Piper St, Durham, NC 27704For SaleMLS ID #10187199, Angie Cole. Doorify MLS
- $319,0003 bd3 ba1.5k sqft5 Crimson Clover Ct, Durham, NC 27704For SaleMLS ID #10192742, Inna Shapiro. Doorify MLS
- $284,9994 bd3 ba1.2k sqft702 Brye St, Durham, NC 27703For SaleMLS ID #10191486, Winnona Swayze. Doorify MLS
- $275,0003 bd2 ba1.1k sqft3650 Guess Rd, Durham, NC 27705For SaleMLS ID #10145873, Stacy Slone. Doorify MLS
- $345,0003 bd2 ba1k sqft703 E Maynard Ave, Durham, NC 27704For SaleMLS ID #10199564, Laura Johnson. Doorify MLS
- $289,0003 bd2 ba1k sqft114 N Blacknall St, Durham, NC 27703For SaleMLS ID #10183541, Josh McGinnis. Doorify MLS
- $358,9003 bd2 ba1.5k sqft8 Bair Cir, Durham, NC 27704For SaleMLS ID #10197850, Stephanie Anson. Doorify MLS
- $315,0003 bd2 ba1.4k sqft2709 Mortise Ct, Durham, NC 27704For SaleMLS ID #10190088, Toni Patterson. Doorify MLS
- $279,5003 bd2 ba1.1k sqft2 Tumlin Ct, Durham, NC 27703For SaleMLS ID #10200546, Tonya Denise Headen. Doorify MLS
- $339,9003 bd2 ba1.5k sqft120 Davidson Ave, Durham, NC 27704For SaleMLS ID #10184957, Matt Minor. Doorify MLS
- $279,9004 bd3 ba1.2k sqft706 Brye St, Durham, NC 27703For SaleMLS ID #10163653, Flo Jacques. Doorify MLS
- $224,9002 bd2 ba829 sqft522 E Club Blvd, Durham, NC 27704For SaleMLS ID #10200194, Kevin Fairfax. Doorify MLS
- $344,9003 bd2 ba1.3k sqft1401 Milan St, Durham, NC 27704For SaleMLS ID #10192066, Stephanie Anson. Doorify MLS
