You'll think it is too good to be true - this home has a rare advantage: a 1 bedroom, 1 bath mother-in-law suite with its own exterior entrance. The current owners rent the suite furnished on Furnished Finder for $900 a month. Most guests are traveling nurses, and it has been fully booked every month. The sellers' rental history records are available to buyers. Use the suite for steady rental income, a place for extended family or guests, or a private home office. When you don't need it as a separate unit, it opens back up to the main house.
Built in 1948, the house was completely renovated in 2020 with a new roof and new septic tank, updated kitchen and baths. Permits are available. The HVAC system was replaced in 2021, and crawl space work was done in 2023 and enhanced in 2026.
The main living area is open concept, and the house has wood floors throughout. In the living room, an expansive set of built in shelves was custom installed. The kitchen has granite countertops, and all the stainless steel appliances stay with the home. Altogether there are 3 bedrooms and 2.5 baths, counting the suite. The primary suite has a full bath with a dual vanity and a walk-in shower. The two other bedrooms share a jack-and-jill bath, which goes with the suite when it's rented. The separate laundry room has storage, and a washer and dryer can be provided if needed (not the units shown in the photos). There's also an oversized single-car garage with a long driveway that can accommodate several vehicles. The garage has a automatic garage door opener with remote, separate side entry and is wired.
Out back, the deck gives you room to relax or entertain. The lawn slopes gently down from the house, privacy fences runs along one side adjacent to the garage, and woods fill the back of the lot, so it feels private and secluded. Even so, you're only minutes from town and an easy walk to the nearest public bus stop!
Added bonus - there's no HOA nor restrictive covenants.
For sale
$345,000
514 Todd St, Durham, NC 27704
3beds
1,291sqft
Single Family Residence
Built in 1948
0.55 Acres Lot
$327,900 Zestimate®
$267/sqft
$-- HOA
What's special
Wood floors throughout
- 6 hours
- 126
- 25
Zillow last checked:
Listing updated:
Listed by:
Ingrid Conley 919-259-8794,
eXp Realty, LLC - C
Source: Doorify MLS,MLS#: 10201971
Facts & features
Interior
Bedrooms & bathrooms
- Bedrooms: 3
- Bathrooms: 3
- Full bathrooms: 2
- 1/2 bathrooms: 1
- Main level bathrooms: 2
- Main level bedrooms: 3
Primary bedroom
- Level: Main
- Area: 136.03 Square Feet
- Dimensions: 14.58 x 9.33
Bedroom 2
- Level: Main
- Area: 134.87 Square Feet
- Dimensions: 14.58 x 9.25
Bedroom 3
- Level: Main
- Area: 157.36 Square Feet
- Dimensions: 12.42 x 12.67
Dining room
- Level: Main
- Area: 110.78 Square Feet
- Dimensions: 17.5 x 6.33
Kitchen
- Level: Main
- Area: 200.75 Square Feet
- Dimensions: 18.25 x 11.0
Laundry
- Level: Main
- Area: 65.8 Square Feet
- Dimensions: 7.52 x 8.75
Living room
- Level: Main
- Area: 244.92 Square Feet
- Dimensions: 18.25 x 13.42
Heating
- Central, Heat Pump, Natural Gas
Cooling
- Central Air, Ceiling Fan(s), Electric
Appliances
- Included: Dishwasher, Electric Range, Free-Standing Refrigerator, Microwave, Water Heater
- Laundry: Electric Dryer Hookup, Inside, Laundry Room, Main Level, Washer Hookup
Features
- Bookcases, Granite Counters, In-Law Floorplan, Natural Woodwork, Open Floorplan, Bathtub/Shower Combination, Walk-In Shower, Smooth Ceilings
- Flooring: Wood
- Doors: Storm Door(s)
- Windows: Blinds, Double Pane Windows
- Common walls with other units/homes: No Common Walls
Interior area
- Total structure area: 1,291
- Total interior livable area: 1,291 sqft
- Finished area above ground: 1,291
- Finished area below ground: 0
Video & virtual tour
Property
Parking
- Total spaces: 1
- Parking features: Asphalt, Driveway, Paved
- Garage spaces: 1
- Has uncovered spaces: Yes
Features
- Levels: One
- Stories: 1
- Patio & porch: Deck, Front Porch
- Exterior features: Private Yard
- Fencing: See Remarks
Lot
- Size: 0.55 Acres
- Dimensions: 75' x 288' x 71' x 316'
- Features: Back Yard, Cleared, Front Yard, Gentle Sloping, Level, Near Public Transit, Private, Rectangular Lot, Hardwood Trees
- Residential vegetation: Partially Wooded
Details
- Parcel number: 172397
- Zoning: R-20
- Special conditions: Standard
Construction
Type & style
- Home type: SingleFamily
- Architectural style: Bungalow,Cottage,Ranch
- Property subtype: Single Family Residence
Materials
- Vinyl Siding
- Foundation: Crawlspace
- Roof: Shingle
Condition
- Updated/Remodeled
- New construction: No
- Year built: 1948
Utilities & green energy
- Sewer: Septic Tank
- Water: Public
- Utilities for property: Electricity Connected, Natural Gas Connected, Water Connected, Septic Connected
Community & HOA
Community
- Security: Smoke Detector(s)
HOA
- Has HOA: No
Location
- Region: Durham
Financial & listing details
- Price per square foot: $267/sqft
- Tax assessed value: $342,114
- Annual tax amount: $3,391
- Date on market: 11/5/2026
- Listing agreement: Exclusive Right To Sell
- Listing terms: Cash,Conventional,FHA,USDA Loan,VA Loan
- Road surface type: Paved
Estimated market value
$327,900
$312,000 - $344,000
$2,013/mo
Price history
| Date | Event | Price |
|---|---|---|
| 11/5/2026 | Listed for sale | $345,000+7.8%$267/sqft |
Source:  Doorify MLS #10201971 Report a problem | ||
| 5/15/2023 | Sold | $320,000+10.3%$248/sqft |
Source: Doorify MLS #2498423 Report a problem | ||
| 3/13/2023 | Contingent | $290,000$225/sqft |
Source: Doorify MLS #2498423 Report a problem | ||
| 3/8/2023 | Listed for sale | $290,000+31.8%$225/sqft |
Source: Doorify MLS #2498423 Report a problem | ||
| 4/30/2021 | Sold | $220,000$170/sqft |
Source: Public Record Report a problem | ||
| 1/12/2021 | Listing removed | -- |
Source: Doorify MLS Report a problem | ||
| 10/27/2020 | Pending sale | $220,000$170/sqft |
Source: Reformation Asset Management #2332766 Report a problem | ||
| 10/26/2020 | Listed for sale | $220,000$170/sqft |
Source: Reformation Asset Management #2332766 Report a problem | ||
| 10/23/2020 | Pending sale | $220,000$170/sqft |
Source: Reformation Asset Management #2332766 Report a problem | ||
| 9/15/2020 | Price change | $220,000-2.2%$170/sqft |
Source: Reformation Asset Management #2332766 Report a problem | ||
| 8/15/2020 | Price change | $225,000-4.3%$174/sqft |
Source: Reformation Asset Management #2332766 Report a problem | ||
| 7/23/2020 | Listed for sale | $235,000+351.9%$182/sqft |
Source: Reformation Asset Management #2332766 Report a problem | ||
| 1/15/2020 | Sold | $52,000-3.7%$40/sqft |
Source: Public Record Report a problem | ||
| 4/20/1998 | Sold | $54,000$42/sqft |
Source: Public Record Report a problem | ||
Public tax history
| Year | Property taxes | Tax assessment |
|---|---|---|
| 2025 | $3,391 +40.2% | $342,114 +97.3% |
| 2024 | $2,419 +15.8% | $173,381 +8.8% |
| 2023 | $2,088 +2.3% | $159,394 |
| 2022 | $2,040 +30.7% | $159,394 +30.1% |
| 2021 | $1,561 +2.4% | $122,541 |
| 2020 | $1,524 | $122,541 |
| 2019 | $1,524 | $122,541 +68.6% |
| 2018 | $1,524 +55.8% | $72,662 |
| 2017 | $978 +26.5% | $72,662 |
| 2016 | $774 | $72,662 +21.3% |
| 2015 | $774 +14.1% | $59,893 |
| 2014 | $678 | $59,893 |
| 2013 | -- | $59,893 |
| 2012 | -- | $59,893 |
| 2011 | $507 +0% | $59,893 |
| 2010 | $507 +4.7% | $59,893 |
| 2009 | $484 | $59,893 |
| 2008 | $484 +61.9% | $59,893 +77.1% |
| 2007 | $299 | $33,810 |
| 2006 | $299 | $33,810 |
| 2005 | $299 +3.2% | $33,810 |
| 2004 | $290 | $33,810 |
Find assessor info on the county website
Monthly payment
Est. payment
Payment breakdown
Explore the cost of this home by adjusting the details. Changes won't be saved.Climate risks
Neighborhood: 27704
Nearby schools
Schools provided by the listing agent
- Elementary: Durham - Eno Valley Elementary
- Middle: Durham - George L Carrington Middle
- High: Durham - Northern High
Source: Doorify MLS. This data may not be complete. We recommend contacting the local school district to confirm school assignments for this home.

Similar homes
- $415,0003 bd2 ba1.3k sqft3117 N Duke St, Durham, NC 27704For Sale

 MLS ID #10201620, Brianda Vargas Martinez. Doorify MLS
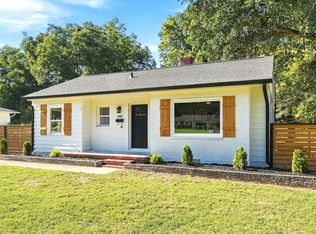
- $347,5003 bd1 ba1k sqft3607 Duke Homestead Rd, Durham, NC 27704For Sale
 MLS ID #10198918, Alton Tyndall. Doorify MLS
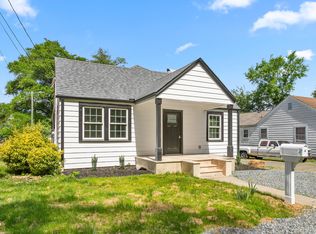
- $350,0003 bd2 ba1.3k sqft110 W Rockway St, Durham, NC 27704For Sale
 MLS ID #10198355, Lupita Adame Cisneros. Doorify MLS
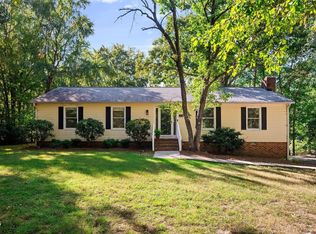
- $348,9003 bd2 ba1.6k sqft4415 Rhew Dr, Durham, NC 27704For Sale
 MLS ID #10197167, Dixie Hayman. Doorify MLS
- $345,0003 bd2 ba1k sqft703 E Maynard Ave, Durham, NC 27704For SaleMLS ID #10199564, Laura Johnson. Doorify MLS
- $360,0003 bd2 ba1.2k sqft4118 Casa St, Durham, NC 27704For SaleMLS ID #10183202, Monica Boswell. Doorify MLS
- $325,0003 bd2 ba1.2k sqft3307 Duke Homestead Rd, Durham, NC 27704For SaleMLS ID #10186249, Eddie Burton. Doorify MLS
- $358,9003 bd2 ba1.5k sqft8 Bair Cir, Durham, NC 27704For SaleMLS ID #10197850, Stephanie Anson. Doorify MLS
- $325,0003 bd2 ba1.3k sqft812 Chalk Level Rd, Durham, NC 27704For SaleMLS ID #10147671, Amanda M HINSHAW. Doorify MLS
- $359,0003 bd2 ba1.1k sqft2917 State St, Durham, NC 27704For SaleMLS ID #10198415, Anne Bierman. Doorify MLS
- $357,0003 bd2 ba1.6k sqft4411 Rhew Dr, Durham, NC 27704For SaleMLS ID #10165237, Carson McLean Fishel. Doorify MLS
- $300,0003 bd2 ba1.2k sqft6 Crimson Clover Ct, Durham, NC 27704For SaleMLS ID #10185348, Thomas Ladane Shoupe. Doorify MLS
- $310,0003 bd3 ba1.3k sqft803 Woodgreen Dr, Durham, NC 27704For SaleMLS ID #10195621, John Cole. Doorify MLS
- $289,9993 bd2 ba987 sqft1810 Birmingham Ave, Durham, NC 27704For SaleMLS ID #10198555, Reina Colon Colon. Doorify MLS
- $314,9003 bd2 ba1.5k sqft5422 Whippoorwill St, Durham, NC 27704For SaleMLS ID #10147646, Robert Salmons. Doorify MLS
- $319,0003 bd3 ba1.5k sqft5 Crimson Clover Ct, Durham, NC 27704For SaleMLS ID #10192742, Inna Shapiro. Doorify MLS
- $365,0003 bd2 ba1.7k sqft3404 Marquis Dr, Durham, NC 27704For SaleMLS ID #10175349, Craig Tribus. Doorify MLS
- $344,9003 bd2 ba1.4k sqft19 McBenson Pl, Durham, NC 27705For SaleMLS ID #10195480, Steve G Metarelis. Doorify MLS
- $319,0002 bd1 ba1k sqft2907 Broad St, Durham, NC 27704For SaleMLS ID #10197130, Lisa Janes. Doorify MLS
