NO HOA! Welcome to this well-maintained 3-bedroom, 2-bath home situated on a large, private lot with plenty of room to enjoy the outdoors. Built in 1978, this home offers comfortable living spaces with several recent improvements, including LVP flooring, updated lighting, and freshly painted interiors. The spacious family room features a wood-burning fireplace, creating a warm and inviting gathering space. The kitchen includes a stainless steel range and dishwasher, while the separate laundry room includes the washer and dryer. The kitchen and bathrooms retain their original character, offering an opportunity for the new owner to update and personalize them over time. Major updates include a 2018 roof and 2017 heat pump. A half unfinished basement provides valuable additional storage space for seasonal items, tools, hobbies, or household extras. Outside, enjoy the beautifully landscaped yard and large private lot, along with a spacious back deck that is ideal for grilling, entertaining, or relaxing. With no HOA, a private setting, useful basement storage, and important major updates already completed, this home offers a great opportunity to make it your own.
For sale
$348,900
4415 Rhew Dr, Durham, NC 27704
3beds
1,641sqft
Single Family Residence
Built in 1978
0.56 Acres Lot
$-- Zestimate®
$213/sqft
$-- HOA
What's special
- 35 days
- 1,035
- 105
Likely to sell faster than
Zillow last checked:
Listing updated:
Listed by:
Dixie Hayman 919-389-6383,
Keller Williams Realty Cary,
Ken Hayman 919-523-1205,
Keller Williams Realty Cary
Source: Doorify MLS,MLS#: 10197167
Facts & features
Interior
Bedrooms & bathrooms
- Bedrooms: 3
- Bathrooms: 2
- Full bathrooms: 2
- Main level bathrooms: 2
- Main level bedrooms: 3
Primary bedroom
- Level: Main
- Area: 157.2 Square Feet
- Dimensions: 13.1 x 12.0
Bedroom 2
- Level: Main
- Area: 144 Square Feet
- Dimensions: 12.0 x 12.0
Bedroom 3
- Level: Main
- Area: 133.2 Square Feet
- Dimensions: 11.1 x 12.0
Basement
- Level: Basement
- Area: 223.2 Square Feet
- Dimensions: 8.0 x 27.9
Dining room
- Level: Main
- Area: 182.9 Square Feet
- Dimensions: 11.8 x 15.5
Other
- Level: Main
- Area: 62.62 Square Feet
- Dimensions: 6.2 x 10.1
Kitchen
- Level: Main
- Area: 90 Square Feet
- Dimensions: 7.5 x 12.0
Laundry
- Level: Main
- Area: 75.02 Square Feet
- Dimensions: 12.1 x 6.2
Living room
- Level: Main
- Area: 258.94 Square Feet
- Dimensions: 12.1 x 21.4
Office
- Level: Main
- Area: 141.6 Square Feet
- Dimensions: 11.8 x 12.0
Heating
- Fireplace(s), Heat Pump, Natural Gas
Cooling
- Central Air, Ceiling Fan(s), Heat Pump
Appliances
- Included: Dishwasher, Microwave, Range, Refrigerator, Range Hood, Washer/Dryer
- Laundry: Inside, Laundry Room, Main Level
Features
- Ceiling Fan(s), Bathtub/Shower Combination
- Flooring: Carpet, Luxury Vinyl, Tile, Vinyl
- Windows: Blinds
- Basement: Crawl Space,Unfinished,Walk-Out Access
- Number of fireplaces: 1
- Fireplace features: Glass Doors, Living Room, Masonry, Raised Hearth
- Common walls with other units/homes: No Common Walls
Interior area
- Total structure area: 1,641
- Total interior livable area: 1,641 sqft
- Finished area above ground: 1,641
- Finished area below ground: 0
Property
Parking
- Total spaces: 6
- Parking features: Driveway, Gravel, No Garage, Off Street, Parking Pad
- Uncovered spaces: 6
Features
- Levels: One
- Stories: 1
- Patio & porch: Deck, Patio, Porch
- Exterior features: Rain Gutters
- Fencing: None
- Has view: Yes
- View description: Trees/Woods
Lot
- Size: 0.56 Acres
- Features: Back Yard, Front Yard, Landscaped, Hardwood Trees, Partially Cleared
- Residential vegetation: Partially Wooded
Details
- Parcel number: 127752
- Zoning: R-10
- Special conditions: Standard
Construction
Type & style
- Home type: SingleFamily
- Architectural style: Ranch
- Property subtype: Single Family Residence
Materials
- Brick, Vinyl Siding
- Foundation: Brick/Mortar, Crawlspace
- Roof: Shingle
Condition
- Updated/Remodeled
- New construction: No
- Year built: 1978
Utilities & green energy
- Sewer: Public Sewer
- Water: Public
- Utilities for property: Electricity Connected, Sewer Connected
Community & HOA
Community
- Subdivision: Argonne Hills
HOA
- Has HOA: No
Location
- Region: Durham
Financial & listing details
- Price per square foot: $213/sqft
- Tax assessed value: $352,383
- Annual tax amount: $3,581
- Date on market: 10/10/2026
- Listing agreement: Exclusive Right To Sell
- Listing terms: Cash,Conventional,FHA,VA Loan
Estimated market value
Not available
Estimated sales range
Not available
Not available
Price history
| Date | Event | Price |
|---|---|---|
| 10/10/2026 | Listed for sale | $348,900$213/sqft |
Source:  Doorify MLS #10197167 Report a problem | ||
Public tax history
| Year | Property taxes | Tax assessment |
|---|---|---|
| 2025 | $3,493 +36.2% | $352,383 +91.6% |
| 2024 | $2,565 +6.5% | $183,887 |
| 2023 | $2,409 +2.3% | $183,887 |
| 2022 | $2,354 +0.5% | $183,887 |
| 2021 | $2,343 +2.4% | $183,887 |
| 2020 | $2,287 | $183,887 |
| 2019 | $2,287 | $183,887 +38.4% |
| 2018 | $2,287 +27.9% | $132,841 |
| 2017 | $1,789 +0.7% | $132,841 |
| 2016 | $1,776 | $132,841 -8.2% |
| 2015 | $1,776 -11.4% | $144,744 |
| 2014 | $2,004 | $144,744 |
| 2013 | -- | $144,744 |
| 2012 | -- | $144,744 |
| 2011 | $1,887 +0.4% | $144,744 |
| 2010 | $1,878 +4% | $144,744 |
| 2009 | $1,807 | $144,744 |
| 2008 | $1,807 +8% | $144,744 +22.2% |
| 2007 | $1,673 +1.4% | $118,465 |
| 2006 | $1,649 | $118,465 |
| 2005 | $1,649 +1.4% | $118,465 |
| 2004 | $1,627 | $118,465 |
| 2003 | -- | $118,465 |
| 2002 | $1,496 +5.1% | $118,465 +34.8% |
| 2000 | $1,424 | $87,900 |
Find assessor info on the county website
Monthly payment
Est. payment
Payment breakdown
Explore the cost of this home by adjusting the details. Changes won't be saved.Climate risks
Neighborhood: 27704
Nearby schools
Schools provided by the listing agent
- Elementary: Durham - Holt Elementary
- Middle: Durham - George L Carrington Middle
- High: Durham - City of Medicine Academy
Source: Doorify MLS. This data may not be complete. We recommend contacting the local school district to confirm school assignments for this home.

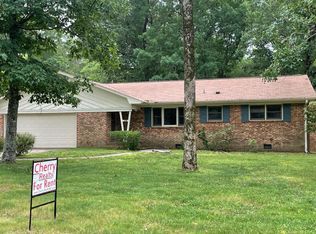
Similar homes
- $--4 bd2 ba2.4k sqft3009 Glendale Ave, Durham, NC 27704Auction
 Auction.com 2
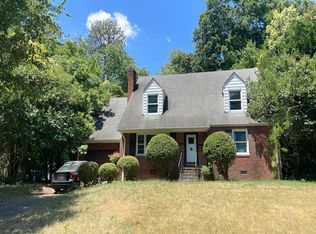
- $349,9993 bd1 ba980 sqft2121 Ruffin St, Durham, NC 27704For Sale
 MLS ID #10202799, Amanda Bone. Doorify MLS
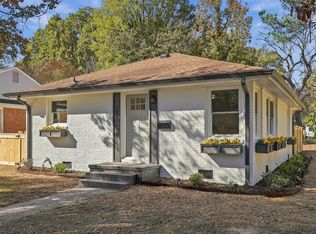
- $365,0003 bd2 ba1.7k sqft3404 Marquis Dr, Durham, NC 27704For Sale
 MLS ID #10175349, Craig Tribus. Doorify MLS
- $300,0003 bd2 ba1.2k sqft6 Crimson Clover Ct, Durham, NC 27704For Sale
 MLS ID #10185348, Thomas Ladane Shoupe. Doorify MLS
- $389,9994 bd3 ba2k sqft321 Rippling Stream Rd, Durham, NC 27704For SaleMLS ID #10195253, Jennyfer Kassandra Garcia. Doorify MLS
- $349,0003 bd2 ba1.8k sqft11 Chanter Ct, Durham, NC 27705For SaleMLS ID #10184032, Thomas Ladane Shoupe. Doorify MLS
- $424,9503 bd2 ba1.4k sqft6119 Baird St, Durham, NC 27712For SaleMLS ID #10202900, Alton Tyndall. Doorify MLS
- $329,0003 bd2 ba1.2k sqft910 Ruby St, Durham, NC 27704For SaleMLS ID #10147078, Roberto Hernandez. Doorify MLS
- $289,9993 bd2 ba987 sqft1810 Birmingham Ave, Durham, NC 27704For SaleMLS ID #10198555, Reina Colon Colon. Doorify MLS
- $379,7773 bd2 ba1.1k sqft411 W Club Blvd, Durham, NC 27704For SaleMLS ID #10151824, Howard Holcomb. Doorify MLS
- $335,0004 bd4 ba2.1k sqft1421 Cherrycrest Dr, Durham, NC 27704For SaleMLS ID #10178490, Kevin Fairfax. Doorify MLS
- $335,0004 bd4 ba2.1k sqft1419 Cherrycrest Dr, Durham, NC 27704For SaleMLS ID #10178455, Kevin Fairfax. Doorify MLS
- $335,0004 bd4 ba2.1k sqft1425 Cherrycrest Dr, Durham, NC 27704For SaleMLS ID #10178473, Kevin Fairfax. Doorify MLS
- $395,0003 bd2 ba1.4k sqft2317 Charlotte St, Durham, NC 27705For SaleMLS ID #10199671, Rebecca S Ives. Doorify MLS
- $379,0003 bd2 ba1.6k sqft1402 Snow Hill Rd, Durham, NC 27712For SaleMLS ID #10186632, Geoff Bell. Doorify MLS
- $335,0004 bd4 ba2.1k sqft1427 Cherrycrest Dr, Durham, NC 27704For SaleMLS ID #10178436, Kevin Fairfax. Doorify MLS
- $384,8604 bd2 ba1.4k sqft2328 Cheek Rd, Durham, NC 27704For SaleMLS ID #10193922, Leo Murphy. Doorify MLS
- $285,0003 bd2 ba1.5k sqft100 W Club Blvd, Durham, NC 27704For SaleMLS ID #10202266, Ian Kipp. Doorify MLS
- $326,0003 bd2 ba1.4k sqft1004 Clifford Dr, Durham, NC 27704For SaleMLS ID #10184251, Thomas Ladane Shoupe. Doorify MLS
- $350,0004 bd2 ba1.6k sqft5819 Newhall Rd, Durham, NC 27713For SaleMLS ID #10202048, Matthew Lewis Lawing. Doorify MLS
