Welcome to 1425 Cherrycrest Drive in Durham, a spacious 4-bedroom, 3-bathroom duplex home offering comfort and versatility. This property features a thoughtfully designed layout with generous living spaces, ideal for multi-generational living or rental opportunities. Enjoy a modern kitchen, ample natural light, and well-appointed bedrooms that provide privacy and convenience. The home is situated in a desirable Durham location, close to shopping, dining, and major commuter routes, making it perfect for those seeking both accessibility and a vibrant community. With its functional design and prime setting, this duplex is an excellent choice for homeowners or investors looking for value and flexibility.
For sale
$335,000
1425 Cherrycrest Dr, Durham, NC 27704
4beds
2,166sqft
Duplex
Built in 1984
-- sqft lot
$325,500 Zestimate®
$155/sqft
$-- HOA
What's special
Ample natural lightWell-appointed bedroomsGenerous living spacesModern kitchenFunctional designThoughtfully designed layout
- 65 days
- 61
- 6
Zillow last checked:
Listing updated:
Listed by:
Kevin Fairfax 919-235-5216,
RE/MAX One Hundred
Source: Doorify MLS,MLS#: 10178473
Facts & features
Interior
Bedrooms & bathrooms
- Bedrooms: 4
- Bathrooms: 4
- Full bathrooms: 3
Heating
- Electric, Heat Pump
Cooling
- Central Air
Features
- Flooring: Carpet, Laminate, Tile
Interior area
- Total structure area: 2,166
- Total interior livable area: 2,166 sqft
- Finished area above ground: 2,166
- Finished area below ground: 0
Property
Parking
- Total spaces: 2
- Parking features: Driveway, Paved
- Uncovered spaces: 2
Features
- Levels: Two
- Stories: 2
Lot
- Size: 0.25 Acres
Details
- Parcel number: 127135
- Zoning: RU-5(2)
- Special conditions: Standard
Construction
Type & style
- Home type: MultiFamily
- Property subtype: Duplex
Materials
- Vinyl Siding
- Foundation: Crawlspace
- Roof: Shingle
Condition
- New construction: No
- Year built: 1984
Utilities & green energy
- Sewer: Public Sewer
- Water: Public
Community & HOA
Community
- Subdivision: Village Green
HOA
- Has HOA: No
Location
- Region: Durham
Financial & listing details
- Price per square foot: $155/sqft
- Tax assessed value: $357,954
- Annual tax amount: $3,548
- Date on market: 7/7/2026
- Listing agreement: Exclusive Right To Sell
- Listing terms: Cash,Conventional
- Lease term: 12 Months
Estimated market value
$325,500
$309,000 - $342,000
$1,772/mo
Price history
| Date | Event | Price |
|---|---|---|
| 7/7/2026 | Listed for sale | $335,000$155/sqft |
Source:  Doorify MLS #10178473 Report a problem Doorify MLS #10178473 Report a problem | ||
| 3/2/2026 | Listing removed | $335,000$155/sqft |
Source: Doorify MLS #10141461 Report a problem | ||
| 1/15/2026 | Listed for sale | $335,000$155/sqft |
Source: Doorify MLS #10141461 Report a problem | ||
| 12/12/2024 | Listing removed | $1,100$1/sqft |
Source: Zillow Rentals Report a problem | ||
| 10/21/2024 | Listed for rent | $1,100+2.3%$1/sqft |
Source: Zillow Rentals Report a problem | ||
| 2/21/2024 | Listing removed | -- |
Source: Zillow Rentals Report a problem | ||
| 1/29/2024 | Listed for rent | $1,075+2.4% |
Source: Zillow Rentals Report a problem | ||
| 9/20/2023 | Listing removed | -- |
Source: Zillow Rentals Report a problem | ||
| 8/9/2023 | Price change | $1,050-4.5% |
Source: Zillow Rentals Report a problem | ||
| 8/1/2023 | Listed for rent | $1,100$1/sqft |
Source: Zillow Rentals Report a problem | ||
Public tax history
| Year | Property taxes | Tax assessment |
|---|---|---|
| 2025 | $3,548 +30.4% | $357,954 +83.5% |
| 2024 | $2,721 +6.5% | $195,086 |
| 2023 | $2,555 +2.3% | $195,086 |
| 2022 | $2,497 +0.5% | $195,086 |
| 2021 | $2,485 +2.4% | $195,086 |
| 2020 | $2,427 | $195,086 |
| 2019 | $2,427 | $195,086 +34.7% |
| 2018 | $2,427 +24.5% | $144,802 |
| 2017 | $1,950 +3.5% | $144,802 |
| 2016 | $1,884 | $144,802 +9.7% |
| 2015 | $1,884 +3.1% | $132,000 |
| 2014 | $1,827 | $132,000 |
| 2013 | -- | $132,000 |
| 2012 | -- | $132,000 -32% |
| 2011 | $2,529 +0.4% | $194,042 |
| 2010 | $2,518 +4% | $194,042 |
| 2009 | $2,422 | $194,042 |
| 2008 | $2,422 +52.8% | $194,042 +72.9% |
| 2007 | $1,585 +1.4% | $112,217 |
| 2006 | $1,562 | $112,217 |
| 2005 | $1,562 +1.4% | $112,217 |
| 2004 | $1,541 | $112,217 |
Find assessor info on the county website
Monthly payment
Est. payment
Payment breakdown
Explore the cost of this home by adjusting the details. Changes won't be saved.Climate risks
Neighborhood: Scarsdale Village
Nearby schools
Schools provided by the listing agent
- Elementary: Durham - Easley Elementary
- Middle: Durham - George L Carrington Middle
- High: Durham - Riverside High
Source: Doorify MLS. This data may not be complete. We recommend contacting the local school district to confirm school assignments for this home.
Similar homes
- $335,0004 bd4 ba2.1k sqft1419 Cherrycrest Dr, Durham, NC 27704For Sale

 MLS ID #10178455, Kevin Fairfax. Doorify MLS
 - $335,0004 bd4 ba2.1k sqft1427 Cherrycrest Dr, Durham, NC 27704For Sale
 MLS ID #10178436, Kevin Fairfax. Doorify MLS

 - $335,0004 bd4 ba2.1k sqft1421 Cherrycrest Dr, Durham, NC 27704For Sale
 MLS ID #10178490, Kevin Fairfax. Doorify MLS
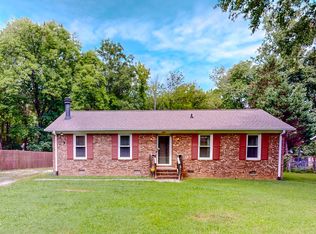
 - $325,0003 bd2 ba1.2k sqft3307 Duke Homestead Rd, Durham, NC 27704For Sale
 MLS ID #10186249, Eddie Burton. Doorify MLS
 - $365,0003 bd2 ba1.7k sqft3404 Marquis Dr, Durham, NC 27704For SaleMLS ID #10175349, Craig Tribus. Doorify MLS
- $366,0003 bd2 ba1.8k sqft11 Chanter Ct, Durham, NC 27705For SaleMLS ID #10184032, Thomas Ladane Shoupe. Doorify MLS
- $336,0002 bd2 ba1.1k sqft2504 Shenandoah Ave, Durham, NC 27704For SaleMLS ID #10144687, John Whaley. Doorify MLS
- $337,0003 bd2 ba1.4k sqft1004 Clifford Dr, Durham, NC 27704For SaleMLS ID #10184251, Thomas Ladane Shoupe. Doorify MLS
- $329,0003 bd2 ba1.2k sqft910 Ruby St, Durham, NC 27704For SaleMLS ID #10147078, Roberto Hernandez. Doorify MLS
- $345,0003 bd3 ba2.1k sqft13 Warbler Ln, Durham, NC 27712For SaleMLS ID #10185699, Monica Boswell. Doorify MLS
- $286,0004 bd2 ba1.5k sqft3309 Prudence St, Durham, NC 27704For SaleMLS ID #10184642, Thomas Ladane Shoupe. Doorify MLS
- $379,7773 bd2 ba1.1k sqft411 W Club Blvd, Durham, NC 27704For SaleMLS ID #10151824, Howard Holcomb. Doorify MLS
- $334,0002 bd2 ba1.1k sqft1019 Sedgefield St, Durham, NC 27705For SaleMLS ID #10136743, John Whaley. Doorify MLS
- $339,9003 bd2 ba1.4k sqft316 Chesapeake Ave, Durham, NC 27712For SaleMLS ID #10185524, Marybeth Dennett. Doorify MLS
- $334,0003 bd2 ba1.2k sqft3616 Shrewsbury St, Durham, NC 27707For SaleMLS ID #10184994, Thomas Ladane Shoupe. Doorify MLS
- $410,0004 bd4 ba2.8k sqft1203 Cozart St, Durham, NC 27704For SaleMLS ID #10178974, Jeffrey Quick. Doorify MLS
- $385,0004 bd2 ba1.5k sqft1015 Rosedale Ave, Durham, NC 27707For SaleMLS ID #10163498, Steve Huang. Doorify MLS
- $270,0002 bd2 ba1.5k sqft1 Signet Dr, Durham, NC 27704For SaleMLS ID #10153706, Jun Yan. Doorify MLS
- $375,0004 bd2 ba1.5k sqft1120 Drew St, Durham, NC 27701For SaleMLS ID #10156905, Vicente Jose De La P Barrios Hernandez. Doorify MLS
- $361,0004 bd3 ba2.1k sqft3801 Tyne Dr, Durham, NC 27703For SaleMLS ID #10163875, Meisha Spang. Doorify MLS
