Welcome to 1421 Cherrycrest Drive in Durham, a spacious 4-bedroom, 3-bathroom duplex offering a flexible layout and strong potential. The home features generous living areas and a functional floor plan well-suited for multi-family living or rental income opportunities. With well-proportioned rooms, this property provides a solid foundation for local living. The layout offers privacy between living spaces, making it adaptable to a variety of living or investment strategies. Conveniently located near shopping, dining, and major commuter routes, this Durham property presents an excellent opportunity for buyers or investors seeking value, versatility, and the ability to add equity through improvements.
For sale
$335,000
1421 Cherrycrest Dr, Durham, NC 27704
4beds
2,166sqft
Duplex
Built in 1984
-- sqft lot
$325,600 Zestimate®
$155/sqft
$-- HOA
What's special
Well-proportioned roomsPrivacy between living spacesFunctional floor plan
- 64 days
- 90
- 6
Zillow last checked:
Listing updated:
Listed by:
Kevin Fairfax 919-235-5216,
RE/MAX One Hundred
Source: Doorify MLS,MLS#: 10178490
Facts & features
Interior
Bedrooms & bathrooms
- Bedrooms: 4
- Bathrooms: 4
- Full bathrooms: 3
Heating
- Electric, Heat Pump
Cooling
- Central Air
Features
- Flooring: Carpet, Laminate, Vinyl
Interior area
- Total structure area: 2,166
- Total interior livable area: 2,166 sqft
- Finished area above ground: 2,166
- Finished area below ground: 0
Property
Parking
- Total spaces: 2
- Parking features: Driveway, On Street
- Uncovered spaces: 2
Features
- Levels: Two
- Stories: 2
Lot
- Size: 10,454 Square Feet
Details
- Parcel number: 127134
- Zoning: RU-5(2)
- Special conditions: Standard
Construction
Type & style
- Home type: MultiFamily
- Property subtype: Duplex
Materials
- Vinyl Siding
- Foundation: Crawlspace
- Roof: Shingle
Condition
- New construction: No
- Year built: 1984
Utilities & green energy
- Sewer: Public Sewer
- Water: Public
Community & HOA
Community
- Subdivision: Village Green
HOA
- Has HOA: No
Location
- Region: Durham
Financial & listing details
- Price per square foot: $155/sqft
- Tax assessed value: $359,755
- Annual tax amount: $3,526
- Date on market: 7/7/2026
- Listing agreement: Exclusive Right To Sell
- Listing terms: Cash,Conventional
- Lease term: 12 Months
Estimated market value
$325,600
$309,000 - $342,000
$1,772/mo
Price history
| Date | Event | Price |
|---|---|---|
| 7/7/2026 | Listed for sale | $335,000$155/sqft |
Source:  Doorify MLS #10178490 Report a problem Doorify MLS #10178490 Report a problem | ||
| 3/2/2026 | Listing removed | $335,000$155/sqft |
Source: Doorify MLS #10141223 Report a problem | ||
| 1/14/2026 | Listed for sale | $335,000$155/sqft |
Source: Doorify MLS #10141223 Report a problem | ||
| 10/24/2023 | Listing removed | -- |
Source: Zillow Rentals Report a problem | ||
| 10/6/2023 | Listed for rent | $1,050+40% |
Source: Zillow Rentals Report a problem | ||
| 1/5/2019 | Listing removed | $750 |
Source: Fairfax Realty Incorporated Report a problem | ||
| 11/20/2018 | Price change | $750-9.1% |
Source: Fairfax Realty Incorporated Report a problem | ||
| 11/1/2018 | Price change | $825+10% |
Source: Fairfax Realty Incorporated Report a problem | ||
| 8/22/2018 | Listed for rent | $750 |
Source: Fairfax Realty Incorporated Report a problem | ||
| 6/6/2018 | Listing removed | $750 |
Source: Fairfax Realty Incorporated Report a problem | ||
| 4/20/2018 | Listed for rent | $750 |
Source: Fairfax Realty Incorporated Report a problem | ||
Public tax history
| Year | Property taxes | Tax assessment |
|---|---|---|
| 2025 | $3,527 +30.5% | $355,760 +83.6% |
| 2024 | $2,703 +6.5% | $193,778 |
| 2023 | $2,538 +2.3% | $193,778 |
| 2022 | $2,480 +0.5% | $193,778 |
| 2021 | $2,469 +2.4% | $193,778 |
| 2020 | $2,410 | $193,778 |
| 2019 | $2,410 | $193,778 +35.6% |
| 2018 | $2,410 +25.3% | $142,893 |
| 2017 | $1,924 +3.5% | $142,893 |
| 2016 | $1,859 | $142,893 +8.3% |
| 2015 | $1,859 +1.7% | $132,000 |
| 2014 | $1,827 | $132,000 |
| 2013 | -- | $132,000 |
| 2012 | -- | $132,000 -32% |
| 2011 | $2,531 +0.4% | $194,165 |
| 2010 | $2,520 +4% | $194,165 |
| 2009 | $2,423 | $194,165 |
| 2008 | $2,423 +52.8% | $194,165 +72.8% |
| 2007 | $1,586 +1.4% | $112,357 |
| 2006 | $1,564 | $112,357 |
| 2005 | $1,564 +1.4% | $112,357 |
| 2004 | $1,543 | $112,357 |
Find assessor info on the county website
Monthly payment
Est. payment
Payment breakdown
Explore the cost of this home by adjusting the details. Changes won't be saved.Climate risks
Neighborhood: Scarsdale Village
Nearby schools
Schools provided by the listing agent
- Elementary: Durham - Easley Elementary
- Middle: Durham - George L Carrington Middle
- High: Durham - Riverside High
Source: Doorify MLS. This data may not be complete. We recommend contacting the local school district to confirm school assignments for this home.
Similar homes
- $335,0004 bd4 ba2.1k sqft1427 Cherrycrest Dr, Durham, NC 27704For Sale

 MLS ID #10178436, Kevin Fairfax. Doorify MLS
 - $335,0004 bd4 ba2.1k sqft1425 Cherrycrest Dr, Durham, NC 27704For Sale
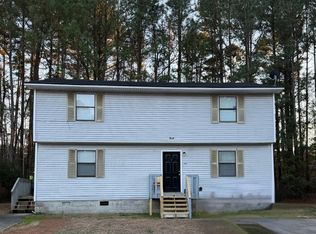 MLS ID #10178473, Kevin Fairfax. Doorify MLS
 - $335,0004 bd4 ba2.1k sqft1419 Cherrycrest Dr, Durham, NC 27704For Sale
 MLS ID #10178455, Kevin Fairfax. Doorify MLS
 - $325,0003 bd2 ba1.2k sqft3307 Duke Homestead Rd, Durham, NC 27704For Sale
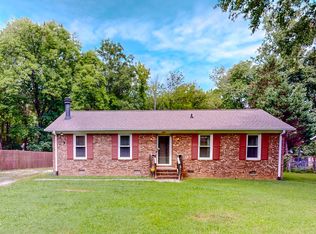 MLS ID #10186249, Eddie Burton. Doorify MLS
 - $365,0003 bd2 ba1.7k sqft3404 Marquis Dr, Durham, NC 27704For SaleMLS ID #10175349, Craig Tribus. Doorify MLS
- $336,0002 bd2 ba1.1k sqft2504 Shenandoah Ave, Durham, NC 27704For SaleMLS ID #10144687, John Whaley. Doorify MLS
- $366,0003 bd2 ba1.8k sqft11 Chanter Ct, Durham, NC 27705For SaleMLS ID #10184032, Thomas Ladane Shoupe. Doorify MLS
- $329,0003 bd2 ba1.2k sqft910 Ruby St, Durham, NC 27704For SaleMLS ID #10147078, Roberto Hernandez. Doorify MLS
- $337,0003 bd2 ba1.4k sqft1004 Clifford Dr, Durham, NC 27704For SaleMLS ID #10184251, Thomas Ladane Shoupe. Doorify MLS
- $315,0003 bd2 ba1.1k sqft2115 Glendale Ave, Durham, NC 27704For SaleMLS ID #10180863, Johnny Chappell. Doorify MLS
- $286,0004 bd2 ba1.5k sqft3309 Prudence St, Durham, NC 27704For SaleMLS ID #10184642, Thomas Ladane Shoupe. Doorify MLS
- $334,0002 bd2 ba1.1k sqft1019 Sedgefield St, Durham, NC 27705For SaleMLS ID #10136743, John Whaley. Doorify MLS
- $379,7773 bd2 ba1.1k sqft411 W Club Blvd, Durham, NC 27704For SaleMLS ID #10151824, Howard Holcomb. Doorify MLS
- $339,9003 bd2 ba1.4k sqft316 Chesapeake Ave, Durham, NC 27712For SaleMLS ID #10185524, Marybeth Dennett. Doorify MLS
- $410,0004 bd4 ba2.8k sqft1203 Cozart St, Durham, NC 27704For SaleMLS ID #10178974, Jeffrey Quick. Doorify MLS
- $334,0003 bd2 ba1.2k sqft3616 Shrewsbury St, Durham, NC 27707For SaleMLS ID #10184994, Thomas Ladane Shoupe. Doorify MLS
- $385,0004 bd2 ba1.5k sqft1015 Rosedale Ave, Durham, NC 27707For SaleMLS ID #10163498, Steve Huang. Doorify MLS
- $270,0002 bd2 ba1.5k sqft1 Signet Dr, Durham, NC 27704For SaleMLS ID #10153706, Jun Yan. Doorify MLS
- $375,0004 bd2 ba1.5k sqft1120 Drew St, Durham, NC 27701For SaleMLS ID #10156905, Vicente Jose De La P Barrios Hernandez. Doorify MLS
- $361,0004 bd3 ba2.1k sqft3801 Tyne Dr, Durham, NC 27703For SaleMLS ID #10163875, Meisha Spang. Doorify MLS
