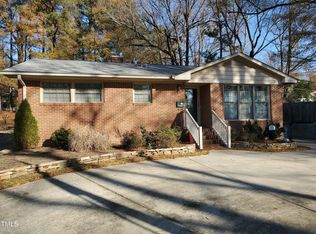
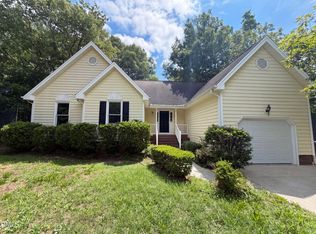
Beautifully renovated 3-bedroom 2 bath, all brick ranch home on a large lot with a spacious backyard in a well-located Durham location. Conveniently located near I-85 for an easy commute and just minutes from Duke University, downtown Durham, shopping, dining, and entertainment.
This home has been taken down to the studs and completely renovated, major upgrades include brand new electrical and plumbing systems, new water heater, all-new HVAC and ductwork, and a new roof. Enjoy beautiful refinished floors throughout and all-new windows that bring in abundant natural light.
The updated kitchen shines with new cabinets, quartz countertops, and stainless-steel appliances, plus new insulation throughout for comfort and efficiency. A new concrete driveway and oversized backyard provide excellent space for parking, entertaining, or relaxing. Move in and enjoy worry-free, modern living.
For sale
Price cut: $46K (8/13)
$329,000
910 Ruby St, Durham, NC 27704
3beds
1,290sqft
Single Family Residence
Built in 1960
0.31 Acres Lot
$323,700 Zestimate®
$255/sqft
$-- HOA
What's special
All brick ranch homeLarge lotSpacious backyardStainless-steel appliancesNew roofQuartz countertopsNew water heater
- 220 days
- 188
- 19
Zillow last checked:
Listing updated:
Listed by:
Roberto Hernandez 919-313-4545,
Rockwood Realty Inc.
Source: Doorify MLS,MLS#: 10147078
Facts & features
Interior
Bedrooms & bathrooms
- Bedrooms: 3
- Bathrooms: 2
- Full bathrooms: 2
- Main level bathrooms: 2
- Main level bedrooms: 3
Primary bedroom
- Level: Main
Heating
- Electric, Heat Pump
Cooling
- Electric, Heat Pump
Appliances
- Included: Dishwasher, Electric Range, Microwave, Refrigerator, Range Hood
- Laundry: Electric Dryer Hookup, In Kitchen, Washer Hookup
Features
- Quartz Counters
- Flooring: Ceramic Tile, Hardwood
- Windows: Screens
- Common walls with other units/homes: No Common Walls
Interior area
- Total structure area: 1,290
- Total interior livable area: 1,290 sqft
- Finished area above ground: 1,290
- Finished area below ground: 0
Property
Parking
- Total spaces: 4
- Parking features: Concrete, No Garage
- Uncovered spaces: 4
Features
- Levels: One
- Stories: 1
- Patio & porch: None
- Exterior features: Rain Gutters
- Pool features: None
- Spa features: None
- Fencing: Chain Link,Partial,Wood
- Has view: Yes
- View description: Neighborhood
- Frontage type: See Remarks
Lot
- Size: 0.31 Acres
- Dimensions: 65 x 210
- Features: Back Yard, Front Yard
- Residential vegetation: Cleared
Details
- Parcel number: 106407
- Zoning: R-5
- Special conditions: Standard
- Other equipment: None
- Horse amenities: None
Construction
Type & style
- Home type: SingleFamily
- Architectural style: Ranch
- Property subtype: Single Family Residence
Materials
- Brick
- Foundation: Crawlspace
- Roof: Architectural Shingle
Condition
- Updated/Remodeled
- New construction: No
- Year built: 1960
Utilities & green energy
- Sewer: Public Sewer
- Water: Public
- Utilities for property: Electricity Connected, Sewer Connected, Water Connected
Green energy
- Energy efficient items: Windows
Community & HOA
Community
- Features: None
HOA
- Has HOA: No
- Amenities included: None
Location
- Region: Durham
Financial & listing details
- Price per square foot: $255/sqft
- Tax assessed value: $320,845
- Annual tax amount: $3,180
- Date on market: 2/18/2026
- Listing agreement: Exclusive Right To Sell
- Listing terms: Cash,Conventional,FHA,VA Loan
- Road surface type: Asphalt
Estimated market value
$323,700
$308,000 - $340,000
$1,770/mo
Price history
| Date | Event | Price |
|---|---|---|
| 8/13/2026 | Price change | $329,000-12.3%$255/sqft |
Source:  Doorify MLS #10147078 Report a problem Doorify MLS #10147078 Report a problem | ||
| 6/8/2026 | Listed for rent | $2,000$2/sqft |
Source: Zillow Rentals Report a problem | ||
| 5/2/2026 | Price change | $375,000-5.3%$291/sqft |
Source: Doorify MLS #10147078 Report a problem | ||
| 2/18/2026 | Listed for sale | $395,900+113%$307/sqft |
Source: Doorify MLS #10147078 Report a problem | ||
| 11/8/2024 | Sold | $185,900+23.9%$144/sqft |
Source: Doorify MLS #10057971 Report a problem | ||
| 10/14/2024 | Pending sale | $149,999$116/sqft |
Source: Doorify MLS #10057971 Report a problem | ||
| 10/12/2024 | Listed for sale | $149,999+279.7%$116/sqft |
Source: Doorify MLS #10057971 Report a problem | ||
| 3/9/2018 | Sold | $39,500-54.8%$31/sqft |
Source: Public Record Report a problem | ||
| 5/21/2008 | Sold | $87,478$68/sqft |
Source: Public Record Report a problem | ||
Public tax history
| Year | Property taxes | Tax assessment |
|---|---|---|
| 2025 | $3,180 +32.3% | $320,835 +86.1% |
| 2024 | $2,405 +6.5% | $172,384 |
| 2023 | $2,258 +2.3% | $172,384 |
| 2022 | $2,206 +0.5% | $172,384 |
| 2021 | $2,196 +2.4% | $172,384 |
| 2020 | $2,144 | $172,384 |
| 2019 | $2,144 | $172,384 +51.7% |
| 2018 | $2,144 +40.1% | $113,657 |
| 2017 | $1,530 +3.5% | $113,657 |
| 2016 | $1,479 | $113,657 -29.4% |
| 2015 | $1,479 -33.7% | $161,032 |
| 2014 | $2,229 | $161,032 |
| 2013 | -- | $161,032 |
| 2012 | -- | $161,032 |
| 2011 | $2,099 +0.4% | $161,032 |
| 2010 | $2,090 +4% | $161,032 |
| 2009 | $2,010 | $161,032 |
| 2008 | $2,010 +31.1% | $161,032 +48.3% |
| 2007 | $1,533 +1.4% | $108,597 |
| 2006 | $1,512 | $108,597 |
| 2005 | $1,512 +1.4% | $108,597 |
| 2004 | $1,491 | $108,597 |
| 2003 | -- | $108,597 |
| 2002 | $1,372 +31.7% | $108,597 +68.9% |
| 2000 | $1,041 | $64,290 |
Find assessor info on the county website
Monthly payment
Est. payment
Payment breakdown
Explore the cost of this home by adjusting the details. Changes won't be saved.Climate risks
Neighborhood: 27704
Nearby schools
Schools provided by the listing agent
- Elementary: Durham - Club Boulevard Elementary
- Middle: Durham - Brogden Middle
- High: Durham - Riverside High
Source: Doorify MLS. This data may not be complete. We recommend contacting the local school district to confirm school assignments for this home.
Similar homes
- $315,0003 bd2 ba1.1k sqft2115 Glendale Ave, Durham, NC 27704For Sale

 MLS ID #10180863, Johnny Chappell. Doorify MLS
 - $379,7773 bd2 ba1.1k sqft411 W Club Blvd, Durham, NC 27704For Sale
 MLS ID #10151824, Howard Holcomb. Doorify MLS
 - $300,0003 bd2 ba1.1k sqft1802 Haverford St, Durham, NC 27705For Sale
 MLS ID #10177059, Francisco G Huizar. Doorify MLS
 - $337,0003 bd2 ba1.4k sqft1004 Clifford Dr, Durham, NC 27704For Sale
 MLS ID #10184251, Thomas Ladane Shoupe. Doorify MLS
 - $285,0003 bd2 ba1.2k sqft806 Felicia St, Durham, NC 27704For SaleMLS ID #10190440, Sharon Evans. Doorify MLS
- $365,0003 bd2 ba1.7k sqft3404 Marquis Dr, Durham, NC 27704For SaleMLS ID #10175349, Craig Tribus. Doorify MLS
- $336,0002 bd2 ba1.1k sqft2504 Shenandoah Ave, Durham, NC 27704For SaleMLS ID #10144687, John Whaley. Doorify MLS
- $332,9003 bd2 ba1.3k sqft1217 Clinton Rd, Durham, NC 27703For SaleMLS ID #10190775, Jaki J Dysart. Doorify MLS
- $311,5003 bd2 ba1.3k sqft519 Barton St, Durham, NC 27707For SaleMLS ID #10189785, Brenton James Walker. Doorify MLS
- $295,0003 bd2 ba1k sqft2929 Tom Clark Rd, Durham, NC 27704For SaleMLS ID #10171243, Stirling West. Doorify MLS
- $296,0003 bd2 ba1.3k sqft2600 Wedgedale Ave, Durham, NC 27703For SaleMLS ID #10191178, Thomas Ladane Shoupe. Doorify MLS
- $296,0002 bd2 ba1.4k sqft2338 Hillandale Rd, Durham, NC 27705For SaleMLS ID #10192767, Thomas Ladane Shoupe. Doorify MLS
- $299,5003 bd3 ba1.1k sqft3406 Facade St, Durham, NC 27707For SaleMLS ID #10192792, Eboni Pack. Doorify MLS
- $360,0003 bd2 ba1.8k sqft11 Chanter Ct, Durham, NC 27705For SaleMLS ID #10184032, Thomas Ladane Shoupe. Doorify MLS
- $279,0004 bd2 ba1.5k sqft3309 Prudence St, Durham, NC 27704For SaleMLS ID #10184642, Thomas Ladane Shoupe. Doorify MLS
- $290,0003 bd2 ba1.4k sqft127 Nelson St, Durham, NC 27707For SaleMLS ID #10162983, Thomas Ladane Shoupe. Doorify MLS
- $277,0003 bd3 ba1.2k sqft2029 Buffalo Way, Durham, NC 27704For SaleMLS ID #10191179, Thomas Ladane Shoupe. Doorify MLS
- $250,0004 bd2 ba1k sqft2506 Dominion St, Durham, NC 27704For SaleMLS ID #10184870, Cathy Johnson. Doorify MLS
- $279,0003 bd1 ba1.3k sqft4225 Morton Dr, Durham, NC 27704For SaleMLS ID #10168099, Meisha Spang. Doorify MLS
- $314,9003 bd2 ba1.5k sqft1118 Raynor St, Durham, NC 27703For SaleMLS ID #10176950, Niko Saparilas. Doorify MLS
