Check out 11 Chanter Ct, a residence arranged for everyday practicality, providing functional features throughout. The kitchen is equipped with all stainless steel appliances, enhancing daily routines with modern utility. A spacious deck extends the living area, creating an ideal setting for outdoor comfort and use. A perfect blend of modern utility and outdoor enjoyment awaits. (total square footage includes basement, permit status unknown).
For sale
Price cut: $6K (9/24)
$360,000
11 Chanter Ct, Durham, NC 27705
3beds
1,856sqft
Single Family Residence
Built in 1985
0.28 Acres Lot
$-- Zestimate®
$194/sqft
$-- HOA
What's special
Spacious deckStainless steel appliances
- 66 days
- 496
- 29
Zillow last checked:
Listing updated:
Listed by:
Thomas Ladane Shoupe 704-850-9371,
Opendoor Brokerage LLC,
Whitney Hunt-Sailors 704-981-8723,
Opendoor Brokerage LLC
Source: Doorify MLS,MLS#: 10184032
Facts & features
Interior
Bedrooms & bathrooms
- Bedrooms: 3
- Bathrooms: 2
- Full bathrooms: 2
Primary bedroom
- Level: Upper
Heating
- Central
Cooling
- Central Air
Features
- Flooring: Carpet, Laminate
- Basement: Partially Finished
Interior area
- Total structure area: 1,856
- Total interior livable area: 1,856 sqft
- Finished area above ground: 1,418
- Finished area below ground: 438
Property
Parking
- Total spaces: 2
- Parking features: Open
- Uncovered spaces: 2
Features
- Levels: Tri-Level
- Stories: 1
Lot
- Size: 0.28 Acres
Details
- Parcel number: 126983
- Special conditions: Standard
Construction
Type & style
- Home type: SingleFamily
- Architectural style: Traditional
- Property subtype: Single Family Residence
Materials
- Brick, HardiPlank Type, Wood Siding
- Foundation: Other
- Roof: Composition,Shingle
Condition
- New construction: No
- Year built: 1985
Utilities & green energy
- Sewer: Public Sewer
- Water: Public
Community & HOA
Community
- Subdivision: Scarsdale
HOA
- Has HOA: No
Location
- Region: Durham
Financial & listing details
- Price per square foot: $194/sqft
- Tax assessed value: $323,553
- Annual tax amount: $3,207
- Date on market: 8/3/2026
- Listing agreement: Exclusive Agency
- Listing terms: Cash,Conventional,FHA,VA Loan
Estimated market value
Not available
Estimated sales range
Not available
Not available
Price history
| Date | Event | Price |
|---|---|---|
| 9/24/2026 | Price change | $360,000-1.6%$194/sqft |
Source: Doorify MLS #10184032 Report a problem | ||
| 8/13/2026 | Price change | $366,000-1.1%$197/sqft |
Source:  Doorify MLS #10184032 Report a problem Doorify MLS #10184032 Report a problem | ||
| 8/3/2026 | Listed for sale | $370,000+10.6%$199/sqft |
Source: Doorify MLS #10184032 Report a problem | ||
| 6/30/2026 | Sold | $334,500$180/sqft |
Source: Public Record Report a problem | ||
Public tax history
| Year | Property taxes | Tax assessment |
|---|---|---|
| 2025 | $3,207 +28.6% | $323,553 +80.9% |
| 2024 | $2,495 +6.5% | $178,852 |
| 2023 | $2,343 +2.3% | $178,852 |
| 2022 | $2,289 +0.5% | $178,852 |
| 2021 | $2,278 +2.4% | $178,852 |
| 2020 | $2,225 | $178,852 |
| 2019 | $2,225 | $178,852 +30.1% |
| 2018 | $2,225 +20.2% | $137,514 |
| 2017 | $1,852 +3.5% | $137,514 |
| 2016 | $1,789 | $137,514 +6.2% |
| 2015 | $1,789 -0.2% | $129,523 |
| 2014 | $1,793 | $129,523 |
| 2013 | -- | $129,523 |
| 2012 | -- | $129,523 |
| 2011 | $1,688 +0.4% | $129,523 |
| 2010 | $1,681 +4% | $129,523 |
| 2009 | $1,617 | $129,523 |
| 2008 | $1,617 +6.7% | $129,523 +20.7% |
| 2007 | $1,515 +1.4% | $107,291 |
| 2006 | $1,494 | $107,291 |
| 2005 | $1,494 +1.4% | $107,291 |
| 2004 | $1,473 | $107,291 |
| 2003 | -- | $107,291 |
| 2002 | $1,355 +10.1% | $107,291 +41.2% |
| 2000 | $1,231 | $76,000 |
Find assessor info on the county website
Monthly payment
Est. payment
Payment breakdown
Explore the cost of this home by adjusting the details. Changes won't be saved.Climate risks
Neighborhood: Scarsdale Village
Nearby schools
Schools provided by the listing agent
- Elementary: Durham - Hillandale Elementary
- Middle: Durham - George L Carrington Middle
- High: Durham - Riverside High
Source: Doorify MLS. This data may not be complete. We recommend contacting the local school district to confirm school assignments for this home.
Similar homes
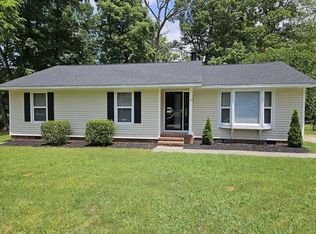
- $439,0003 bd3 ba1.5k sqft2717 Cammie St, Durham, NC 27705For Sale
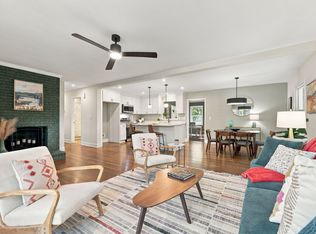
 MLS ID #10197317, Liz N Dean. Doorify MLS
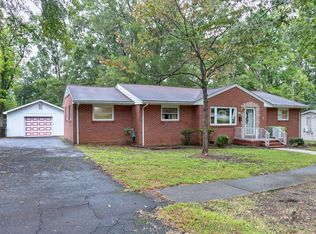
 - $325,0003 bd2 ba1.2k sqft3307 Duke Homestead Rd, Durham, NC 27704For Sale
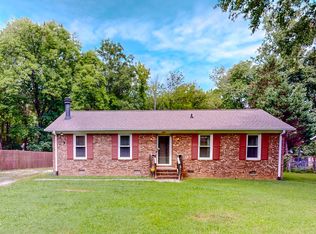 MLS ID #10186249, Eddie Burton. Doorify MLS
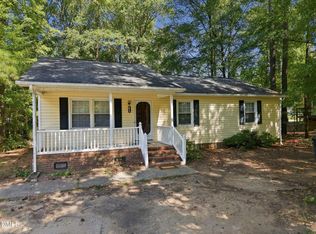
 - $299,9003 bd2 ba1.3k sqft2914 Pinetree Ct, Durham, NC 27705For Sale
 MLS ID #10196148, Rick Dean. Doorify MLS
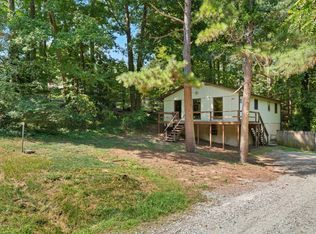
 - $325,0003 bd2 ba1.2k sqft925 Fleming Dr, Durham, NC 27705For Sale
 MLS ID #10192216, Phillip Bradrick. Doorify MLS
 - $296,0002 bd2 ba1.4k sqft2338 Hillandale Rd, Durham, NC 27705For SaleMLS ID #10192767, Thomas Ladane Shoupe. Doorify MLS
- $365,0003 bd2 ba1.4k sqft6205 Dello St, Durham, NC 27712For SaleMLS ID #10180280, Shaylan Good. Doorify MLS
- $379,7773 bd2 ba1.1k sqft411 W Club Blvd, Durham, NC 27704For SaleMLS ID #10151824, Howard Holcomb. Doorify MLS
- $300,0003 bd2 ba1.1k sqft1802 Haverford St, Durham, NC 27705For SaleMLS ID #10177059, Francisco G Huizar. Doorify MLS
- $335,0004 bd4 ba2.1k sqft1425 Cherrycrest Dr, Durham, NC 27704For SaleMLS ID #10178473, Kevin Fairfax. Doorify MLS
- $330,0003 bd2 ba1.4k sqft1004 Clifford Dr, Durham, NC 27704For SaleMLS ID #10184251, Thomas Ladane Shoupe. Doorify MLS
- $324,0004 bd3 ba1.7k sqft504 Quartz Dr, Durham, NC 27703For SaleMLS ID #10196643, Shaylan Good. Doorify MLS
- $314,9003 bd2 ba1.5k sqft5422 Whippoorwill St, Durham, NC 27704For SaleMLS ID #10147646, Robert Salmons. Doorify MLS
- $350,0004 bd3 ba2.1k sqft3801 Tyne Dr, Durham, NC 27703For SaleMLS ID #10163875, Meisha Spang. Doorify MLS
- $324,0003 bd2 ba1.2k sqft3616 Shrewsbury St, Durham, NC 27707For SaleMLS ID #10184994, Thomas Ladane Shoupe. Doorify MLS
- $285,0003 bd2 ba1.2k sqft806 Felicia St, Durham, NC 27704For SaleMLS ID #10190440, Sharon Evans. Doorify MLS
- $285,0003 bd2 ba1.2k sqft810 Felicia St, Durham, NC 27704For SaleMLS ID #10190449, Sharon Evans. Doorify MLS
- $279,0004 bd2 ba1.5k sqft3309 Prudence St, Durham, NC 27704For SaleMLS ID #10184642, Thomas Ladane Shoupe. Doorify MLS
- $332,9003 bd2 ba1.3k sqft1217 Clinton Rd, Durham, NC 27703For SaleMLS ID #10190775, Jaki J Dysart. Doorify MLS
- $399,0003 bd2 ba1.5k sqft1321 Clermont Rd, Durham, NC 27713For SaleMLS ID #10167127, James Litton Howard. Doorify MLS
- $415,0003 bd3 ba1.8k sqft714 Wendy Way, Durham, NC 27712For SaleMLS ID #10186618, RRemida Shkoza. Doorify MLS
