Fantastic opportunity to own this 3 bedroom, 2.5 bath home in Durham! This home is clean and ready for someone to come in and make it their own. Laundry closet on first floor. Family room and separate living room with fireplace. Formal dining room and eat-in-kitchen. Kitchen includes matching stainless steel appliances. Large 3-seasons room overlooking the backyard. Upstairs is the primary bedroom along with 2 generously sized secondary bedrooms + 2 full baths. Come see everything this home has to offer!
For sale
$359,000
1113 Chalmers St, Durham, NC 27707
3beds
1,800sqft
Single Family Residence
Built in 1978
0.25 Acres Lot
$345,200 Zestimate®
$199/sqft
$-- HOA
What's special
Family roomPrimary bedroomFormal dining room
- 7 days
- 657
- 59
Likely to sell faster than
Zillow last checked:
Listing updated:
Listed by:
Peter Greijn peter@referralrealtygrp.com,
Referral Realty US LLC
Source: Doorify MLS,MLS#: 10200462
Facts & features
Interior
Bedrooms & bathrooms
- Bedrooms: 3
- Bathrooms: 3
- Full bathrooms: 2
- 1/2 bathrooms: 1
Primary bedroom
- Level: Second
Bedroom 2
- Level: Second
Bedroom 3
- Level: Second
Dining room
- Level: Main
Family room
- Level: Main
Kitchen
- Level: Main
Living room
- Level: Main
Heating
- Forced Air
Cooling
- Central Air, Ceiling Fan(s)
Appliances
- Included: Dishwasher, Microwave, Range, Refrigerator, Washer/Dryer
- Laundry: Laundry Closet, Main Level
Features
- Flooring: Carpet, Laminate, Vinyl
Interior area
- Total structure area: 1,800
- Total interior livable area: 1,800 sqft
- Finished area above ground: 1,800
- Finished area below ground: 0
Property
Parking
- Total spaces: 2
- Parking features: Driveway
- Has uncovered spaces: Yes
Features
- Levels: Two
- Stories: 2
- Patio & porch: Enclosed, Rear Porch
Lot
- Size: 0.25 Acres
- Dimensions: 57 x 175 x 60 x 180
- Features: Level, Rectangular Lot, Partially Cleared
- Residential vegetation: Grassed, Partially Wooded
Details
- Parcel number: 133022
- Zoning: R-5
- Special conditions: Standard
Construction
Type & style
- Home type: SingleFamily
- Architectural style: Cape Cod,Transitional
- Property subtype: Single Family Residence
Materials
- Brick, Vinyl Siding
- Foundation: Crawlspace
- Roof: Shingle
Condition
- New construction: No
- Year built: 1978
Utilities & green energy
- Sewer: Public Sewer
- Water: Public
Community & HOA
Community
- Subdivision: Royal Oaks
HOA
- Has HOA: No
Location
- Region: Durham
Financial & listing details
- Price per square foot: $199/sqft
- Tax assessed value: $365,480
- Annual tax amount: $3,714
- Date on market: 10/27/2026
- Listing agreement: Exclusive Right To Sell
- Listing terms: Cash,Conventional,FHA
Estimated market value
$345,200
$328,000 - $362,000
$2,374/mo
Price history
| Date | Event | Price |
|---|---|---|
| 10/27/2026 | Listed for sale | $359,000-10.3%$199/sqft |
Source:  Doorify MLS #10200462 Report a problem | ||
| 6/7/2025 | Listing removed | $1,989$1/sqft |
Source: Zillow Rentals Report a problem | ||
| 5/28/2025 | Price change | $1,989-3.9%$1/sqft |
Source: Zillow Rentals Report a problem | ||
| 5/24/2025 | Price change | $2,069-4.6%$1/sqft |
Source: Zillow Rentals Report a problem | ||
| 5/21/2025 | Price change | $2,169-4.8%$1/sqft |
Source: Zillow Rentals Report a problem | ||
| 5/15/2025 | Price change | $2,279-5%$1/sqft |
Source: Zillow Rentals Report a problem | ||
| 5/13/2025 | Price change | $2,399-2%$1/sqft |
Source: Zillow Rentals Report a problem | ||
| 4/18/2025 | Listed for rent | $2,449$1/sqft |
Source: Zillow Rentals Report a problem | ||
| 3/20/2025 | Listing removed | $2,449$1/sqft |
Source: Zillow Rentals Report a problem | ||
| 3/16/2025 | Listed for rent | $2,449$1/sqft |
Source: Zillow Rentals Report a problem | ||
| 3/29/2022 | Sold | $400,000+6.7%$222/sqft |
Source: Public Record Report a problem | ||
| 2/19/2022 | Contingent | $374,900$208/sqft |
Source: Doorify MLS #2430960 Report a problem | ||
| 2/11/2022 | Listed for sale | $374,900+177.7%$208/sqft |
Source: Doorify MLS #2430960 Report a problem | ||
| 8/28/2021 | Listing removed | -- |
Source:  Coldwell Banker Advantage Report a problem | ||
| 8/27/2021 | Sold | $135,000+3.9%$75/sqft |
Source: Public Record Report a problem | ||
| 7/12/2019 | Pending sale | $129,900$72/sqft |
Source: Coldwell Banker Advantage #2265222 Report a problem | ||
| 7/4/2019 | Listed for sale | $129,900$72/sqft |
Source: Coldwell Banker Advantage #2265222 Report a problem | ||
| 3/26/2019 | Sold | $129,900$72/sqft |
Source: Agent Provided Report a problem | ||
Public tax history
| Year | Property taxes | Tax assessment |
|---|---|---|
| 2025 | $3,623 +39.2% | $365,480 +95.9% |
| 2024 | $2,602 +6.5% | $186,539 |
| 2023 | $2,443 +22.7% | $186,539 +19.9% |
| 2022 | $1,991 +0.5% | $155,583 |
| 2021 | $1,982 +2.4% | $155,583 |
| 2020 | $1,935 | $155,583 |
| 2019 | $1,935 | $155,583 +40.3% |
| 2018 | $1,935 +29.6% | $110,865 |
| 2017 | $1,493 +3.5% | $110,865 |
| 2016 | $1,442 | $110,865 -14.4% |
| 2015 | $1,442 -19.6% | $129,527 |
| 2014 | $1,793 | $129,527 |
| 2013 | -- | $129,527 |
| 2012 | -- | $129,527 |
| 2011 | $1,688 +0.4% | $129,527 |
| 2010 | $1,681 +4% | $129,527 |
| 2009 | $1,617 | $129,527 |
| 2008 | $1,617 +28.7% | $129,527 +45.6% |
| 2007 | $1,256 +1.4% | $88,944 |
| 2006 | $1,238 | $88,944 |
| 2005 | $1,238 +4.3% | $88,944 +2.8% |
| 2004 | $1,188 | $86,491 |
| 2003 | -- | $86,491 |
| 2002 | $1,092 +2.8% | $86,491 +31.8% |
| 2000 | $1,063 | $65,600 |
Find assessor info on the county website
Monthly payment
Est. payment
Payment breakdown
Explore the cost of this home by adjusting the details. Changes won't be saved.Climate risks
Neighborhood: Southside / St. Teresa
Nearby schools
Schools provided by the listing agent
- Elementary: Durham - W G Pearson Elementary
- Middle: Durham - James E Shepard Magnet Middle School
- High: Durham - Hillside High
Source: Doorify MLS. This data may not be complete. We recommend contacting the local school district to confirm school assignments for this home.


Similar homes
- $375,0003 bd2 ba1.6k sqft210 Reynolds Ave N, Durham, NC 27707For Sale

 MLS ID #10196176, Kenneth Walker. Doorify MLS
- $350,0003 bd2 ba1.2k sqft3902 Booker Ave, Durham, NC 27713For Sale
 MLS ID #10172942, Dana Ellington. Doorify MLS
- $358,9003 bd2 ba1.5k sqft8 Bair Cir, Durham, NC 27704For Sale
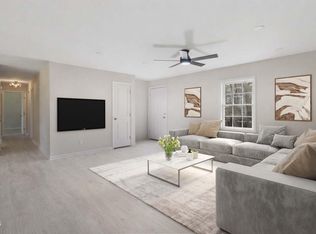 MLS ID #10197850, Stephanie Anson. Doorify MLS
- $359,0003 bd2 ba1.1k sqft827 Gerard St, Durham, NC 27701For Sale
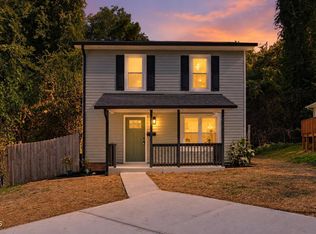 MLS ID #10199206, William Patrick. Doorify MLS
- $359,0003 bd2 ba1.3k sqft135 Emerald Cir, Durham, NC 27713For SaleMLS ID #10193187, Richard Callahan. Doorify MLS
- $369,9003 bd3 ba2k sqft3413 Kerrigan Ct, Durham, NC 27703For SaleMLS ID #10176865, Donna Bass. Doorify MLS
- $400,0003 bd2 ba1.4k sqft5701 Lake Elton Rd, Durham, NC 27713For SaleMLS ID #10196681, Angie Cole. Doorify MLS
- $355,0003 bd2 ba1.8k sqft11 Chanter Ct, Durham, NC 27705For SaleMLS ID #10184032, Thomas Ladane Shoupe. Doorify MLS
- $326,0003 bd2 ba1.4k sqft1004 Clifford Dr, Durham, NC 27704For SaleMLS ID #10184251, Thomas Ladane Shoupe. Doorify MLS
- $360,0003 bd2 ba1.2k sqft4118 Casa St, Durham, NC 27704For SaleMLS ID #10183202, Monica Boswell. Doorify MLS
- $344,9003 bd2 ba1.3k sqft1401 Milan St, Durham, NC 27704For SaleMLS ID #10192066, Stephanie Anson. Doorify MLS
- $229,5003 bd1 ba910 sqft1302 Hearthside St, Durham, NC 27707For SaleMLS ID #10199393, Maggie Considine. Doorify MLS
- $390,0004 bd2 ba1.9k sqft4916 Wineberry Dr, Durham, NC 27713For SaleMLS ID #10196246, Ben Burrow. Doorify MLS
- $390,0003 bd2 ba1.5k sqft2729 Orange Grove Rd, Hillsborough, NC 27278For SaleMLS ID #10200767, Camron Despain. Doorify MLS
- $399,9003 bd3 ba1.4k sqft4904 Fortunes Ridge Dr, Durham, NC 27713For SaleMLS ID #10190386, Maureen Anne Wilson. Doorify MLS
- $465,0003 bd3 ba1.5k sqft2336 Huron St, Durham, NC 27707For SaleMLS ID #10196205, Amy Krissanawan Seing. Doorify MLS
- $385,0003 bd2 ba1.4k sqft2324 Charlotte St, Durham, NC 27705For SaleMLS ID #10190705, Ronnie Bell. Doorify MLS
- $406,9004 bd3 ba1.8k sqft12 Sameer Ct, Durham, NC 27703For SaleMLS ID #10197843, Stephanie Anson. Doorify MLS
- $417,0003 bd3 ba1.3k sqft5908 Wateree Dr, Durham, NC 27713For SaleMLS ID #10196706, Thomas Ladane Shoupe. Doorify MLS
- $307,9003 bd2 ba1.5k sqft1118 Raynor St, Durham, NC 27703For SaleMLS ID #10176950, Niko Saparilas. Doorify MLS
