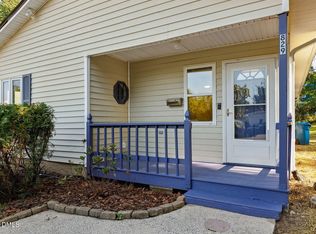
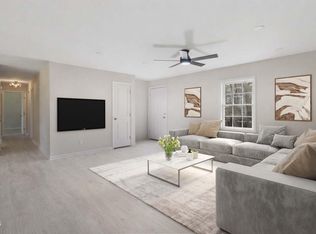
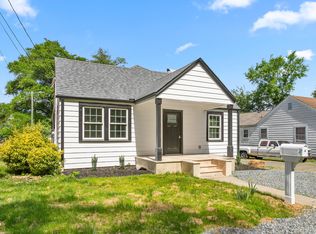
Seller offering $5,000 toward buyer closing costs or interest rate buydown with an acceptable offer. Discover the perfect balance of modern sophistication, thoughtful upgrades, and an exceptional Durham location! Ideally situated just minutes from Duke University and the vibrant heart of Downtown Durham, this beautifully refreshed home offers contemporary style and everyday convenience in one of the Triangle's most desirable destinations. Step inside to discover stunning new 20-mil luxury vinyl plank flooring, complemented by modern LED lighting that creates a bright, inviting atmosphere throughout. The beautifully updated kitchen makes a striking impression with sleek quartz countertops, soft-close cabinetry, and stainless steel appliances, including a refrigerator, offering an ideal combination of elegance and functionality. New bathroom vanities introduce a fresh, contemporary aesthetic, while new windows enhance the home's overall appeal. Beyond its stylish interior, the property offers valuable recent improvements, including a roof, HVAC, and water heater all replaced last year, plus a brand-new driveway. With no HOA, this home offers additional flexibility and freedom. Enjoy convenient access to the restaurants, boutiques, and entertainment of Downtown Durham and the American Tobacco Campus, along with local shopping at Durham Co-op Market. Spend your afternoons exploring the scenic beauty of Forest Hills Park or Sarah P. Duke Gardens, and appreciate proximity to Duke University Hospital and the renowned Duke University campus. With shopping, dining, recreation, and major destinations approximately 10 minutes away by car, this location places the best of Durham within easy reach. Combining stylish improvements, significant recent updates, and an outstanding central location, this home presents an exceptional opportunity to enjoy modern living in the heart of the Bull City. Schedule your private showing today!
For sale
Price cut: $1K (11/3)
$359,000
827 Gerard St, Durham, NC 27701
3beds
1,162sqft
Single Family Residence
Built in 1997
6,098 Square Feet Lot
$-- Zestimate®
$309/sqft
$-- HOA
What's special
Modern led lightingSleek quartz countertopsBrand-new drivewayBeautifully updated kitchenBright inviting atmosphereNew windowsNew bathroom vanities
- 15 days
- 427
- 40
Likely to sell faster than
Zillow last checked:
Listing updated:
Listed by:
William Patrick 719-684-5190,
EXP Realty LLC
Source: Doorify MLS,MLS#: 10199206
Facts & features
Interior
Bedrooms & bathrooms
- Bedrooms: 3
- Bathrooms: 2
- Full bathrooms: 1
- 1/2 bathrooms: 1
Primary bedroom
- Level: Second
Heating
- Electric, Heat Pump
Cooling
- Electric
Appliances
- Included: Dishwasher, Free-Standing Electric Range, Refrigerator, Range Hood, Stainless Steel Appliance(s), Water Heater
Features
- Ceiling Fan(s), Walk-In Closet(s), Bathtub/Shower Combination
- Flooring: Luxury Vinyl
Interior area
- Total structure area: 1,162
- Total interior livable area: 1,162 sqft
- Finished area above ground: 1,162
- Finished area below ground: 0
Property
Features
- Levels: Two
- Stories: 2
- Patio & porch: Front Porch
Lot
- Size: 6,098 Square Feet
- Features: Back Yard
Details
- Parcel number: 108672
- Zoning: R-3
- Special conditions: Standard
Construction
Type & style
- Home type: SingleFamily
- Architectural style: Traditional
- Property subtype: Single Family Residence
Materials
- Vinyl Siding
- Foundation: Slab
- Roof: Shingle
Condition
- New construction: No
- Year built: 1997
Utilities & green energy
- Sewer: Public Sewer
- Water: Public
Community & HOA
Community
- Subdivision: Habitat for Humanity
HOA
- Has HOA: No
Location
- Region: Durham
Financial & listing details
- Price per square foot: $309/sqft
- Tax assessed value: $284,665
- Annual tax amount: $2,893
- Date on market: 10/19/2026
- Listing agreement: Exclusive Right To Sell
- Listing terms: Cash,Conventional,VA Loan
Estimated market value
Not available
Estimated sales range
Not available
Not available
Price history
| Date | Event | Price |
|---|---|---|
| 11/3/2026 | Price change | $359,000-0.3%$309/sqft |
Source:  Doorify MLS #10199206 Report a problem | ||
| 10/19/2026 | Listed for sale | $360,000+63.3%$310/sqft |
Source: Doorify MLS #10199206 Report a problem | ||
| 7/27/2026 | Sold | $220,500-16.2%$190/sqft |
Source: Public Record Report a problem | ||
| 4/27/2026 | Listed for sale | $262,999$226/sqft |
Source: Doorify MLS #10151097 Report a problem | ||
| 3/19/2026 | Pending sale | $262,999$226/sqft |
Source: Doorify MLS #10151097 Report a problem | ||
| 3/6/2026 | Listed for sale | $262,999+353.4%$226/sqft |
Source: Doorify MLS #10151097 Report a problem | ||
| 11/10/1997 | Sold | $58,000$50/sqft |
Source: Public Record Report a problem | ||
Public tax history
| Year | Property taxes | Tax assessment |
|---|---|---|
| 2025 | $2,822 +23.3% | $284,665 +73.6% |
| 2024 | $2,288 +6.5% | $164,013 |
| 2023 | $2,148 +2.3% | $164,013 |
| 2022 | $2,099 +0.5% | $164,013 |
| 2021 | $2,089 +2.4% | $164,013 |
| 2020 | $2,040 | $164,013 |
| 2019 | $2,040 +184.9% | $164,013 +59.8% |
| 2018 | $716 -48.2% | $102,628 |
| 2017 | $1,382 +3.5% | $102,628 |
| 2016 | $1,335 | $102,628 +12.1% |
| 2015 | $1,335 +5.4% | $91,552 |
| 2014 | $1,267 | $91,552 |
| 2013 | -- | $91,552 |
| 2012 | -- | $91,552 |
| 2011 | $1,193 +0.4% | $91,552 |
| 2010 | $1,188 +4% | $91,552 |
| 2009 | $1,143 | $91,552 |
| 2008 | $1,143 -5.2% | $91,552 +7.3% |
| 2007 | $1,205 +1.4% | $85,337 |
| 2006 | $1,188 | $85,337 |
| 2005 | $1,188 +1.4% | $85,337 |
| 2004 | $1,172 | $85,337 |
Find assessor info on the county website
Monthly payment
Est. payment
Payment breakdown
Explore the cost of this home by adjusting the details. Changes won't be saved.Climate risks
Neighborhood: West End
Nearby schools
Schools provided by the listing agent
- Elementary: Durham - Morehead Montessori
- Middle: Durham - Durham School of the Arts
- High: Sampson - Lakewood High
Source: Doorify MLS. This data may not be complete. We recommend contacting the local school district to confirm school assignments for this home.
Similar homes
- $358,9003 bd2 ba1.5k sqft8 Bair Cir, Durham, NC 27704For Sale
 MLS ID #10197850, Stephanie Anson. Doorify MLS
- $315,0003 bd3 ba1.1k sqft1024 S Plum St, Durham, NC 27701For Sale
 MLS ID #10192570, Eliel Hernandez Cruz. Doorify MLS
- $359,0003 bd2 ba1.5k sqft55 N Wycliff Dr, Durham, NC 27703For Sale
 MLS ID #10195783, Carolyn Luck. Doorify MLS
- $350,0003 bd2 ba1.3k sqft110 W Rockway St, Durham, NC 27704For Sale
 MLS ID #10198355, Lupita Adame Cisneros. Doorify MLS
- $375,0003 bd2 ba1.6k sqft210 Reynolds Ave N, Durham, NC 27707For SaleMLS ID #10196176, Kenneth Walker. Doorify MLS
- $347,5003 bd1 ba1k sqft3607 Duke Homestead Rd, Durham, NC 27704For SaleMLS ID #10198918, Alton Tyndall. Doorify MLS
- $344,9003 bd2 ba1.3k sqft1401 Milan St, Durham, NC 27704For SaleMLS ID #10192066, Stephanie Anson. Doorify MLS
- $360,0003 bd2 ba1.2k sqft4118 Casa St, Durham, NC 27704For SaleMLS ID #10183202, Monica Boswell. Doorify MLS
- $339,9003 bd2 ba1.5k sqft120 Davidson Ave, Durham, NC 27704For SaleMLS ID #10184957, Matt Minor. Doorify MLS
- $333,9003 bd2 ba1.2k sqft2504 Lane St, Durham, NC 27707For SaleMLS ID #10189512, Philip Falzarano. Doorify MLS
- $330,0003 bd2 ba1.5k sqft2402 Otis St, Durham, NC 27707For SaleMLS ID #10192246, Jack Hicks. Doorify MLS
- $325,0003 bd2 ba1.3k sqft812 Chalk Level Rd, Durham, NC 27704For SaleMLS ID #10147671, Amanda M HINSHAW. Doorify MLS
- $350,0003 bd2 ba1.2k sqft3902 Booker Ave, Durham, NC 27713For SaleMLS ID #10172942, Dana Ellington. Doorify MLS
- $336,0003 bd2 ba1.5k sqft1106 Cherry Dr, Durham, NC 27707For SaleMLS ID #10185778, Sam Arkhangelski. Doorify MLS
- $479,9003 bd2 ba1.4k sqft907 Morehead Ave, Durham, NC 27707For SaleMLS ID #10186779, Kyle Tyner. Doorify MLS
- $449,5003 bd2 ba1.4k sqft2712 Bexley Ave, Durham, NC 27707For SaleMLS ID #10199391, Chad Meredith. Doorify MLS
- $349,9002 bd2 ba1k sqft2509 Stephenson St, Durham, NC 27704For SaleMLS ID #10189721, Craig Tribus. Doorify MLS
- $325,0003 bd3 ba1.2k sqft616 Belt St, Durham, NC 27701New ConstructionMLS ID #10173598, Matthew Dover. Doorify MLS
- $260,0003 bd2 ba1.4k sqft1404 Manteo St, Durham, NC 27701For SaleMLS ID #10189495, Karen Coe. Doorify MLS
- $320,0003 bd2 ba969 sqft519 E End Avenue, Durham, NC 27703For Sale
 MLS ID #100591646, Beatrice D Murray, 1st Class Real Estate Legacy Partners. Hive MLS
