Welcome to 2504 Lane Street in Durham! Originally built in 1959, this charming bungalow has been thoughtfully remodeled with fresh, modern updates. The kitchen offers a clean, inviting space that flows nicely and is equipped with all new appliances. The refreshed bathroom features a double vanity and beautifully updated shower. With three bedrooms, there's plenty of flexibility for guests, a home office, or additional living space. The family room is filled with natural light, creating a bright and welcoming space to relax or gather. The primary suite includes its own sitting area—perfect for a reading nook, workspace, or quiet place to unwind. Blending the character of a classic Durham bungalow with the comfort of a beautifully updated interior, this home is ready for its next owner. Preferred Lender, First Citizens Bank is offering special incentives to those who qualify! *This home sits across 2 lots. The county has each lot with it's own address and although the home has 2506 on the mailbox, the county recognizes 2504 as the official address for the home and 2506 comes up as a vacant lot. Utilities are currently being billed to 2506 Lane Street. Both lots are included in this sale. The neighbor has a small outbuilding that encroaches onto the rear left side of the property.
For sale
Price cut: $4.1K (9/18)
$334,900
2504 Lane St, Durham, NC 27707
3beds
1,260sqft
Single Family Residence
Built in 1959
0.3 Acres Lot
$-- Zestimate®
$266/sqft
$-- HOA
What's special
Charming bungalowBeautifully updated shower
- 45 days
- 344
- 25
Zillow last checked:
Listing updated:
Listed by:
Philip Falzarano 919-306-9789,
Howard Hanna Allen Tate Cary
Source: Doorify MLS,MLS#: 10189512
Facts & features
Interior
Bedrooms & bathrooms
- Bedrooms: 3
- Bathrooms: 2
- Full bathrooms: 2
- Main level bathrooms: 3
- Main level bedrooms: 3
Primary bedroom
- Level: Main
Heating
- Forced Air
Cooling
- Central Air
Features
- Flooring: Luxury Vinyl
- Doors: Sliding Doors
Interior area
- Total structure area: 1,260
- Total interior livable area: 1,260 sqft
- Finished area above ground: 1,260
- Finished area below ground: 0
Property
Parking
- Parking features: Concrete
Features
- Levels: One
- Stories: 1
- Fencing: Chain Link
Lot
- Size: 0.3 Acres
Details
- Parcel number: 116251
- Zoning: RU-5
- Special conditions: Standard
Construction
Type & style
- Home type: SingleFamily
- Architectural style: Bungalow,Ranch
- Property subtype: Single Family Residence
Materials
- Frame
- Foundation: Crawlspace
- Roof: Architectural Shingle
Condition
- Updated/Remodeled
- New construction: No
- Year built: 1959
- Major remodel year: 1959
Utilities & green energy
- Sewer: Public Sewer
- Water: Public
Community & HOA
HOA
- Has HOA: No
Location
- Region: Durham
Financial & listing details
- Price per square foot: $266/sqft
- Tax assessed value: $216,807
- Annual tax amount: $2,149
- Date on market: 8/28/2026
- Listing agreement: Exclusive Right To Sell
- Listing terms: Conventional
- Road surface type: Asphalt
Estimated market value
Not available
Estimated sales range
Not available
Not available
Price history
| Date | Event | Price |
|---|---|---|
| 9/18/2026 | Price change | $334,900-1.2%$266/sqft |
Source:  Doorify MLS #10189512 Report a problem Doorify MLS #10189512 Report a problem | ||
| 9/4/2026 | Price change | $339,000-1.7%$269/sqft |
Source: Doorify MLS #10189512 Report a problem | ||
| 8/29/2026 | Listed for sale | $345,000+430.8%$274/sqft |
Source: Doorify MLS #10189512 Report a problem | ||
| 11/28/2018 | Sold | $65,000$52/sqft |
Source: Public Record Report a problem | ||
Public tax history
| Year | Property taxes | Tax assessment |
|---|---|---|
| 2025 | $2,149 +35% | $216,807 +89.9% |
| 2024 | $1,592 +6.5% | $114,156 |
| 2023 | $1,495 +2.3% | $114,156 |
| 2022 | $1,461 +0.5% | $114,156 |
| 2021 | $1,454 +2.4% | $114,156 |
| 2020 | $1,420 | $114,156 |
| 2019 | $1,420 | $114,156 +47% |
| 2018 | $1,420 +35.8% | $77,651 |
| 2017 | $1,046 +3.5% | $77,651 |
| 2016 | $1,010 | $77,651 +21.5% |
| 2015 | $1,010 +14.2% | $63,905 |
| 2014 | $885 | $63,905 |
| 2013 | -- | $63,905 |
| 2012 | -- | $63,905 |
| 2011 | $833 +0.4% | $63,905 |
| 2010 | $829 +4% | $63,905 |
| 2009 | $798 | $63,905 |
| 2008 | $798 -0.7% | $63,905 +12.3% |
| 2007 | $804 +1.4% | $56,913 |
| 2006 | $792 | $56,913 |
| 2005 | $792 +1.4% | $56,913 |
| 2004 | $781 | $56,913 +255.7% |
| 2003 | -- | $16,000 |
| 2002 | $202 | $16,000 |
Find assessor info on the county website
Monthly payment
Est. payment
Payment breakdown
Explore the cost of this home by adjusting the details. Changes won't be saved.Climate risks
Neighborhood: Southside / St. Teresa
Nearby schools
Schools provided by the listing agent
- Elementary: Durham - Fayetteville Street Elementary
- Middle: Durham - James E Shepard Magnet Middle School
- High: Durham - Hillside High
Source: Doorify MLS. This data may not be complete. We recommend contacting the local school district to confirm school assignments for this home.
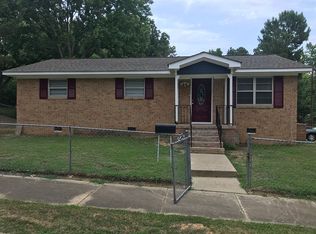
Similar homes
- $336,0003 bd2 ba1.5k sqft1106 Cherry Dr, Durham, NC 27707For Sale

 MLS ID #10185778, Sam Arkhangelski. Doorify MLS
 - $330,0003 bd2 ba1.5k sqft2402 Otis St, Durham, NC 27707For Sale
 MLS ID #10192246, Jack Hicks. Doorify MLS
 - $332,9003 bd2 ba1.3k sqft1217 Clinton Rd, Durham, NC 27703For Sale
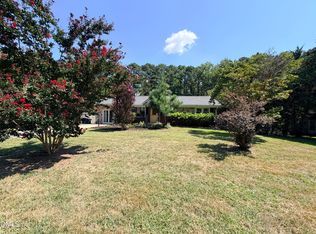 MLS ID #10190775, Jaki J Dysart. Doorify MLS
 - $315,0003 bd3 ba1.1k sqft1024 S Plum St, Durham, NC 27701For Sale
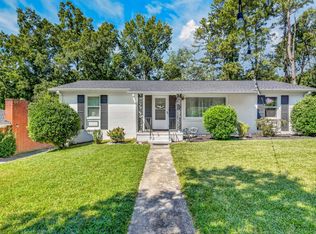 MLS ID #10192570, Eliel Hernandez Cruz. Doorify MLS
 - $350,0003 bd2 ba1.2k sqft3902 Booker Ave, Durham, NC 27713For SaleMLS ID #10172942, Dana Ellington. Doorify MLS
- $339,9003 bd2 ba1.5k sqft120 Davidson Ave, Durham, NC 27704For SaleMLS ID #10184957, Matt Minor. Doorify MLS
- $389,0003 bd2 ba1.6k sqft210 Reynolds Ave N, Durham, NC 27707For SaleMLS ID #10196176, Kenneth Walker. Doorify MLS
- $335,0003 bd2 ba1.5k sqft2819 Independence Ave, Durham, NC 27703For SaleMLS ID #10186353, Karla Greta Benito Lopez. Doorify MLS
- $359,9003 bd2 ba1.5k sqft8 Bair Cir, Durham, NC 27704For SaleMLS ID #10197850, Stephanie Anson. Doorify MLS
- $329,0003 bd2 ba1.1k sqft2810 Ashe St, Durham, NC 27703For SaleMLS ID #10187750, Alex Nickodem. Doorify MLS
- $320,0003 bd2 ba969 sqft519 E End Avenue, Durham, NC 27703For Sale
 MLS ID #100591646, Beatrice D Murray, 1st Class Real Estate Legacy Partners. Hive MLS
 - $227,7003 bd2 ba1k sqft111 Dunstan Ave, Durham, NC 27707Auction
 MLS ID #1236327, Thomas Somerville. Triad MLS
 - $345,0003 bd3 ba1.5k sqft1603 Oak Grove Pkwy, Durham, NC 27703For SaleMLS ID #10196238, Everett Stevenson. Doorify MLS
- $329,9002 bd1 ba1k sqft2724 N Roxboro St, Durham, NC 27704For SaleMLS ID #10189502, Jeremy James Glasson. Doorify MLS
- $304,0002 bd1 ba1k sqft1200 Moreland Ave, Durham, NC 27707For SaleMLS ID #10189339, Courtney Dunstan. Doorify MLS
- $349,9003 bd2 ba1.3k sqft1401 Milan St, Durham, NC 27704For SaleMLS ID #10192066, Stephanie Anson. Doorify MLS
- $375,0003 bd2 ba1.5k sqft55 N Wycliff Dr, Durham, NC 27703For SaleMLS ID #10195783, Carolyn Luck. Doorify MLS
- $325,0003 bd2 ba1.3k sqft812 Chalk Level Rd, Durham, NC 27704For SaleMLS ID #10147671, Amanda M HINSHAW. Doorify MLS
- $349,9002 bd2 ba1k sqft2509 Stephenson St, Durham, NC 27704For SaleMLS ID #10189721, Craig Tribus. Doorify MLS
- $289,9003 bd1 ba1.2k sqft3112 Rosebriar Dr, Durham, NC 27705For SaleMLS ID #10196322, Deborah Silvano. Doorify MLS
