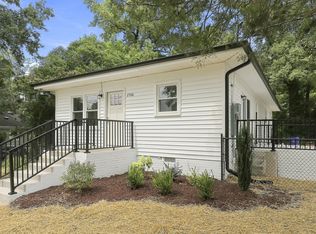
Newly renovated 3-bedroom home in a prime 27707 Durham location! This charming ranch features gorgeous modern updates inside and outside, situated on a third of an acre (0.33ac) with a huge fenced-in backyard. Inside you'll find this circa 1959 home blends a classic layout with an expansive open living area, which features many versatile options for living, dining, and family spaces. Kitchen includes white cabinets & quartz countertops, stainless steel appliances, tile backsplash, and kitchen island. Landscaped front yard, large side patio, white exterior brick paint, new roof, new driveway, fresh interior paint, new LVP throughout home, and much more! Conveniently located near Southpoint, Downtown Durham, RTP, universities, entertainment, restaurants, shopping, freeway access, etc. Don't miss your chance!
For sale
$369,000
1106 Cherry Dr, Durham, NC 27707
3beds
1,536sqft
Single Family Residence
Built in 1959
0.33 Acres Lot
$357,900 Zestimate®
$240/sqft
$-- HOA
What's special
New drivewayWhite exterior brick paintLarge side patioFresh interior paintKitchen islandHuge fenced-in backyardLandscaped front yard
- 26 days
- 1,034
- 69
Likely to sell faster than
Zillow last checked:
Listing updated:
Listed by:
Sam Arkhangelski 919-980-2788,
Compass -- Raleigh,
Martin Verdi 919-771-7772,
Compass -- Raleigh
Source: Doorify MLS,MLS#: 10185778
Facts & features
Interior
Bedrooms & bathrooms
- Bedrooms: 3
- Bathrooms: 2
- Full bathrooms: 2
- Main level bedrooms: 3
Primary bedroom
- Level: Main
- Area: 15222 Square Feet
- Dimensions: 129.0 x 118.0
Bedroom 3
- Level: Main
- Area: 97370 Square Feet
- Dimensions: 107.0 x 910.0
Dining room
- Description: Open Living/Dining
- Level: Main
- Area: 26680 Square Feet
- Dimensions: 116.0 x 230.0
Family room
- Description: Open Living/Dining
- Level: Main
- Area: 12848 Square Feet
- Dimensions: 146.0 x 88.0
Kitchen
- Level: Main
- Area: 156009 Square Feet
- Dimensions: 119.0 x 1311.0
Living room
- Description: Entrance, Open Living/Dining
- Level: Main
- Area: 22184 Square Feet
- Dimensions: 188.0 x 118.0
Heating
- Central, Forced Air, None
Cooling
- Central Air
Appliances
- Included: Cooktop, Disposal, Dishwasher, Oven, Refrigerator, Stainless Steel Appliance(s)
- Laundry: In Bathroom, Main Level
Features
- Ceiling Fan(s), Entrance Foyer, Eat-in Kitchen, High Speed Internet, Kitchen Island, Open Floorplan, Primary Downstairs, Recessed Lighting, Kitchen/Dining Room Combination, Living/Dining Room Combination, Shower Only, Bathtub/Shower Combination, Walk-In Shower, Quartz Counters, Smooth Ceilings
- Flooring: Luxury Vinyl, Tile
Interior area
- Total structure area: 1,536
- Total interior livable area: 1,536 sqft
- Finished area above ground: 1,536
- Finished area below ground: 0
Property
Parking
- Total spaces: 10
- Parking features: Driveway, On Street
- Has uncovered spaces: Yes
Features
- Levels: One
- Stories: 1
- Patio & porch: Front Porch, Patio, Side Porch
- Exterior features: Private Entrance, Private Yard, Storage, Fenced Yard
- Fencing: Back Yard,Fenced
Lot
- Size: 0.33 Acres
- Features: Back Yard, Cleared, Front Yard, Gentle Sloping, Interior Lot, Level, Private
Details
- Additional structures: Shed(s)
- Parcel number: 132937 / 0830147578000
- Zoning: R-5
- Special conditions: Standard
Construction
Type & style
- Home type: SingleFamily
- Architectural style: Ranch,Traditional,Transitional
- Property subtype: Single Family Residence
Materials
- Brick, Brick Veneer
- Foundation: Crawlspace
- Roof: Shingle
Condition
- Updated/Remodeled
- New construction: No
- Year built: 1959
Utilities & green energy
- Sewer: Public Sewer
- Water: Public
- Utilities for property: Electricity Connected, Natural Gas Connected, Sewer Connected, Water Connected
Community & HOA
HOA
- Has HOA: No
Location
- Region: Durham
Financial & listing details
- Price per square foot: $240/sqft
- Tax assessed value: $237,207
- Annual tax amount: $2,351
- Date on market: 8/12/2026
- Listing agreement: Exclusive Right To Sell
- Listing terms: Cash,Conventional,FHA,VA Loan
- Road surface type: Asphalt
Estimated market value
$357,900
$340,000 - $376,000
$2,446/mo
Price history
| Date | Event | Price |
|---|---|---|
| 8/12/2026 | Listed for sale | $369,000+89.2%$240/sqft |
Source:  Doorify MLS #10185778 Report a problem Doorify MLS #10185778 Report a problem | ||
| 5/20/2026 | Sold | $195,000-18.7%$127/sqft |
Source: Doorify MLS #10127566 Report a problem | ||
| 4/28/2026 | Pending sale | $239,900$156/sqft |
Source: Doorify MLS #10127566 Report a problem | ||
| 4/25/2026 | Price change | $239,900-14.3%$156/sqft |
Source: Doorify MLS #10127566 Report a problem | ||
| 4/22/2026 | Listed for sale | $279,900$182/sqft |
Source: Doorify MLS #10127566 Report a problem | ||
| 4/8/2026 | Pending sale | $279,900-12.5%$182/sqft |
Source: Doorify MLS #10127566 Report a problem | ||
| 10/24/2025 | Listing removed | $319,900$208/sqft |
Source: Doorify MLS #10127566 Report a problem | ||
| 10/14/2025 | Listed for sale | $319,900$208/sqft |
Source: Doorify MLS #10127566 Report a problem | ||
Public tax history
| Year | Property taxes | Tax assessment |
|---|---|---|
| 2025 | $2,351 +25.2% | $237,207 +76.2% |
| 2024 | $1,878 +6.5% | $134,615 |
| 2023 | $1,763 +2.3% | $134,615 |
| 2022 | $1,723 +0.5% | $134,615 |
| 2021 | $1,715 +104.8% | $134,615 |
| 2020 | $837 +0% | $134,615 |
| 2019 | $837 -39.9% | $134,615 +31.1% |
| 2018 | $1,393 | $102,663 |
| 2017 | -- | $102,663 |
| 2016 | $668 | $102,663 -8.9% |
| 2015 | $668 -47% | $112,712 |
| 2014 | $1,260 | $112,712 |
| 2013 | -- | $112,712 |
| 2012 | -- | $112,712 |
| 2011 | $1,469 +0.4% | $112,712 |
| 2010 | $1,463 +4% | $112,712 |
| 2009 | $1,407 | $112,712 |
| 2008 | $1,407 +0.1% | $112,712 +13.2% |
| 2007 | $1,406 +1.4% | $99,572 |
| 2006 | $1,386 | $99,572 |
| 2005 | $1,386 +1.4% | $99,572 |
| 2004 | $1,367 | $99,572 |
| 2003 | -- | $99,572 |
| 2002 | $1,258 +12% | $99,572 +43.7% |
| 2000 | $1,122 | $69,300 |
Find assessor info on the county website
Monthly payment
Est. payment
Payment breakdown
Explore the cost of this home by adjusting the details. Changes won't be saved.Climate risks
Neighborhood: 27707
Nearby schools
Schools provided by the listing agent
- Elementary: Durham - Fayetteville Street Elementary
- Middle: Durham - James E Shepard Magnet Middle School
- High: Durham - Hillside High
Source: Doorify MLS. This data may not be complete. We recommend contacting the local school district to confirm school assignments for this home.

Similar homes
- $339,0003 bd2 ba1.2k sqft2504 Lane St, Durham, NC 27707For Sale
 MLS ID #10189512, Philip Falzarano. Doorify MLS
 - $399,0003 bd3 ba1.6k sqft603 Homeland Ave, Durham, NC 27707For Sale
 MLS ID #10184648, Mahavirsinh Jasvantsinh Parmar. Doorify MLS
 - $415,0003 bd3 ba1.9k sqft2902 Kanewood Dr, Durham, NC 27707For Sale
 MLS ID #10189353, Tina Caul. Doorify MLS
 - $350,0003 bd2 ba1.2k sqft3902 Booker Ave, Durham, NC 27713For Sale
 MLS ID #10172942, Dana Ellington. Doorify MLS
 - $409,9003 bd2 ba1.4k sqft3919 Brixton Ln, Durham, NC 27707For SaleMLS ID #10176878, Norris Sena. Doorify MLS
- $335,0003 bd2 ba1.5k sqft2819 Independence Ave, Durham, NC 27703For SaleMLS ID #10186353, Karla Greta Benito Lopez. Doorify MLS
- $373,9003 bd2 ba1.2k sqft4118 Casa St, Durham, NC 27704For SaleMLS ID #10183202, Monica Boswell. Doorify MLS
- $299,9003 bd2 ba1.1k sqft1007 Ancroft Ave, Durham, NC 27713For SaleMLS ID #10189303, Leonna Weiss. Doorify MLS
- $395,0003 bd2 ba1.2k sqft1217 Rosedale Ave Unit B, Durham, NC 27707For SaleMLS ID #10170034, Stacey Delgado. Doorify MLS
- $369,0003 bd2 ba1.4k sqft705 Gray Ave, Durham, NC 27701For SaleMLS ID #10166358, Tonya Felmly. Doorify MLS
- $319,9003 bd2 ba1.5k sqft1118 Raynor St, Durham, NC 27703For SaleMLS ID #10176950, Niko Saparilas. Doorify MLS
- $494,9003 bd2 ba1.4k sqft907 Morehead Ave, Durham, NC 27707For SaleMLS ID #10186779, Kyle Tyner. Doorify MLS
- $395,0003 bd2 ba1.4k sqft4123 Casa St, Durham, NC 27704For SaleMLS ID #10182280, Amanda Bone. Doorify MLS
- $325,0003 bd2 ba969 sqft519 E End Avenue, Durham, NC 27703For Sale
 MLS ID #100591646, Beatrice D Murray, 1st Class Real Estate Legacy Partners. Hive MLS
 - $399,0003 bd2 ba1.9k sqft1110 N Driver St, Durham, NC 27701For SaleMLS ID #10173546, Hunter Hitchings. Doorify MLS
- $389,9003 bd2 ba1.5k sqft1008 Holloway St, Durham, NC 27701For SaleMLS ID #10158314, Eddie Alie. Doorify MLS
- $355,8003 bd2 ba1.3k sqft1401 Milan St, Durham, NC 27704For SaleMLS ID #10159328, Stephanie Anson. Doorify MLS
- $324,7003 bd3 ba1.2k sqft310 Truce St #B, Durham, NC 27703For SaleMLS ID #10186705, Tina Lutrario. Doorify MLS
- $399,9003 bd2 ba1.3k sqft110 W Rockway St, Durham, NC 27704For SaleMLS ID #10158383, Lupita Adame Cisneros. Doorify MLS
- $395,0003 bd2 ba1.5k sqft155 Barclay Rd, Durham, NC 27712For SaleMLS ID #10186234, Gloria Raymundo Rodrigues. Doorify MLS
