CONTEMPORARY STYLE MEETS EVERYDAY COMFORT! This stunning 3-bedroom home features a bright, open layout filled with natural light from soaring vaulted ceilings and skylights. At the heart of the home, the stylish kitchen showcases quartz countertops, stainless steel appliances, a built-in wine cooler, and plenty of space for cooking and entertaining. A custom fireplace creates a warm focal point, while two spacious living areas provide flexibility for everyday living. The family room can easily serve as a fourth bedroom, home office, or bonus room to fit your needs. Enjoy your morning coffee on the inviting front porch or relax on the oversized rear deck overlooking the large, newly fenced backyard—offering exceptional privacy and plenty of room for entertaining, pets, or play. Thoughtfully designed with modern finishes and a functional layout, this home is ready to welcome its next owner.
For sale
$399,000
603 Homeland Ave, Durham, NC 27707
3beds
1,639sqft
Single Family Residence
Built in 1988
0.26 Acres Lot
$379,000 Zestimate®
$243/sqft
$-- HOA
What's special
Custom fireplaceModern finishesInviting front porchSoaring vaulted ceilingsExceptional privacyLarge newly fenced backyardBuilt-in wine cooler
- 67 days
- 589
- 77
Zillow last checked:
Listing updated:
Listed by:
Mahavirsinh Jasvantsinh Parmar 410-330-4767,
LP Realty
Source: Doorify MLS,MLS#: 10184648
Facts & features
Interior
Bedrooms & bathrooms
- Bedrooms: 3
- Bathrooms: 3
- Full bathrooms: 2
- 1/2 bathrooms: 1
- Main level bathrooms: 2
- Main level bedrooms: 3
Primary bedroom
- Level: Main
Heating
- None
Cooling
- Central Air
Appliances
- Laundry: In Unit
Features
- Kitchen Island, Quartz Counters
- Flooring: Luxury Vinyl
- Fireplace features: Other
- Common walls with other units/homes: No Common Walls
Interior area
- Total structure area: 1,639
- Total interior livable area: 1,639 sqft
- Finished area above ground: 1,639
- Finished area below ground: 0
Property
Parking
- Total spaces: 2
- Parking features: Open
- Uncovered spaces: 2
Features
- Levels: One
- Stories: 1
- Exterior features: Fenced Yard
Lot
- Size: 0.26 Acres
Details
- Parcel number: 116439
- Zoning: R-5
- Special conditions: Standard
Construction
Type & style
- Home type: SingleFamily
- Architectural style: Contemporary
- Property subtype: Single Family Residence
Materials
- Wood Siding
- Foundation: Crawlspace
- Roof: Shingle
Condition
- New construction: No
- Year built: 1988
Utilities & green energy
- Sewer: Public Sewer
- Water: Public
Community & HOA
Community
- Subdivision: Homeland Heights
HOA
- Has HOA: No
Location
- Region: Durham
Financial & listing details
- Price per square foot: $243/sqft
- Tax assessed value: $398,900
- Annual tax amount: $3,954
- Date on market: 8/6/2026
- Listing agreement: Exclusive Right To Sell
- Listing terms: Cash,Conventional,FHA,VA Loan
Estimated market value
$379,000
$360,000 - $398,000
$2,238/mo
Price history
| Date | Event | Price |
|---|---|---|
| 8/6/2026 | Listed for sale | $399,000+11.8%$243/sqft |
Source:  Doorify MLS #10184648 Report a problem Doorify MLS #10184648 Report a problem | ||
| 12/28/2023 | Sold | $357,000+0.6%$218/sqft |
Source: Doorify MLS #2542224 Report a problem | ||
| 11/21/2023 | Pending sale | $355,000$217/sqft |
Source: Doorify MLS #2542224 Report a problem | ||
| 11/15/2023 | Listed for sale | $355,000+59.2%$217/sqft |
Source: Doorify MLS #2542224 Report a problem | ||
| 9/1/2023 | Sold | $223,000$136/sqft |
Source: Public Record Report a problem | ||
Public tax history
| Year | Property taxes | Tax assessment |
|---|---|---|
| 2025 | $3,954 +43.1% | $398,900 +101.4% |
| 2024 | $2,763 +79.3% | $198,079 +68.3% |
| 2023 | $1,541 +2.3% | $117,668 |
| 2022 | $1,506 +0.5% | $117,668 |
| 2021 | $1,499 +2.4% | $117,668 |
| 2020 | $1,464 | $117,668 |
| 2019 | $1,464 | $117,668 -8.6% |
| 2018 | $1,464 -15.6% | $128,795 |
| 2017 | $1,734 +3.5% | $128,795 |
| 2016 | $1,676 | $128,795 -8.6% |
| 2015 | $1,676 -14.1% | $140,926 |
| 2014 | $1,951 | $140,926 |
| 2013 | -- | $140,926 |
| 2012 | -- | $140,926 |
| 2011 | $1,837 +0.4% | $140,926 |
| 2010 | $1,829 +4% | $140,926 |
| 2009 | $1,759 | $140,926 |
| 2008 | $1,759 +19.9% | $140,926 +35.6% |
| 2007 | $1,468 +1.4% | $103,933 |
| 2006 | $1,447 | $103,933 |
| 2005 | $1,447 +1.4% | $103,933 |
| 2004 | $1,427 | $103,933 |
| 2003 | -- | $103,933 |
| 2002 | $1,313 +25.8% | $103,933 +61.4% |
| 2000 | $1,043 | $64,400 |
Find assessor info on the county website
Monthly payment
Est. payment
Payment breakdown
Explore the cost of this home by adjusting the details. Changes won't be saved.Climate risks
Neighborhood: Southside / St. Teresa
Nearby schools
Schools provided by the listing agent
- Elementary: Durham - Fayetteville Street Elementary
- Middle: Durham - Lowes Grove Middle
- High: Durham - Hillside High
Source: Doorify MLS. This data may not be complete. We recommend contacting the local school district to confirm school assignments for this home.
Similar homes
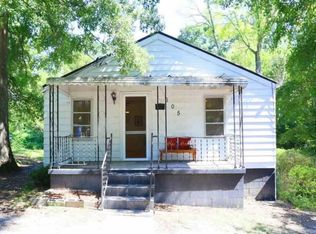
- $389,0003 bd2 ba1.6k sqft210 Reynolds Ave N, Durham, NC 27707For Sale

 MLS ID #10196176, Kenneth Walker. Doorify MLS
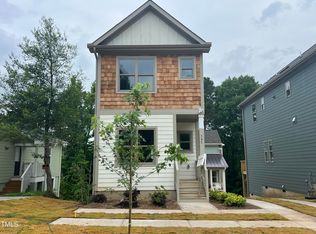
 - $410,0003 bd3 ba1.9k sqft2902 Kanewood Dr, Durham, NC 27707For Sale
 MLS ID #10189353, Tina Caul. Doorify MLS
 - $345,0003 bd2 ba1.5k sqft1106 Cherry Dr, Durham, NC 27707For Sale
 MLS ID #10185778, Sam Arkhangelski. Doorify MLS
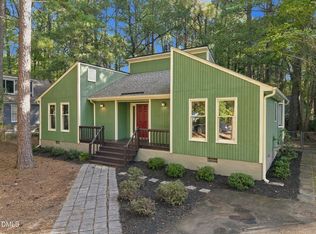
 - $415,0003 bd2 ba1.4k sqft5701 Lake Elton Rd, Durham, NC 27713For Sale
 MLS ID #10196681, Angie Cole. Doorify MLS
 - $400,0004 bd2 ba1.9k sqft4916 Wineberry Dr, Durham, NC 27713For SaleMLS ID #10196246, Ben Burrow. Doorify MLS
- $399,9003 bd3 ba1.4k sqft4904 Fortunes Ridge Dr, Durham, NC 27713For SaleMLS ID #10190386, Maureen Anne Wilson. Doorify MLS
- $375,0003 bd2 ba1.5k sqft55 N Wycliff Dr, Durham, NC 27703For SaleMLS ID #10195783, Carolyn Luck. Doorify MLS
- $525,0003 bd3 ba1.8k sqft2102 Meade Ln, Durham, NC 27707For SaleMLS ID #10193646, Michele Burris. Doorify MLS
- $400,0003 bd2 ba1.8k sqft403 Rippling Stream Rd, Durham, NC 27704For SaleMLS ID #10190147, Jim Allen. Doorify MLS
- $350,0003 bd2 ba1.2k sqft3902 Booker Ave, Durham, NC 27713For SaleMLS ID #10172942, Dana Ellington. Doorify MLS
- $400,0003 bd2 ba1.9k sqft2503 W Carver St, Durham, NC 27705For SaleMLS ID #10168748, Stacey Hourigan. Doorify MLS
- $419,0004 bd3 ba1.9k sqft931 Ramseur St, Durham, NC 27701For SaleMLS ID #10180120, Shante Webster. Doorify MLS
- $425,0002 bd3 ba1.4k sqft2413 Shenandoah Ave, Durham, NC 27704For SaleMLS ID #10196224, William Patrick. Doorify MLS
- $515,0003 bd3 ba2.2k sqft4208 Malvern Rd, Durham, NC 27707For SaleMLS ID #10196163, Ellen P Bell. Doorify MLS
- $395,0003 bd2 ba1.5k sqft155 Barclay Rd, Durham, NC 27712For SaleMLS ID #10186234, Gloria Raymundo Rodrigues. Doorify MLS
- $499,9904 bd4 ba1.9k sqft1406 South St, Durham, NC 27707For SaleMLS ID #10156682, Martin Verdi. Doorify MLS
- $315,0003 bd3 ba1.1k sqft1024 S Plum St, Durham, NC 27701For SaleMLS ID #10192570, Eliel Hernandez Cruz. Doorify MLS
- $420,0003 bd3 ba2k sqft806 Carved Oak Dr, Durham, NC 27707For SaleMLS ID #10180879, Kim G Duval. Doorify MLS
- $409,5003 bd2 ba1.6k sqft606 Crestview Dr, Durham, NC 27712For SaleMLS ID #10186258, Emma Gould. Doorify MLS
- $349,9003 bd2 ba1.3k sqft1401 Milan St, Durham, NC 27704For SaleMLS ID #10192066, Stephanie Anson. Doorify MLS
