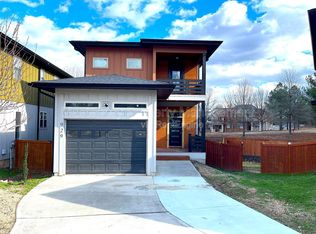
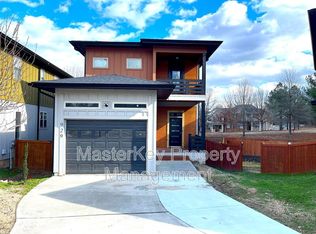
Offering $5,000 towards closing costs with reasonable offer. Four Spacious bedrooms. No HOA. And walkable to downtown Durham! Ten Minutes or less! Built in 2017, this detached home offers something that's surprisingly hard to find this close to downtown: four bedrooms, a garage, private outdoor space and newer construction, without an HOA. Leave the car at home. Golden Belt, Hi-Wire, Ponysaurus, Mezcalito and Aaktun are a 5-minute walk away, and in 15 minutes or less you can be at the American Tobacco Campus, DPAC, the Durham Bulls Stadium, Durham Farmers' Market and all that Downtown Durham has to offer. Inside, tall windows fill the open main level with natural light as the kitchen, dining and living spaces flow together. Quartz counters, stainless steel appliances, a gas fireplace and hardwood throughout. The second level lives four spacious bedrooms. The primary suite has a walk-in closet, dual vanity and walk-in shower, while three additional bedrooms give you room for guests, kids and a dedicated home office. Upstairs laundry. Out back, a private balcony is perfect for morning coffee or an evening drink. Below it, a deck and fenced yard provide private outdoor space without giving up your weekends to yard work. Added zoned HVAC with service records, washer and dryer included, an attached garage plus additional parking, and no HOA. A recent inspection report and floor plan are already on file and available upon request. Walk to the places that make Durham fun, then come home to four bedrooms, your own yard and a garage.
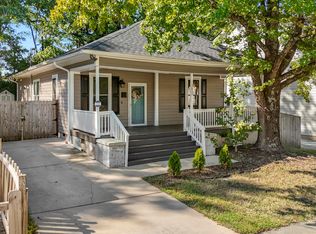
For sale
Price cut: $20.9K (9/18)
$419,000
931 Ramseur St, Durham, NC 27701
4beds
1,984sqft
Single Family Residence
Built in 2017
5,227 Square Feet Lot
$416,300 Zestimate®
$211/sqft
$-- HOA
What's special
Gas fireplaceHardwood throughoutWalk-in showerFour spacious bedroomsQuartz countersPrivate outdoor spaceUpstairs laundry
- 94 days
- 1,007
- 103
Zillow last checked:
Listing updated:
Listed by:
Shante Webster 984-308-4600,
Howard Hanna Allen Tate Durham
Source: Doorify MLS,MLS#: 10180120
Facts & features
Interior
Bedrooms & bathrooms
- Bedrooms: 4
- Bathrooms: 3
- Full bathrooms: 2
- 1/2 bathrooms: 1
Primary bedroom
- Level: Second
Heating
- Forced Air, None, Zoned
Cooling
- Central Air, Zoned
Appliances
- Included: Built-In Gas Range, Dishwasher, Gas Water Heater, Range, Refrigerator, Washer/Dryer, Water Heater
- Laundry: Electric Dryer Hookup, In Hall, Upper Level
Features
- Breakfast Bar, Ceiling Fan(s), Entrance Foyer, Eat-in Kitchen, High Ceilings, Open Floorplan, Recessed Lighting, Walk-In Closet(s), Bathtub/Shower Combination, Walk-In Shower, Quartz Counters, Smooth Ceilings
- Flooring: Hardwood, Tile
- Windows: Blinds
- Number of fireplaces: 1
- Fireplace features: Family Room, Gas
- Common walls with other units/homes: No Common Walls
Interior area
- Total structure area: 1,984
- Total interior livable area: 1,984 sqft
- Finished area above ground: 1,984
- Finished area below ground: 0
Property
Parking
- Total spaces: 3
- Parking features: Attached
- Garage spaces: 1
- Uncovered spaces: 2
Features
- Levels: Two
- Stories: 2
- Entry location: Main Level
- Patio & porch: Deck, Front Porch
- Exterior features: Fenced Yard
- Fencing: Back Yard,Privacy
- Has view: Yes
- View description: City
Lot
- Size: 5,227 Square Feet
- Dimensions: 55 x 67 x 24 x 79 x 76
- Residential vegetation: See Remarks
Details
- Parcel number: 222217
- Zoning: RS-M
- Special conditions: Standard
Construction
Type & style
- Home type: SingleFamily
- Architectural style: Contemporary
- Property subtype: Single Family Residence
Materials
- Fiber Cement, Wood Siding
- Foundation: Slab
- Roof: Shingle
Condition
- New construction: No
- Year built: 2017
- Major remodel year: 2017
Utilities & green energy
- Sewer: Public Sewer
- Water: Public
Community & HOA
Community
- Subdivision: Property of Mrs. John Wimbish
HOA
- Has HOA: No
Location
- Region: Durham
Financial & listing details
- Price per square foot: $211/sqft
- Tax assessed value: $473,205
- Annual tax amount: $4,691
- Date on market: 7/14/2026
- Listing agreement: Exclusive Agency
- Listing terms: Cash,Conventional,FHA,VA Loan
- Road surface type: Asphalt
Estimated market value
$416,300
$395,000 - $437,000
$2,859/mo
Price history
| Date | Event | Price |
|---|---|---|
| 9/18/2026 | Price change | $419,000-4.8%$211/sqft |
Source:  Doorify MLS #10180120 Report a problem Doorify MLS #10180120 Report a problem | ||
| 9/8/2026 | Price change | $439,900-5.4%$222/sqft |
Source: Doorify MLS #10180120 Report a problem | ||
| 8/26/2026 | Price change | $465,000-2.1%$234/sqft |
Source: Doorify MLS #10180120 Report a problem | ||
| 8/16/2026 | Price change | $475,000-2.1%$239/sqft |
Source: Doorify MLS #10180120 Report a problem | ||
| 8/5/2026 | Price change | $484,999-2.8%$244/sqft |
Source: Doorify MLS #10180120 Report a problem | ||
| 7/15/2026 | Listed for sale | $499,000+17.4%$252/sqft |
Source: Doorify MLS #10180120 Report a problem | ||
| 10/28/2025 | Sold | $425,000$214/sqft |
Source: Doorify MLS #10105355 Report a problem | ||
| 7/18/2025 | Pending sale | $425,000$214/sqft |
Source: Doorify MLS #10105355 Report a problem | ||
| 7/10/2025 | Listed for sale | $425,000$214/sqft |
Source: Doorify MLS #10105355 Report a problem | ||
| 7/1/2025 | Pending sale | $425,000$214/sqft |
Source: Doorify MLS #10105355 Report a problem | ||
| 6/25/2025 | Listed for sale | $425,000+11.9%$214/sqft |
Source: Doorify MLS #10105355 Report a problem | ||
| 9/2/2020 | Listed for sale | $379,900$191/sqft |
Source: Fonville Morisey/Durham Sales Office #2292717 Report a problem | ||
| 5/13/2020 | Pending sale | $379,900$191/sqft |
Source: Fonville Morisey/Durham Sales Office #2292717 Report a problem | ||
| 4/2/2020 | Price change | $379,900-2.3%$191/sqft |
Source: Fonville Morisey/Durham Sales Office #2292717 Report a problem | ||
| 3/9/2020 | Price change | $389,000-4%$196/sqft |
Source: Fonville Morisey/Durham Sales Office #2292717 Report a problem | ||
| 3/4/2020 | Price change | $405,000+2.5%$204/sqft |
Source: Fonville Morisey/Durham Sales Office #2292717 Report a problem | ||
| 3/1/2020 | Price change | $395,000-2.5%$199/sqft |
Source: Fonville Morisey/Durham Sales Office #2292717 Report a problem | ||
| 2/24/2020 | Price change | $405,000-1.2%$204/sqft |
Source: Fonville Morisey/Durham Sales Office #2292717 Report a problem | ||
| 2/19/2020 | Price change | $409,900-2.4%$207/sqft |
Source: Fonville Morisey/Durham Sales Office #2292717 Report a problem | ||
| 2/12/2020 | Price change | $419,900-3.4%$212/sqft |
Source: Fonville Morisey/Durham Sales Office #2292717 Report a problem | ||
| 2/1/2020 | Price change | $434,900-2.2%$219/sqft |
Source: Fonville Morisey/Durham Sales Office #2292717 Report a problem | ||
| 1/27/2020 | Price change | $444,900-2.2%$224/sqft |
Source: Fonville Morisey/Durham Sales Office #2292717 Report a problem | ||
| 1/20/2020 | Price change | $454,900-2.2%$229/sqft |
Source: Fonville Morisey/Durham Sales Office #2292717 Report a problem | ||
| 1/13/2020 | Price change | $464,900-2.1%$234/sqft |
Source: Fonville Morisey/Durham Sales Office #2292717 Report a problem | ||
| 12/13/2019 | Listed for sale | $475,000$239/sqft |
Source: Fonville Morisey/Durham Sales Office #2292717 Report a problem | ||
Public tax history
Tax history is unavailable.
Monthly payment
Est. payment
Payment breakdown
Explore the cost of this home by adjusting the details. Changes won't be saved.Climate risks
Neighborhood: Edgemont
Nearby schools
Schools provided by the listing agent
- Elementary: Durham - Eastway Elementary
- Middle: Durham - Brogden Middle
- High: Durham - Riverside High
Source: Doorify MLS. This data may not be complete. We recommend contacting the local school district to confirm school assignments for this home.
Similar homes
- $389,9003 bd2 ba1.5k sqft1008 Holloway St, Durham, NC 27701For Sale
 MLS ID #10158314, Eddie Alie. Doorify MLS
 - $375,0003 bd2 ba1.2k sqft1012 Holloway St, Durham, NC 27701For Sale
 MLS ID #10194422, Janet Tsz Ki Lee. Doorify MLS
 - $410,0003 bd3 ba1.9k sqft2902 Kanewood Dr, Durham, NC 27707For Sale
 MLS ID #10189353, Tina Caul. Doorify MLS
 - $399,0003 bd3 ba1.6k sqft603 Homeland Ave, Durham, NC 27707For Sale
 MLS ID #10184648, Mahavirsinh Jasvantsinh Parmar. Doorify MLS
 - $439,0003 bd3 ba1.5k sqft2717 Cammie St, Durham, NC 27705For SaleMLS ID #10197317, Liz N Dean. Doorify MLS
- $390,0002 bd2 ba1.9k sqft1605 Fayetteville St, Durham, NC 27701For SaleMLS ID #10195838, Jennifer Justafort. Doorify MLS
- $425,0002 bd3 ba1.4k sqft2413 Shenandoah Ave, Durham, NC 27704For SaleMLS ID #10196224, William Patrick. Doorify MLS
- $350,0003 bd2 ba1.3k sqft110 W Rockway St, Durham, NC 27704For SaleMLS ID #10198355, Lupita Adame Cisneros. Doorify MLS
- $399,0003 bd3 ba1.7k sqft1101 Fairview St, Durham, NC 27707For SaleMLS ID #10129834, Brittney Moore. Doorify MLS
- $499,9904 bd4 ba1.9k sqft1406 South St, Durham, NC 27707For SaleMLS ID #10156682, Martin Verdi. Doorify MLS
- $429,5003 bd3 ba2.3k sqft1538 Catch Fly Ln, Durham, NC 27713For SaleMLS ID #10198414, Logan Carter. Doorify MLS
- $390,0004 bd2 ba1.9k sqft4916 Wineberry Dr, Durham, NC 27713For SaleMLS ID #10196246, Ben Burrow. Doorify MLS
- $293,0002 bd3 ba1.1k sqft1002 Linwood Ave, Durham, NC 27701For SaleMLS ID #10188918, Sayed Soliman. Doorify MLS
- $479,9003 bd2 ba1.4k sqft907 Morehead Ave, Durham, NC 27707For SaleMLS ID #10186779, Kyle Tyner. Doorify MLS
- $389,0003 bd2 ba1.8k sqft508 Crestview Dr, Durham, NC 27712For SaleMLS ID #10181156, Anzhelika Alekseyevna Baaklini. Doorify MLS
- $336,0003 bd2 ba1.5k sqft1106 Cherry Dr, Durham, NC 27707For SaleMLS ID #10185778, Sam Arkhangelski. Doorify MLS
- $289,0003 bd2 ba1k sqft114 N Blacknall St, Durham, NC 27703For SaleMLS ID #10183541, Josh McGinnis. Doorify MLS
- $325,0003 bd3 ba1.2k sqft616 Belt St, Durham, NC 27701New ConstructionMLS ID #10173598, Matthew Dover. Doorify MLS
- $525,0003 bd3 ba1.8k sqft2102 Meade Ln, Durham, NC 27707For SaleMLS ID #10193646, Michele Burris. Doorify MLS
- $387,0003 bd2 ba1.5k sqft155 Barclay Rd, Durham, NC 27712For SaleMLS ID #10186234, Gloria Raymundo Rodrigues. Doorify MLS
