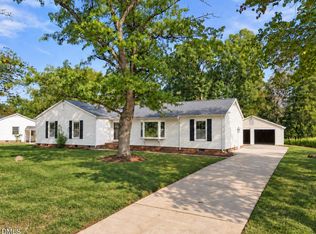
This beautifully reimagined brick ranch has put a modern polish on mid-century charm! Fully renovated with an eye for detail, this 3-bedroom, 2.5-bath home packs plenty of personality into 1,551 sqft. Site-finished hardwoods flow through the bright, airy open floor plan, where a gorgeous brick fireplace anchors the main living space. The crisp new kitchen features quartz countertops, a generous island, & plenty of room to gather. Just beyond, a second living space trades bright & breezy for warm & cozy, complete with another stunning brick fireplace & original built-in storage benches. On almost half an acre, there is plenty of room for four-legged friends & the garden of your dreams, with a storage shed for tools & toys. Take it all in from the huge back deck under the Carolina pines. The Trane heat pump is from 2023 & roof with architectural shingles is from 2025, while nearly everything else is new, new, new. Tucked on a quiet street between Guess & Hillandale Roads with quick access to I-85 & 15-501, EVERYTHING is convenient. Downtown Durham & Ninth Street Retail District are less than 10 minutes away. Vintage vibes, fresh finishes, & a location that keeps you close to it all...Cammie is calling!
For sale
$439,000
2717 Cammie St, Durham, NC 27705
3beds
1,551sqft
Single Family Residence
Built in 1955
0.43 Acres Lot
$-- Zestimate®
$283/sqft
$-- HOA
What's special
Vintage vibes fresh finishesBeautifully reimagined brick ranchOriginal built-in storage benches
- 44 days
- 432
- 61
Zillow last checked:
Listing updated:
Listed by:
Liz N Dean 919-451-3696,
Inhabit Real Estate,
Katelin G Walpole 919-599-2045,
Inhabit Real Estate
Source: Doorify MLS,MLS#: 10197317
Facts & features
Interior
Bedrooms & bathrooms
- Bedrooms: 3
- Bathrooms: 3
- Full bathrooms: 2
- 1/2 bathrooms: 1
- Main level bathrooms: 2
- Main level bedrooms: 3
Primary bedroom
- Level: Main
- Area: 143.64 Square Feet
- Dimensions: 13.3 x 10.8
Bedroom 2
- Level: Main
- Area: 114.39 Square Feet
- Dimensions: 9.3 x 12.3
Bedroom 3
- Level: Main
- Area: 102.3 Square Feet
- Dimensions: 11.0 x 9.3
Primary bathroom
- Level: Main
- Area: 53.76 Square Feet
- Dimensions: 9.6 x 5.6
Bathroom 2
- Description: Hall Bath
- Level: Main
- Area: 44.1 Square Feet
- Dimensions: 9.0 x 4.9
Bathroom 3
- Description: Half Bath
- Level: Main
- Area: 28.09 Square Feet
- Dimensions: 5.3 x 5.3
Den
- Level: Main
- Area: 212.4 Square Feet
- Dimensions: 11.8 x 18.0
Dining room
- Level: Main
- Area: 105.09 Square Feet
- Dimensions: 9.3 x 11.3
Kitchen
- Level: Main
- Area: 146.9 Square Feet
- Dimensions: 13.0 x 11.3
Laundry
- Level: Main
- Area: 27.56 Square Feet
- Dimensions: 5.3 x 5.2
Living room
- Level: Main
- Area: 256 Square Feet
- Dimensions: 12.8 x 20.0
Heating
- Central, Electric, Fireplace(s), Heat Pump
Cooling
- Central Air, Ceiling Fan(s), Electric, Heat Pump
Appliances
- Included: Disposal, Dishwasher, Free-Standing Electric Range, Microwave, Plumbed For Ice Maker, Stainless Steel Appliance(s), Vented Exhaust Fan
- Laundry: Laundry Room
Features
- Ceiling Fan(s), Eat-in Kitchen, Kitchen Island, Open Floorplan, Storage, Bathtub/Shower Combination, Walk-In Shower, Quartz Counters, Smooth Ceilings
- Flooring: Hardwood, Luxury Vinyl, Tile
- Windows: Double Pane Windows, Screens
- Number of fireplaces: 2
- Fireplace features: Den, Living Room, Wood Burning
Interior area
- Total structure area: 1,551
- Total interior livable area: 1,551 sqft
- Finished area above ground: 1,551
- Finished area below ground: 0
Property
Parking
- Parking features: Driveway, Gravel, Off Street, Side By Side
- Has uncovered spaces: Yes
Features
- Levels: One
- Stories: 1
- Patio & porch: Front Porch, Rear Porch
- Exterior features: Private Yard, Rain Gutters, Storage
Lot
- Size: 0.43 Acres
- Dimensions: 75' x 251' x 75' x 251'
- Features: Back Yard, Front Yard, Level, Rectangular Lot
Details
- Additional structures: Shed(s), Storage
- Parcel number: 125673
- Special conditions: Standard
Construction
Type & style
- Home type: SingleFamily
- Architectural style: Ranch
- Property subtype: Single Family Residence
Materials
- Brick Veneer, Vertical Siding
- Foundation: Block, Brick/Mortar, Crawlspace
- Roof: Architectural Shingle
Condition
- Updated/Remodeled
- New construction: No
- Year built: 1955
Utilities & green energy
- Sewer: Public Sewer
- Water: Public
- Utilities for property: Electricity Connected, Sewer Connected, Water Connected
Community & HOA
HOA
- Has HOA: No
Location
- Region: Durham
Financial & listing details
- Price per square foot: $283/sqft
- Tax assessed value: $291,115
- Annual tax amount: $2,958
- Date on market: 10/8/2026
- Listing agreement: Exclusive Right To Sell
- Listing terms: Cash,Conventional,FHA,VA Loan
Estimated market value
Not available
Estimated sales range
Not available
Not available
Price history
| Date | Event | Price |
|---|---|---|
| 10/8/2026 | Listed for sale | $439,000+65.7%$283/sqft |
Source:  Doorify MLS #10197317 Report a problem | ||
| 11/4/2025 | Sold | $265,000-13.1%$171/sqft |
Source: Doorify MLS #10125420 Report a problem | ||
| 10/16/2025 | Pending sale | $305,000$197/sqft |
Source: Doorify MLS #10125420 Report a problem | ||
| 10/2/2025 | Listed for sale | $305,000$197/sqft |
Source: Doorify MLS #10125420 Report a problem | ||
| 7/6/2017 | Listing removed | $1,150$1/sqft |
Source: Acorn + Oak Property Management Report a problem | ||
| 5/25/2017 | Listed for rent | $1,150-2.1%$1/sqft |
Source: Acorn + Oak Property Management Report a problem | ||
| 3/23/2016 | Listing removed | $1,175$1/sqft |
Source: Acorn + Oak Property Management Report a problem | ||
| 3/7/2016 | Listed for rent | $1,175$1/sqft |
Source: Acorn + Oak Property Management Report a problem | ||
Public tax history
| Year | Property taxes | Tax assessment |
|---|---|---|
| 2025 | $2,886 +11.1% | $291,115 +56.3% |
| 2024 | $2,598 +6.5% | $186,284 |
| 2023 | $2,440 +2.3% | $186,284 |
| 2022 | $2,384 +0.5% | $186,284 |
| 2021 | $2,373 +2.5% | $186,284 +0% |
| 2020 | $2,316 | $186,209 |
| 2019 | $2,316 | $186,209 +38.8% |
| 2018 | $2,316 +28.2% | $134,197 |
| 2017 | $1,807 +3.5% | $134,197 |
| 2016 | $1,746 | $134,197 +3.4% |
| 2015 | $1,746 -2.9% | $129,846 |
| 2014 | $1,797 | $129,846 |
| 2013 | -- | $129,846 |
| 2012 | -- | $129,846 |
| 2011 | $1,692 +0.4% | $129,846 |
| 2010 | $1,685 +4% | $129,846 |
| 2009 | $1,621 | $129,846 |
| 2008 | $1,621 +0.9% | $129,846 +14.2% |
| 2007 | $1,606 +1.4% | $113,750 |
| 2006 | $1,583 | $113,750 |
| 2005 | $1,583 +1.4% | $113,750 |
| 2004 | $1,562 | $113,750 |
Find assessor info on the county website
Monthly payment
Est. payment
Payment breakdown
Explore the cost of this home by adjusting the details. Changes won't be saved.Climate risks
Neighborhood: Omah Street
Nearby schools
Schools provided by the listing agent
- Elementary: Durham - Hillandale Elementary
- Middle: Durham - George L Carrington Middle
- High: Durham - Riverside High
Source: Doorify MLS. This data may not be complete. We recommend contacting the local school district to confirm school assignments for this home.

Similar homes
- $390,0003 bd2 ba1.9k sqft2503 W Carver St, Durham, NC 27705For Sale

 MLS ID #10168748, Stacey Hourigan. Doorify MLS
- $507,0004 bd3 ba1.9k sqft2013 Dartmouth Dr, Durham, NC 27705For Sale
 MLS ID #10187749, Samantha Abel. Doorify MLS
- $539,9003 bd2 ba1.6k sqft3832 Hermine St, Durham, NC 27705For Sale
 MLS ID #10199382, Matt Perry. Doorify MLS
- $400,0003 bd2 ba1.8k sqft403 Rippling Stream Rd, Durham, NC 27704For Sale
 MLS ID #10190147, Jim Allen. Doorify MLS
- $345,0003 bd2 ba1.2k sqft4118 Casa St, Durham, NC 27704For SaleMLS ID #10203037, Eric Liles. Doorify MLS
- $418,9004 bd2 ba1.7k sqft5715 Birch Dr, Durham, NC 27712For SaleMLS ID #10189422, Stephanie Anson. Doorify MLS
- $335,0003 bd3 ba1.2k sqft514 Todd St, Durham, NC 27704For SaleMLS ID #10201971, Ingrid Conley. Doorify MLS
- $465,0003 bd3 ba1.5k sqft2336 Huron St, Durham, NC 27707For SaleMLS ID #10196205, Amy Krissanawan Seing. Doorify MLS
- $420,0004 bd3 ba1.9k sqft3103 Broomsedge Way, Durham, NC 27712For SaleMLS ID #10199085, Deidre Renee Jackson. Doorify MLS
- $415,0002 bd3 ba1.4k sqft2413 Shenandoah Ave, Durham, NC 27704For SaleMLS ID #10196224, William Patrick. Doorify MLS
- $387,0003 bd2 ba1.5k sqft155 Barclay Rd, Durham, NC 27712For SaleMLS ID #10186234, Gloria Raymundo Rodrigues. Doorify MLS
- $390,0003 bd2 ba1.9k sqft1110 N Driver St, Durham, NC 27701For SaleMLS ID #10203173, Hunter Hitchings. Doorify MLS
- $339,5003 bd1 ba1k sqft3607 Duke Homestead Rd, Durham, NC 27704For SaleMLS ID #10198918, Alton Tyndall. Doorify MLS
- $325,1483 bd2 ba1.3k sqft110 W Rockway St, Durham, NC 27704For SaleMLS ID #10198355, Lupita Adame Cisneros. Doorify MLS
- $459,9004 bd3 ba2k sqft6424 Amhurst Rd, Durham, NC 27713For SaleMLS ID #10197156, Michele Marinelli. Doorify MLS
- $390,0003 bd3 ba1.9k sqft2902 Kanewood Dr, Durham, NC 27707For SaleMLS ID #10189353, Tina Caul. Doorify MLS
- $379,0003 bd2 ba1.2k sqft155 Smith Dr, Durham, NC 27712For SaleMLS ID #10181859, Reade Ackner. Doorify MLS
- $400,0003 bd2 ba1.5k sqft3116 Stanford Dr, Durham, NC 27707For SaleMLS ID #10183991, Ryan Euliss. Doorify MLS
- $420,0003 bd2 ba1.7k sqft3413 Briarwood Ct, Efland, NC 27243For SaleMLS ID #10203972, Kelly Alexander. Doorify MLS
- $349,0003 bd2 ba1.5k sqft7822 Fawn Brook Dr, Hillsborough, NC 27278For SaleMLS ID #10203907, Felix Lee. Doorify MLS
