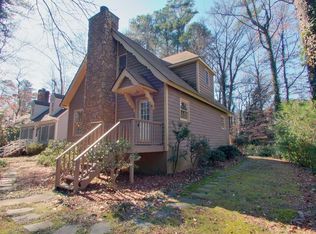
Nestled among mature trees overlooking a peaceful stream, this storybook Cape Cod is ready for your personal touch. Brimming with character and charm, this inviting 3-bedroom, 2-bath home offers a warm, welcoming atmosphere in an unbeatable location. Conveniently located just minutes from Duke University, Downtown Durham, I-40, and The Streets at Southpoint, you'll enjoy easy access to shopping, dining, entertainment, and everyday conveniences while still feeling tucked away in your own private retreat. The thoughtfully designed floor plan features an open living and dining area, a beautifully updated kitchen with granite countertops and stainless steel appliances, renovated bathrooms, and flexible primary bedroom options on either the main or upper level. The main floor includes one bedroom and a full bath, while upstairs you'll find two additional bedrooms, a full bath, and the laundry area. Step outside to a private, fenced backyard with mature hardwoods, where you can relax on the shaded deck and enjoy the tranquil surroundings. From the enchanting front entry to the peaceful setting at the end of a mature, tree-lined street, this home feels like a hidden escape without sacrificing convenience. No HOA. Don't miss the opportunity to make this charming retreat your own!
For sale
$425,000
3116 Stanford Dr, Durham, NC 27707
3beds
1,550sqft
Single Family Residence
Built in 1980
9,147 Square Feet Lot
$410,500 Zestimate®
$274/sqft
$-- HOA
What's special
Shaded deckEnchanting front entryWarm welcoming atmosphereRenovated bathrooms
- 38 days
- 1,548
- 150
Likely to sell faster than
Zillow last checked:
Listing updated:
Listed by:
Ryan Euliss 805-300-3036,
Howard Hanna Allen Tate Durham
Source: Doorify MLS,MLS#: 10183991
Facts & features
Interior
Bedrooms & bathrooms
- Bedrooms: 3
- Bathrooms: 2
- Full bathrooms: 2
- Main level bedrooms: 1
Primary bedroom
- Level: Lower
Heating
- Fireplace(s), None
Cooling
- Central Air, Electric
Appliances
- Included: Dryer, Dishwasher, Electric Range, Free-Standing Electric Range, Free-Standing Refrigerator, Free-Standing Range, Microwave, Range, Refrigerator, Washer, Washer/Dryer
- Laundry: In Bathroom, Laundry Closet, Inside, Upper Level
Features
- Built-in Features, Chandelier, Crown Molding, Granite Counters, Recessed Lighting, Stone Counters
- Flooring: Hardwood, Tile, Wood
- Number of fireplaces: 1
- Fireplace features: Decorative, Family Room, Living Room, Masonry, Raised Hearth, Wood Burning
- Common walls with other units/homes: No Common Walls
Interior area
- Total structure area: 1,550
- Total interior livable area: 1,550 sqft
- Finished area above ground: 1,550
- Finished area below ground: 0
Video & virtual tour
Property
Parking
- Parking features: Driveway, Gravel
- Has uncovered spaces: Yes
Features
- Levels: One and One Half,Two
- Stories: 2
- Patio & porch: Covered, Deck, Front Porch, Porch
- Exterior features: Garden, Private Yard, Fenced Yard
- Fencing: Back Yard,Fenced,Gate,Wood
- Has view: Yes
- View description: Creek/Stream, Trees/Woods
- Water view: Creek/Stream
- Frontage type: Waterfront
Lot
- Size: 9,147 Square Feet
- Dimensions: 50 x 179 x 50 x 179
- Features: Back Yard, Garden, Landscaped, Sloped, Hardwood Trees
- Residential vegetation: Partially Wooded
Details
- Parcel number: 0810960394
- Zoning: R-10
- Special conditions: Standard
Construction
Type & style
- Home type: SingleFamily
- Architectural style: Cape Cod
- Property subtype: Single Family Residence
Materials
- Wood Siding
- Foundation: Concrete Perimeter, Crawlspace
- Roof: Shingle
Condition
- New construction: No
- Year built: 1980
Utilities & green energy
- Sewer: Public Sewer
- Water: Public
Community & HOA
Community
- Security: Smoke Detector(s)
- Subdivision: University Estates
HOA
- Has HOA: No
Location
- Region: Durham
Financial & listing details
- Price per square foot: $274/sqft
- Tax assessed value: $374,319
- Annual tax amount: $3,710
- Date on market: 8/2/2026
- Listing agreement: Exclusive Right To Sell
- Listing terms: Cash,Conventional,FHA,VA Loan
- Road surface type: Paved
Estimated market value
$410,500
$390,000 - $431,000
$2,251/mo
Price history
| Date | Event | Price |
|---|---|---|
| 8/2/2026 | Listed for sale | $425,000+68.3%$274/sqft |
Source:  Doorify MLS #10183991 Report a problem Doorify MLS #10183991 Report a problem | ||
| 6/2/2017 | Sold | $252,500+3.1%$163/sqft |
Source: Public Record Report a problem | ||
| 4/29/2017 | Pending sale | $245,000$158/sqft |
Source: Peak, Swirles & Cavallito Properties #2123538 Report a problem | ||
| 4/21/2017 | Listed for sale | $245,000+12.4%$158/sqft |
Source: Peak, Swirles & Cavallito Properties #2123538 Report a problem | ||
| 4/5/2016 | Sold | $218,000+6.3%$141/sqft |
Source: Doorify MLS #2053989 Report a problem | ||
| 4/4/2016 | Pending sale | $205,000$132/sqft |
Source: Urban Durham Realty #2053989 Report a problem | ||
| 4/4/2016 | Listed for sale | $205,000+11.1%$132/sqft |
Source: Urban Durham Realty #2053989 Report a problem | ||
| 10/9/2014 | Sold | $184,500-0.2%$119/sqft |
Source: Public Record Report a problem | ||
| 8/28/2014 | Price change | $184,900+8.8%$119/sqft |
Source: Coldwell Banker Advantage #1967176 Report a problem | ||
| 8/27/2014 | Listed for sale | $169,900-1.7%$110/sqft |
Source: Coldwell Banker Advantage #1967176 Report a problem | ||
| 5/12/2008 | Listing removed | $172,900$112/sqft |
Source: Visual Tour #936339 Report a problem | ||
| 2/19/2008 | Listed for sale | $172,900+2.9%$112/sqft |
Source: Visual Tour #936339 Report a problem | ||
| 9/27/2007 | Sold | $168,000+15.1%$108/sqft |
Source: Public Record Report a problem | ||
| 3/14/2003 | Sold | $146,000+17.3%$94/sqft |
Source: Public Record Report a problem | ||
| 5/29/1998 | Sold | $124,500$80/sqft |
Source: Public Record Report a problem | ||
Public tax history
| Year | Property taxes | Tax assessment |
|---|---|---|
| 2025 | $3,711 +11.8% | $374,319 +57.3% |
| 2024 | $3,319 +6.5% | $237,938 |
| 2023 | $3,117 +2.3% | $237,938 |
| 2022 | $3,045 +0.5% | $237,938 |
| 2021 | $3,031 +2.4% | $237,938 |
| 2020 | $2,960 | $237,938 |
| 2019 | $2,960 | $237,938 +33.5% |
| 2018 | $2,960 +23.4% | $178,164 |
| 2017 | $2,399 +3.6% | $178,164 +0.1% |
| 2016 | $2,316 | $178,000 +21.4% |
| 2015 | $2,316 +14.1% | $146,597 |
| 2014 | $2,029 | $146,597 |
| 2013 | -- | $146,597 |
| 2012 | -- | $146,597 |
| 2011 | $1,911 +0.4% | $146,597 |
| 2010 | $1,903 +4% | $146,597 |
| 2009 | $1,830 | $146,597 |
| 2008 | $1,830 -5.7% | $146,597 +6.7% |
| 2007 | $1,940 +1.4% | $137,408 |
| 2006 | $1,913 | $137,408 |
| 2005 | $1,913 +1.4% | $137,408 +0% |
| 2004 | $1,887 +8.7% | $137,407 |
| 2002 | $1,735 +35.2% | $137,407 +73.3% |
| 2000 | $1,284 | $79,275 |
Find assessor info on the county website
Monthly payment
Est. payment
Payment breakdown
Explore the cost of this home by adjusting the details. Changes won't be saved.Climate risks
Neighborhood: Dixon Road Area
Nearby schools
Schools provided by the listing agent
- Elementary: Durham - Hope Valley Elementary
- Middle: Durham - Sherwood Githens Middle
- High: Durham - Charles E Jordan Sr High School
Source: Doorify MLS. This data may not be complete. We recommend contacting the local school district to confirm school assignments for this home.
Similar homes
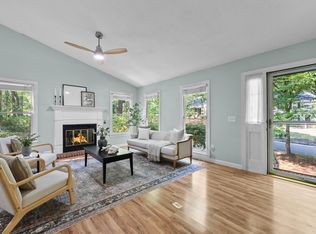
- $425,0003 bd2 ba1.3k sqft5 Briarfield Ct, Durham, NC 27713For Sale
 MLS ID #10176189, Reade Ackner. Doorify MLS
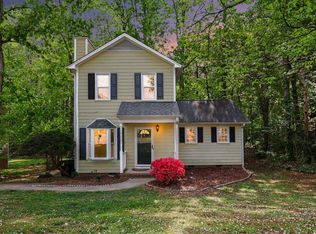
 - $375,0003 bd2 ba1.4k sqft4009 Olde Coach Rd, Durham, NC 27707For Sale
 MLS ID #10160116, David Gillett. Doorify MLS
 - $415,0003 bd2 ba1.9k sqft2503 W Carver St, Durham, NC 27705For Sale
 MLS ID #10168748, Stacey Hourigan. Doorify MLS
 - $395,0003 bd2 ba1.7k sqft3024 Rosewood Cir, Durham, NC 27705For Sale
 MLS ID #10175400, Joan Austin. Doorify MLS
 - $434,9003 bd3 ba2.1k sqft118 Laurston Ct, Durham, NC 27712For SaleMLS ID #10181718, Ebony Gorum. Doorify MLS
- $399,9993 bd2 ba1.6k sqft4601 Pinedale Dr, Durham, NC 27705For SaleMLS ID #10172345, Patricia Keener. Doorify MLS
- $399,9003 bd3 ba1.9k sqft4008 Ellisfield Dr, Durham, NC 27705For SaleMLS ID #10157624, Naomi Richardson. Doorify MLS
- $370,0003 bd2 ba1.2k sqft111 Emerald Cir, Durham, NC 27713For SaleMLS ID #10189535, Casey Mako. Doorify MLS
- $589,9004 bd2 ba1.9k sqft2802 Devon Rd, Durham, NC 27707For SaleMLS ID #10163703, Samara Presley. Doorify MLS
- $350,0003 bd2 ba1.2k sqft3902 Booker Ave, Durham, NC 27713For SaleMLS ID #10172942, Dana Ellington. Doorify MLS
- $440,0003 bd3 ba2k sqft9 Alexis Ct, Durham, NC 27703For SaleMLS ID #10182925, Kim Saylor. Doorify MLS
- $395,0003 bd2 ba1.5k sqft155 Barclay Rd, Durham, NC 27712For SaleMLS ID #10186234, Gloria Raymundo Rodrigues. Doorify MLS
- $400,0003 bd2 ba1.2k sqft2304 Nelson Hwy, Chapel Hill, NC 27517For SaleMLS ID #10186567, Inna Shapiro. Doorify MLS
- $496,0003 bd3 ba1.8k sqft7 Fox Chase Ln, Durham, NC 27713For SaleMLS ID #10180122, Jack Hicks. Doorify MLS
- $349,0003 bd2 ba1.3k sqft2512 Sundial Cir, Durham, NC 27704For SaleMLS ID #10188180, Germany McNeal. Doorify MLS
- $412,5003 bd2 ba1.3k sqft2402 Shenandoah Ave, Durham, NC 27704For SaleMLS ID #10155142, Tonya Denise Headen. Doorify MLS
- $335,0003 bd2 ba1.5k sqft2819 Independence Ave, Durham, NC 27703For SaleMLS ID #10186353, Karla Greta Benito Lopez. Doorify MLS
- $395,0003 bd2 ba1.2k sqft155 Smith Dr, Durham, NC 27712For SaleMLS ID #10181859, Reade Ackner. Doorify MLS
- $459,0003 bd2 ba1.4k sqft27 Clover Dr, Chapel Hill, NC 27517For SaleMLS ID #10183218, Vivian Pace-Morris. Doorify MLS
- $470,0004 bd3 ba1.7k sqft6012 Solitude Way, Durham, NC 27713For SaleMLS ID #10185150, Daniel Ryan. Doorify MLS
