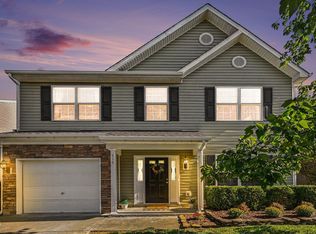
Primary bedroom on the main level, hardwood floors, and an attached garage highlight this home, complemented by a functional layout and inviting living spaces, plus a rear deck overlooking a private fenced backyard--perfect for relaxing or entertaining--and the added value of a newer roof for peace of mind; excellent location with quick access to I-85, NC-147 (Durham Freeway), and US-15/501, providing easy connectivity throughout the Triangle and just minutes to Duke University, Duke Medical Center, UNC-Chapel Hill, and Research Triangle Park (RTP), home to major employers like IBM, Cisco, and leading biotech firms, while also being close to Eno River State Park, Duke Forest, Falls Lake, and Jordan Lake for outdoor recreation.
For sale
Price cut: $24.9K (10/7)
$375,000
4008 Ellisfield Dr, Durham, NC 27705
3beds
1,918sqft
Single Family Residence
Built in 1996
9,583 Square Feet Lot
$371,700 Zestimate®
$195/sqft
$-- HOA
What's special
Hardwood floorsInviting living spacesAttached garageNewer roofFunctional layout
- 165 days
- 2,664
- 310
Zillow last checked:
Listing updated:
Listed by:
Naomi Richardson 919-398-8357,
Mark Spain Real Estate
Source: Doorify MLS,MLS#: 10157624
Facts & features
Interior
Bedrooms & bathrooms
- Bedrooms: 3
- Bathrooms: 3
- Full bathrooms: 2
- 1/2 bathrooms: 1
- Main level bedrooms: 1
Primary bedroom
- Level: First
Heating
- Central, Heat Pump
Cooling
- Central Air
Appliances
- Laundry: Laundry Room, Main Level
Features
- Eat-in Kitchen, High Ceilings, Walk-In Closet(s)
- Flooring: Carpet, Tile, Wood
- Basement: Crawl Space
- Fireplace features: Family Room
Interior area
- Total structure area: 1,918
- Total interior livable area: 1,918 sqft
- Finished area above ground: 1,918
- Finished area below ground: 0
Property
Parking
- Total spaces: 3
- Parking features: Driveway, Garage Faces Front, Garage
- Garage spaces: 1
- Uncovered spaces: 2
Features
- Levels: Two
- Stories: 2
- Patio & porch: Deck
- Exterior features: Private Yard, Fenced Yard
- Fencing: Back Yard,Fenced,Front Yard,Vinyl
Lot
- Size: 9,583 Square Feet
- Features: Back Yard
Details
- Parcel number: 175310
- Special conditions: Short Sale
Construction
Type & style
- Home type: SingleFamily
- Architectural style: Cape Cod,Colonial
- Property subtype: Single Family Residence
Materials
- Vinyl Siding
- Foundation: Combination
- Roof: Shingle
Condition
- New construction: No
- Year built: 1996
Utilities & green energy
- Sewer: Public Sewer
- Water: Public
Community & HOA
Community
- Subdivision: Lenox
HOA
- Has HOA: No
Location
- Region: Durham
Financial & listing details
- Price per square foot: $195/sqft
- Tax assessed value: $488,661
- Annual tax amount: $4,834
- Date on market: 5/8/2026
- Listing agreement: Exclusive Right To Sell
- Listing terms: Cash,Conventional,FHA,VA Loan
Estimated market value
$371,700
$353,000 - $390,000
$2,040/mo
Price history
| Date | Event | Price |
|---|---|---|
| 10/7/2026 | Price change | $375,000-6.2%$195/sqft |
Source:  Doorify MLS #10157624 Report a problem Doorify MLS #10157624 Report a problem | ||
| 8/26/2026 | Price change | $399,900-8.5%$208/sqft |
Source: Doorify MLS #10157624 Report a problem | ||
| 6/4/2026 | Price change | $437,000-2.2%$228/sqft |
Source: Doorify MLS #10157624 Report a problem | ||
| 5/8/2026 | Listed for sale | $447,000$233/sqft |
Source: Doorify MLS #10157624 Report a problem | ||
| 4/10/2026 | Listing removed | $447,000$233/sqft |
Source: Doorify MLS #10157624 Report a problem | ||
| 4/8/2026 | Listed for sale | $447,000+125.8%$233/sqft |
Source: Doorify MLS #10157624 Report a problem | ||
| 8/28/2013 | Sold | $198,000+3.1%$103/sqft |
Source: Public Record Report a problem | ||
| 7/6/2005 | Sold | $192,000$100/sqft |
Source: Public Record Report a problem | ||
Public tax history
| Year | Property taxes | Tax assessment |
|---|---|---|
| 2025 | $4,834 +38.5% | $487,661 +94.9% |
| 2024 | $3,491 +6.5% | $250,239 |
| 2023 | $3,278 +2.3% | $250,239 |
| 2022 | $3,203 +0.5% | $250,239 |
| 2021 | $3,188 +2.4% | $250,239 |
| 2020 | $3,113 | $250,239 |
| 2019 | $3,113 | $250,239 +5.7% |
| 2018 | $3,113 -2.4% | $236,802 |
| 2017 | $3,189 +3.5% | $236,802 |
| 2016 | $3,081 | $236,802 +7.8% |
| 2015 | $3,081 +1.3% | $219,690 |
| 2014 | $3,041 | $219,690 |
| 2013 | -- | $219,690 |
| 2012 | -- | $219,690 |
| 2011 | $2,863 +0.4% | $219,690 |
| 2010 | $2,851 +4% | $219,690 |
| 2009 | $2,742 | $219,690 |
| 2008 | $2,742 +9.2% | $219,690 +23.5% |
| 2007 | $2,511 +1.4% | $177,867 |
| 2006 | $2,476 | $177,867 |
| 2005 | $2,476 +1.4% | $177,867 |
| 2004 | $2,442 | $177,867 |
| 2003 | -- | $177,867 |
| 2002 | $2,246 -5.2% | $177,867 +21.6% |
| 2000 | $2,370 | $146,300 |
Find assessor info on the county website
Monthly payment
Est. payment
Payment breakdown
Explore the cost of this home by adjusting the details. Changes won't be saved.Climate risks
Neighborhood: 27705
Nearby schools
Schools provided by the listing agent
- Elementary: Durham - E K Powe Elementary
- Middle: Durham - Brogden Middle
- High: Durham - Riverside High
Source: Doorify MLS. This data may not be complete. We recommend contacting the local school district to confirm school assignments for this home.

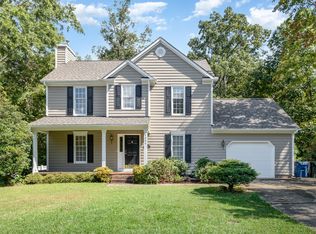
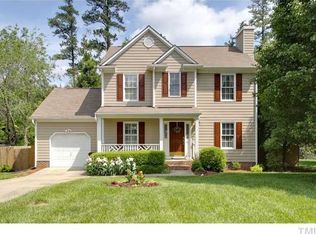
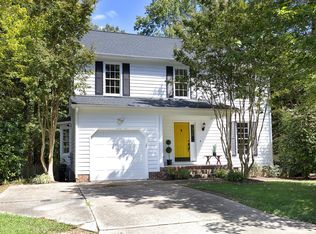
Similar homes
- $400,0003 bd2 ba1.9k sqft2503 W Carver St, Durham, NC 27705For Sale

 MLS ID #10168748, Stacey Hourigan. Doorify MLS
 - $420,0004 bd3 ba1.9k sqft3103 Broomsedge Way, Durham, NC 27712For Sale
 MLS ID #10199085, Deidre Renee Jackson. Doorify MLS
 - $344,9003 bd3 ba1.6k sqft726 Torredge Rd, Durham, NC 27712For Sale
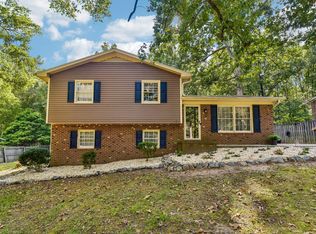 MLS ID #10199155, Shakirah James. Doorify MLS
 - $369,0003 bd3 ba1.6k sqft818 Woodside Park Ln, Durham, NC 27704For Sale
 MLS ID #10196635, Elise Helton. Doorify MLS
 - $369,9003 bd3 ba2k sqft3413 Kerrigan Ct, Durham, NC 27703For SaleMLS ID #10176865, Donna Bass. Doorify MLS
- $339,9003 bd2 ba1.5k sqft120 Davidson Ave, Durham, NC 27704For SaleMLS ID #10184957, Matt Minor. Doorify MLS
- $375,0003 bd2 ba1.4k sqft4009 Olde Coach Rd, Durham, NC 27707For SaleMLS ID #10160116, David Gillett. Doorify MLS
- $479,9004 bd3 ba2.7k sqft2606 Newquay St, Durham, NC 27705For SaleMLS ID #10166372, Steve G Metarelis. Doorify MLS
- $415,0003 bd2 ba1.5k sqft3116 Stanford Dr, Durham, NC 27707For SaleMLS ID #10183991, Ryan Euliss. Doorify MLS
- $400,0003 bd3 ba1.6k sqft4512 Lazyriver Dr, Durham, NC 27712For SaleMLS ID #10190408, Tonya Culpepper. Doorify MLS
- $415,0003 bd2 ba1.5k sqft1006 Christy Ridge Ct, Rougemont, NC 27572For SaleMLS ID #10199050, Jose Nunez. Doorify MLS
- $389,9004 bd3 ba2.6k sqft312 Ganyard Farm Way, Durham, NC 27703For SaleMLS ID #10197222, Sharon Evans. Doorify MLS
- $345,0003 bd3 ba1.5k sqft1603 Oak Grove Pkwy, Durham, NC 27703For SaleMLS ID #10196238, Everett Stevenson. Doorify MLS
- $399,0003 bd3 ba2.2k sqft5803 Whispering Meadow Ln, Durham, NC 27712For SaleMLS ID #10169959, Felix Eleazer. Doorify MLS
- $425,0003 bd2 ba2.3k sqft603 Snow Hill Rd, Durham, NC 27712For SaleMLS ID #10191138, Christian Rasberry. Doorify MLS
- $400,0003 bd2 ba1.4k sqft5701 Lake Elton Rd, Durham, NC 27713For SaleMLS ID #10196681, Angie Cole. Doorify MLS
- $329,0003 bd3 ba1.5k sqft5 Crimson Clover Ct, Durham, NC 27704For SaleMLS ID #10192742, Inna Shapiro. Doorify MLS
- $349,9003 bd2 ba1.4k sqft7711 Quail Hollow Dr, Hillsborough, NC 27278For SaleMLS ID #10179272, Lisa B Borer. Doorify MLS
- $465,0003 bd3 ba1.5k sqft2336 Huron St, Durham, NC 27707For SaleMLS ID #10196205, Amy Krissanawan Seing. Doorify MLS
- $315,0003 bd2 ba1.4k sqft2709 Mortise Ct, Durham, NC 27704For SaleMLS ID #10190088, Toni Patterson. Doorify MLS
