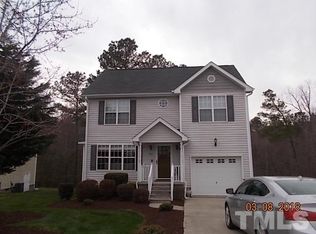

Single-level living with room to breathe, inside and out. Cathedral ceilings open up both the family room and the primary bedroom, giving the home an airy, spacious feel you don't often find at this price point. Step outside and you'll find two places to unwind: a 15x5 covered front porch for morning coffee and a generous 14x27 rear deck ready for grilling, gatherings, or quiet evenings. Appliances convey, including the washer and dryer, so there's less to buy and more to enjoy from day one. This property offers an ideal balance of quiet residential life with direct access to the rest of the Triangle. It sits just minutes away from Downtown Durham, Duke University, North Carolina Central University, and the western gates of Research Triangle Park (RTP). If you passed this one by before, it's worth a second look. Schedule your showing and see the value for yourself.
For sale
Price cut: $10K (10/3)
$315,000
2709 Mortise Ct, Durham, NC 27704
3beds
1,408sqft
Single Family Residence
Built in 2005
0.27 Acres Lot
$310,900 Zestimate®
$224/sqft
$33/mo HOA
What's special
Cozy fireplaceLarge private deckCathedral ceilingsOwned solar panelsComfortable bright gathering space
- 40 days
- 636
- 47
Zillow last checked:
Listing updated:
Listed by:
Toni Patterson 919-740-0986,
Keller Williams Elite Realty,
Diane R Cash 336-504-7632,
Keller Williams Elite Realty
Source: Doorify MLS,MLS#: 10190088
Facts & features
Interior
Bedrooms & bathrooms
- Bedrooms: 3
- Bathrooms: 2
- Full bathrooms: 2
- Main level bedrooms: 3
Primary bedroom
- Level: Main
Heating
- Electric
Cooling
- Electric
Appliances
- Included: Dishwasher, Free-Standing Range, Refrigerator, Washer/Dryer
- Laundry: Laundry Closet
Features
- Flooring: Carpet, Laminate
- Basement: Crawl Space
- Number of fireplaces: 1
- Fireplace features: Gas
- Common walls with other units/homes: No Common Walls
Interior area
- Total structure area: 1,408
- Total interior livable area: 1,408 sqft
- Finished area above ground: 1,408
- Finished area below ground: 0
Property
Parking
- Parking features: No Garage
- Details: Driveway
Features
- Levels: One
- Stories: 1
- Patio & porch: Covered, Deck, Porch
Lot
- Size: 0.27 Acres
Details
- Parcel number: 170946
- Zoning: PDR
- Special conditions: Standard
Construction
Type & style
- Home type: SingleFamily
- Architectural style: Traditional
- Property subtype: Single Family Residence
Materials
- Vinyl Siding
- Foundation: Crawlspace
- Roof: Shingle
Condition
- New construction: No
- Year built: 2005
Utilities & green energy
- Sewer: Public Sewer
- Water: Public
- Utilities for property: Sewer Connected, Water Connected
Community & HOA
Community
- Subdivision: Carpenter Pointe
HOA
- Has HOA: Yes
- Services included: None
- HOA fee: $400 annually
- HOA name: CARPENTER POINTE HOMEOWNERS ASSOCIATION INC
- HOA phone: 919-787-9000
Location
- Region: Durham
Financial & listing details
- Price per square foot: $224/sqft
- Tax assessed value: $316,489
- Annual tax amount: $3,137
- Date on market: 9/2/2026
- Listing agreement: Exclusive Right To Sell
- Listing terms: Cash,Conventional,FHA
- Road surface type: Asphalt
Estimated market value
$310,900
$295,000 - $326,000
$1,967/mo
Price history
| Date | Event | Price |
|---|---|---|
| 10/3/2026 | Price change | $315,000-3.1%$224/sqft |
Source: | ||
| 9/2/2026 | Listed for sale | $325,000+116.7%$231/sqft |
Source: | ||
| 11/8/2005 | Sold | $150,000$107/sqft |
Source: Public Record Report a problem | ||
Public tax history
| Year | Property taxes | Tax assessment |
|---|---|---|
| 2025 | $3,137 +37.9% | $316,489 +94% |
| 2024 | $2,276 +6.5% | $163,139 |
| 2023 | $2,137 +2.3% | $163,139 |
| 2022 | $2,088 +0.5% | $163,139 |
| 2021 | $2,078 +2.4% | $163,139 |
| 2020 | $2,029 | $163,139 |
| 2019 | $2,029 | $163,139 +12.8% |
| 2018 | $2,029 +4.2% | $144,669 |
| 2017 | $1,948 +3.5% | $144,669 |
| 2016 | $1,882 | $144,669 -3.5% |
| 2015 | $1,882 -9.3% | $149,926 |
| 2014 | $2,075 | $149,926 |
| 2013 | -- | $149,926 |
| 2012 | -- | $149,926 |
| 2011 | $1,954 +0.4% | $149,926 |
| 2010 | $1,946 +4% | $149,926 |
| 2009 | $1,871 | $149,926 |
| 2008 | $1,871 +0.7% | $149,926 +13.9% |
| 2007 | $1,858 | $131,594 |
| 2006 | -- | $131,594 +370% |
| 2005 | $390 +1.4% | $28,000 |
| 2004 | $384 | $28,000 |
Find assessor info on the county website
Monthly payment
Est. payment
Payment breakdown
Explore the cost of this home by adjusting the details. Changes won't be saved.Climate risks
Neighborhood: 27704
Nearby schools
Schools provided by the listing agent
- Elementary: Durham - Glenn Elementary
- Middle: Durham - Neal Middle
- High: Durham - Southern School of Energy and Sustainability
Source: Doorify MLS. This data may not be complete. We recommend contacting the local school district to confirm school assignments for this home.