Welcome to this charming 3-bedroom, 2.5-bath home in Durham's desirable Grove Park neighborhood. Designed with comfort and functionality in mind, this thoughtfully proportioned home features a bright and spacious living room with beautiful archways that create an open, inviting feel. The seamless flow from the living room into the dining area makes entertaining and everyday living effortless. The kitchen is equipped with stainless steel appliances and a versatile movable island, offering flexible prep and gathering space. Upstairs, you'll find three comfortable bedrooms, including a spacious primary suite, along with two full bathrooms. Step outside to a backyard featuring a concrete patio, perfect for relaxing, entertaining, or grilling. The outdoor gas grill conveys with the home, making it easy to enjoy cookouts from day one. A one-car garage provides convenient parking and additional storage. Residents of Grove Park enjoy fantastic community amenities, including a neighborhood pool, clubhouse, gym, tennis courts, and volleyball courts. Conveniently located near shopping, dining, parks, and major commuting routes, this home offers the perfect blend of comfort, convenience, and community.
For sale
$355,000
1603 Oak Grove Pkwy, Durham, NC 27703
3beds
1,484sqft
:
Get pre-qualified$2,213/mo
Single Family Residence, Residential
Built in 1999
8,712 Square Feet Lot
$351,900 Zestimate®
$239/sqft
$65/mo HOA
What's special
Versatile movable islandBeautiful archwaysSpacious primary suiteOpen inviting feelThree comfortable bedrooms
- 25 days |
- 623 |
- 30 |
Likely to sell faster than
Zillow last checked:
Listing updated:
Listed by:
Everett Stevenson 919-928-1772,
Compass -- Chapel Hill - Durham
Source: Doorify MLS,MLS#: 10178875
Facts & features
Interior
Bedrooms & bathrooms
- Bedrooms: 3
- Bathrooms: 3
- Full bathrooms: 2
- 1/2 bathrooms: 1
Heating
- Electric, Forced Air, Natural Gas, None
Cooling
- Ceiling Fan(s), Central Air, Electric
Appliances
- Included: Dishwasher, Dryer, Electric Range, Free-Standing Electric Range, Free-Standing Refrigerator, Ice Maker, Oven, Range, Range Hood, Refrigerator, Stainless Steel Appliance(s), Washer, Washer/Dryer
- Laundry: In Hall, Inside, Laundry Closet
Features
- Ceiling Fan(s), Chandelier, Granite Counters, Kitchen Island, Laminate Counters, Walk-In Closet(s)
- Flooring: Carpet, Vinyl, Tile, Wood
- Number of fireplaces: 1
- Fireplace features: Gas, Insert, Living Room
- Common walls with other units/homes: No Common Walls
Interior area
- Total structure area: 1,484
- Total interior livable area: 1,484 sqft
- Finished area above ground: 1,484
- Finished area below ground: 0
Video & virtual tour
Property
Parking
- Total spaces: 3
- Parking features: Attached, Driveway, Garage, Garage Door Opener
- Attached garage spaces: 1
Features
- Levels: Two
- Stories: 2
- Patio & porch: Patio
- Exterior features: Barbecue, Gas Grill, Lighting, Outdoor Grill, Rain Gutters
- Pool features: Community
- Has view: Yes
Lot
- Size: 8,712 Square Feet
- Features: Back Yard
Details
- Parcel number: 167206
- Zoning: PDR
- Special conditions: Standard
Construction
Type & style
- Home type: SingleFamily
- Architectural style: Traditional
- Property subtype: Single Family Residence, Residential
Materials
- Vinyl Siding
- Foundation: Concrete Perimeter, Slab
- Roof: Shingle
Condition
- New construction: No
- Year built: 1999
Utilities & green energy
- Sewer: Public Sewer
- Water: Public
Community & HOA
Community
- Features: Clubhouse, Fitness Center, Lake, Playground, Pool, Sidewalks, Suburban, Tennis Court(s), Other
- Subdivision: Grove Park
HOA
- Has HOA: Yes
- Amenities included: Clubhouse, Park, Playground, Tennis Court(s)
- Services included: Maintenance Grounds
- HOA fee: $65 monthly
Location
- Region: Durham
Financial & listing details
- Price per square foot: $239/sqft
- Tax assessed value: $356,237
- Annual tax amount: $3,531
- Date on market: 7/9/2026
Estimated market value
$351,900
$334,000 - $369,000
$2,108/mo
Price history
| Date | Event | Price |
|---|---|---|
| 7/9/2026 | Listed for sale | $355,000-3.8%$239/sqft |
Source:  Doorify MLS #10178875 Report a problem Doorify MLS #10178875 Report a problem | ||
| 10/17/2023 | Sold | $369,000+1.1%$249/sqft |
Source: Doorify MLS #2531081 Report a problem | ||
| 9/17/2023 | Contingent | $365,000$246/sqft |
Source: Doorify MLS #2531081 Report a problem | ||
| 9/8/2023 | Listed for sale | $365,000-31.1%$246/sqft |
Source: Doorify MLS #2531081 Report a problem | ||
| 11/4/2022 | Sold | $530,000+41.3%$357/sqft |
Source: Public Record Report a problem | ||
| 8/19/2022 | Listing removed | -- |
Source: Zillow Rental Manager Report a problem | ||
| 8/6/2022 | Price change | $1,950-11.2%$1/sqft |
Source: Zillow Rental Manager Report a problem | ||
| 7/29/2022 | Listed for rent | $2,195$1/sqft |
Source: Zillow Rental Manager Report a problem | ||
| 7/28/2022 | Listing removed | -- |
Source: Doorify MLS #2459723 Report a problem | ||
| 7/1/2022 | Listed for sale | $375,000+2.5%$253/sqft |
Source: Doorify MLS #2459723 Report a problem | ||
| 5/20/2022 | Sold | $366,000+16.2%$247/sqft |
Source: Doorify MLS #2439850 Report a problem | ||
| 4/4/2022 | Pending sale | $315,000$212/sqft |
Source: Doorify MLS #2439850 Report a problem | ||
| 4/1/2022 | Listed for sale | $315,000+68%$212/sqft |
Source: Doorify MLS #2439850 Report a problem | ||
| 4/30/2018 | Sold | $187,500-1.1%$126/sqft |
Source: Doorify MLS #2180030 Report a problem | ||
| 3/29/2018 | Pending sale | $189,500$128/sqft |
Source: Berkshire Hathaway HomeServices Carolinas Realty #2180030 Report a problem | ||
| 3/23/2018 | Listed for sale | $189,500+45.8%$128/sqft |
Source: Berkshire Hathaway HomeServices YSU #2180030 Report a problem | ||
| 8/7/2006 | Sold | $130,000+2%$88/sqft |
Source: Doorify MLS #857184 Report a problem | ||
| 1/17/2006 | Sold | $127,415-10.9%$86/sqft |
Source: Public Record Report a problem | ||
| 1/26/2005 | Sold | $143,000+19.2%$96/sqft |
Source: Public Record Report a problem | ||
| 10/1/1999 | Sold | $120,000$81/sqft |
Source: Public Record Report a problem | ||
Public tax history
| Year | Property taxes | Tax assessment |
|---|---|---|
| 2025 | $3,531 +35.2% | $356,237 +90.2% |
| 2024 | $2,613 +6.5% | $187,294 |
| 2023 | $2,453 +2.3% | $187,294 |
| 2022 | $2,397 +0.5% | $187,294 |
| 2021 | $2,386 +2.4% | $187,294 |
| 2020 | $2,330 | $187,294 |
| 2019 | $2,330 | $187,294 +24% |
| 2018 | $2,330 +14.6% | $151,006 |
| 2017 | $2,033 +3.5% | $151,006 |
| 2016 | $1,965 | $151,006 -3.3% |
| 2015 | $1,965 -9.1% | $156,119 |
| 2014 | $2,161 | $156,119 |
| 2013 | -- | $156,119 |
| 2012 | -- | $156,119 |
| 2011 | $2,035 +0.4% | $156,119 |
| 2010 | $2,026 +4% | $156,119 |
| 2009 | $1,949 | $156,119 |
| 2008 | $1,949 +6.9% | $156,119 +20.9% |
| 2007 | $1,823 +1.4% | $129,106 |
| 2006 | $1,797 | $129,106 |
| 2005 | $1,797 +1.4% | $129,106 |
| 2004 | $1,773 | $129,106 |
| 2003 | -- | $129,106 |
| 2002 | $1,631 -3% | $129,106 +24.4% |
| 2000 | $1,681 | $103,796 |
Find assessor info on the county website
Monthly payment
Est. payment
Payment breakdown
Explore the cost of this home by adjusting the details. Changes won't be saved.Climate risks
Neighborhood: Grove Park
Nearby schools
GreatSchools rating
- 7/10Oak Grove ElementaryGrades: PK-5Distance: 1.2 mi
- 5/10Neal MiddleGrades: 6-8Distance: 0.8 mi
- 2/10Southern School of Energy and SustainabilityGrades: 9-12Distance: 2.2 mi
Schools provided by the listing agent
- Elementary: Durham - Oak Grove Elementary
- Middle: Durham - Neal Middle
- High: Durham - Southern School of Energy and Sustainability
Source: Doorify MLS. This data may not be complete. We recommend contacting the local school district to confirm school assignments for this home.
- $330,4004 bd2 ba1.2k sqft1607 Oak Grove Pkwy, Durham, NC 27703Off Market
- $342,9003 bd3 ba1.2k sqft1601 Oak Grove Pkwy, Durham, NC 27703Off Market

- $374,1003 bd3 ba1.5k sqft116 Briarhaven Dr, Durham, NC 27703Off Market
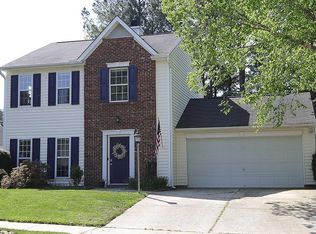
- $272,9002 bd2 ba1k sqft103 Willowbrook Dr, Durham, NC 27703Off Market
- $326,3003 bd2 ba1.2k sqft1509 Oak Grove Pkwy, Durham, NC 27703Off Market
- $318,6004 bd2 ba1.5k sqft101 Willowbrook Dr, Durham, NC 27703Off Market
- $249,3002 bd2 ba1k sqft114 Briarhaven Dr, Durham, NC 27703Off Market
- $237,0002 bd2 ba1k sqft114 Briarhaven Dr #1, Durham, NC 27703Off Market
A local agent can set up tours, give advice and negotiate with sellers.
Similar homes
- $317,0003 bd3 ba1.7k sqft2903 Forrestal Dr, Durham, NC 27703For Sale
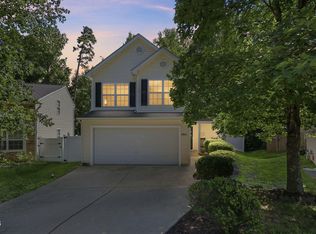
 MLS ID #10183774, Ruby Henderson. Doorify MLS
 - $350,0003 bd3 ba1.6k sqft4 Sue Ann Ct, Durham, NC 27704For Sale
 MLS ID #10173106, Monica Boswell. Doorify MLS
 - $275,0003 bd3 ba1.5k sqft3201 Ivey Wood Ln, Durham, NC 27703For Sale
 MLS ID #10183842, Chantale Roberts. Doorify MLS
 - $350,0003 bd3 ba1.5k sqft108 Cedar St, Butner, NC 27509For Sale
 MLS ID #10181985, Andrea Lauren Felso. Doorify MLS
 - $350,0002 bd2 ba1.3k sqft4616 Dolwick Dr, Durham, NC 27713For SaleMLS ID #10183548, Missy Farrell. Doorify MLS
- $350,0003 bd2 ba1.2k sqft3902 Booker Ave, Durham, NC 27713For SaleMLS ID #10172942, Dana Ellington. Doorify MLS
- $425,0003 bd2 ba1.5k sqft3116 Stanford Dr, Durham, NC 27707For SaleMLS ID #10183991, Ryan Euliss. Doorify MLS
- $370,0003 bd3 ba1.5k sqft6 Coriander Ct, Durham, NC 27713For SaleMLS ID #10175959, Matthew Dover. Doorify MLS
- $320,0003 bd3 ba1.4k sqft913 Woodgreen Dr, Durham, NC 27704For SaleMLS ID #10182400, Lowry Liggon. Doorify MLS
- $385,0003 bd2 ba1.3k sqft101 Cathedral Way, Cary, NC 27513For SaleMLS ID #10183049, Carrie Hennessey. Doorify MLS
- $390,0003 bd2 ba1.3k sqft9317 Dawnshire Rd, Raleigh, NC 27615For SaleMLS ID #10183349, LaRonda Schenck Scott. Doorify MLS
- $370,0003 bd3 ba1.6k sqft1100 Kullana Ln, Wake Forest, NC 27587For SaleMLS ID #10182397, Elliot Smalls. Doorify MLS
- $320,0002 bd3 ba1.4k sqft2112 Kedvale Ave, Raleigh, NC 27617For SaleMLS ID #10183266, Neil Tashman. Doorify MLS
- $349,9003 bd2 ba1.5k sqft2741 Dillon Ct, Creedmoor, NC 27522For SaleMLS ID #10158206, Terry McDonald. Doorify MLS
- $325,0003 bd3 ba1.3k sqft3593 Sugar Tree Pl, Durham, NC 27713For SaleMLS ID #10179074, Ariel Reed. Doorify MLS
- $450,0003 bd3 ba1.6k sqft3308 Silver Star Dr, Durham, NC 27713For SaleMLS ID #10178665, Stacey Horowitz. Doorify MLS
- $389,0004 bd3 ba2k sqft809 Stackhurst Way, Wake Forest, NC 27587For SaleMLS ID #10183515, Becky Gilmore. Doorify MLS
- $410,0003 bd3 ba1.5k sqft408 Lafayette Dr, Hillsborough, NC 27278For SaleMLS ID #10183085, Natalie Bree. Doorify MLS
- $500,0003 bd3 ba1.8k sqft5915 Rustic Wood Ln, Durham, NC 27713For SaleMLS ID #10183252, Keith O'Hare. Doorify MLS
- $340,0003 bd3 ba1.5k sqft3122 Coxindale Dr, Raleigh, NC 27615For SaleMLS ID #10183246, Don Gomez. Doorify MLS
