** PRICED TO SELL! ** Welcome to 6 Coriander Ct, tucked away on a quiet cul-de-sac in a desirable Durham location. This well-maintained home offers a thoughtful open-concept design that creates a seamless flow between the main living areas, making everyday living and entertaining easy. The open floor plan is filled with natural light and provides flexible spaces to fit a variety of lifestyles. The kitchen overlooks the living and dining areas, allowing everyone to stay connected while preparing meals or hosting guests. Step outside to enjoy the screened porch, the perfect place to relax with a morning coffee, unwind after a long day, or enjoy the outdoors in comfort throughout the seasons. The fenced backyard offers privacy and plenty of room for outdoor activities, gardening, pets, or creating your own backyard retreat. Whether entertaining, enjoying a quiet evening, or simply taking advantage of the outdoor space, this backyard provides endless possibilities. Conveniently located near shopping, dining, parks, and major commuting routes, this home combines comfort, functionality, and accessibility. With its desirable cul-de-sac setting, inviting open-concept layout, screened porch, and fenced backyard, this property presents an excellent opportunity to enjoy all that Durham has to offer. Schedule your showing today and discover everything this home has in store.
For sale
Price cut: $5K (8/20)
$365,000
6 Coriander Ct, Durham, NC 27713
3beds
1,501sqft
Single Family Residence, Residential
Built in 2003
6,534 Square Feet Lot
$359,700 Zestimate®
$243/sqft
$-- HOA
What's special
Fenced backyard offers privacyQuiet cul-de-sacDesirable cul-de-sac settingScreened porchInviting open-concept layoutThoughtful open-concept design
- 57 days |
- 1,473 |
- 162 |
Likely to sell faster than
Zillow last checked:
Listing updated:
Listed by:
Matthew Dover 503-863-6521,
Redfin Corporation
Source: Doorify MLS,MLS#: 10175959
Facts & features
Interior
Bedrooms & bathrooms
- Bedrooms: 3
- Bathrooms: 3
- Full bathrooms: 2
- 1/2 bathrooms: 1
Heating
- Electric, Heat Pump, None
Cooling
- Central Air
Appliances
- Included: Dishwasher, Electric Range, Electric Water Heater, Microwave, Plumbed For Ice Maker, Range
- Laundry: Main Level
Features
- Bathtub/Shower Combination, Ceiling Fan(s), Double Vanity, Entrance Foyer, Living/Dining Room Combination, Open Floorplan, Quartz Counters, Smooth Ceilings, Vaulted Ceiling(s), Walk-In Closet(s)
- Flooring: Carpet, Hardwood, Tile, Wood
- Has fireplace: No
Interior area
- Total structure area: 1,501
- Total interior livable area: 1,501 sqft
- Finished area above ground: 1,501
- Finished area below ground: 0
Property
Parking
- Total spaces: 2
- Parking features: Attached, Driveway, Garage
- Attached garage spaces: 2
Features
- Levels: Two
- Stories: 2
- Patio & porch: Covered, Porch, Screened
- Exterior features: Fenced Yard
- Has view: Yes
- View description: Trees/Woods
Lot
- Size: 6,534 Square Feet
- Dimensions: 38 x 78 x 44 x 71 x 99
- Features: Cul-De-Sac
Details
- Parcel number: 146853
- Zoning: PDR
- Special conditions: Standard
Construction
Type & style
- Home type: SingleFamily
- Architectural style: Traditional, Transitional
- Property subtype: Single Family Residence, Residential
Materials
- Vinyl Siding
- Foundation: Permanent
- Roof: Shingle
Condition
- New construction: No
- Year built: 2003
Utilities & green energy
- Sewer: Public Sewer
- Water: Public
Community & HOA
Community
- Subdivision: Green Gardens
HOA
- Has HOA: No
Location
- Region: Durham
Financial & listing details
- Price per square foot: $243/sqft
- Tax assessed value: $391,768
- Annual tax amount: $3,883
- Date on market: 6/24/2026
Estimated market value
$359,700
$342,000 - $378,000
$2,018/mo
Price history
| Date | Event | Price |
|---|---|---|
| 8/20/2026 | Price change | $365,000-1.4%$243/sqft |
Source:  Doorify MLS #10175959 Report a problem Doorify MLS #10175959 Report a problem | ||
| 6/24/2026 | Listed for sale | $370,000-4.9%$247/sqft |
Source: Doorify MLS #10175959 Report a problem | ||
| 10/19/2023 | Listing removed | -- |
Source: Zillow Rentals Report a problem | ||
| 10/16/2023 | Listed for rent | $1,950+22.3%$1/sqft |
Source: Zillow Rentals Report a problem | ||
| 10/15/2023 | Listing removed | -- |
Source: Doorify MLS #2535642 Report a problem | ||
| 10/12/2023 | Price change | $389,000-2.5%$259/sqft |
Source: Doorify MLS #2535642 Report a problem | ||
| 10/6/2023 | Listed for sale | $399,000+69.8%$266/sqft |
Source: Doorify MLS #2535642 Report a problem | ||
| 11/6/2019 | Sold | $235,000$157/sqft |
Source: Doorify MLS #2279991 Report a problem | ||
| 9/28/2019 | Pending sale | $235,000$157/sqft |
Source: Realty World Carolina Props. #2279991 Report a problem | ||
| 9/21/2019 | Listed for sale | $235,000+30.6%$157/sqft |
Source: Realty World Carolina Props. #2279991 Report a problem | ||
| 8/13/2018 | Listing removed | $1,595$1/sqft |
Source: Owner Report a problem | ||
| 7/30/2018 | Price change | $1,595-5.9%$1/sqft |
Source: Owner Report a problem | ||
| 7/14/2018 | Listed for rent | $1,695+13.4%$1/sqft |
Source: Owner Report a problem | ||
| 9/6/2017 | Listing removed | $1,495$1/sqft |
Source: Owner Report a problem | ||
| 9/2/2017 | Listed for rent | $1,495$1/sqft |
Source: Owner Report a problem | ||
| 10/17/2016 | Sold | $180,000+2.9%$120/sqft |
Source: Doorify MLS #2083916 Report a problem | ||
| 8/12/2016 | Listed for sale | $175,000+19%$117/sqft |
Source: Keller Williams - Durham #2083916 Report a problem | ||
| 8/22/2011 | Sold | $147,000-2%$98/sqft |
Source: Public Record Report a problem | ||
| 6/19/2011 | Price change | $150,000-3.2%$100/sqft |
Source: Advantage #1769123 Report a problem | ||
| 5/25/2011 | Price change | $154,900-6.1%$103/sqft |
Source: Advantage #1769123 Report a problem | ||
| 5/2/2011 | Price change | $164,900-1.2%$110/sqft |
Source: Advantage #1769123 Report a problem | ||
| 4/16/2011 | Price change | $166,900-0.6%$111/sqft |
Source: Advantage #1769123 Report a problem | ||
| 3/19/2011 | Price change | $167,900-1.2%$112/sqft |
Source: Coldwell Banker Advantage #1769123 Report a problem | ||
| 2/20/2011 | Listed for sale | $169,900+9.6%$113/sqft |
Source: Coldwell Banker Advantage #1769123 Report a problem | ||
| 11/21/2003 | Sold | $155,000$103/sqft |
Source: Public Record Report a problem | ||
Public tax history
| Year | Property taxes | Tax assessment |
|---|---|---|
| 2025 | $3,884 +39% | $391,768 +95.6% |
| 2024 | $2,794 +6.5% | $200,313 |
| 2023 | $2,624 +2.3% | $200,313 |
| 2022 | $2,564 +0.5% | $200,313 |
| 2021 | $2,552 +4.7% | $200,313 +2.2% |
| 2020 | $2,437 | $195,923 |
| 2019 | $2,437 | $195,923 +13.4% |
| 2018 | $2,437 +4.7% | $172,797 |
| 2017 | $2,327 +3.5% | $172,797 |
| 2016 | $2,248 | $172,797 +1.9% |
| 2015 | $2,248 -4.3% | $169,638 |
| 2014 | $2,348 | $169,638 |
| 2013 | -- | $169,638 |
| 2012 | -- | $169,638 |
| 2011 | $2,211 +0.4% | $169,638 |
| 2010 | $2,202 +4% | $169,638 |
| 2009 | $2,117 | $169,638 |
| 2008 | $2,117 +4.4% | $169,638 +18.1% |
| 2007 | $2,028 +1.4% | $143,646 |
| 2006 | $2,000 | $143,646 |
| 2005 | $2,000 +1.4% | $143,646 |
| 2004 | $1,972 | $143,646 |
Find assessor info on the county website
Monthly payment
Est. payment
Payment breakdown
Explore the cost of this home by adjusting the details. Changes won't be saved.Climate risks
Neighborhood: Hope Valley Farms
Nearby schools
GreatSchools rating
- 9/10Southwest ElementaryGrades: PK-5Distance: 1 mi
- 8/10Sherwood Githens MiddleGrades: 6-8Distance: 2.9 mi
- 4/10Charles E Jordan Sr High SchoolGrades: 9-12Distance: 3.1 mi
Schools provided by the listing agent
- Elementary: Durham - Southwest Elementary
- Middle: Durham - Lowes Grove Middle
- High: Durham - Hillside High
Source: Doorify MLS. This data may not be complete. We recommend contacting the local school district to confirm school assignments for this home.
- $328,5003 bd2 ba1.2k sqft8 Coriander Ct, Durham, NC 27713Off Market
- $358,2003 bd2 ba1.3k sqft805 Turmeric Ln, Durham, NC 27713Sold
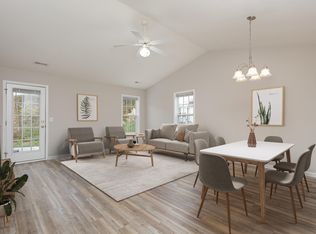
- $335,2003 bd3 ba1.4k sqft803 Turmeric Ln, Durham, NC 27713Off Market
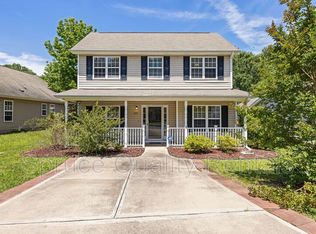
- $335,1003 bd2 ba1.3k sqft801 Turmeric Ln, Durham, NC 27713Off Market
- $332,6003 bd2 ba1.2k sqft809 Turmeric Ln, Durham, NC 27713Off Market
- $2,184-- bd-- ba-- sqft807 Turmeric Ln, Durham, NC 27713Off Market
- $417,9003 bd2 ba1.8k sqft9 Coriander Ct, Durham, NC 27713Off Market
- $336,9003 bd2 ba1.2k sqft721 Turmeric Ln, Durham, NC 27713Off Market
A local agent can set up tours, give advice and negotiate with sellers.
Similar homes
- $350,0002 bd2 ba1.3k sqft4616 Dolwick Dr, Durham, NC 27713For Sale

 MLS ID #10183548, Missy Farrell. Doorify MLS
 - $447,0003 bd3 ba1.6k sqft3308 Silver Star Dr, Durham, NC 27713For Sale
 MLS ID #10178665, Stacey Horowitz. Doorify MLS
 - $335,0003 bd2 ba1.2k sqft9 Pendleton Ct, Durham, NC 27713For Sale
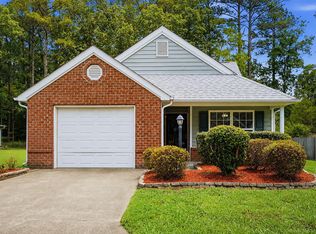 MLS ID #10179068, Mariella Guillama. Doorify MLS
 - $315,0003 bd3 ba1.3k sqft3593 Sugar Tree Pl, Durham, NC 27713For Sale
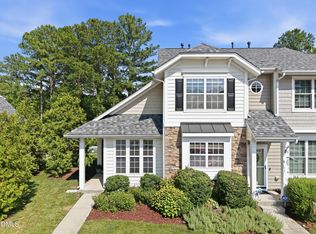 MLS ID #10179074, Ariel Reed. Doorify MLS
 - $432,0004 bd3 ba1.9k sqft6506 Caverstone Ln, Durham, NC 27713For SaleMLS ID #10185202, Wendy Tanson. Doorify MLS
- $434,0003 bd2 ba1.3k sqft5 Briarfield Ct, Durham, NC 27713For SaleMLS ID #10176189, Reade Ackner. Doorify MLS
- $329,0002 bd3 ba1.4k sqft62 Lake Village Dr, Durham, NC 27713For SaleMLS ID #10174754, Thomas Kortus. Doorify MLS
- $330,0003 bd3 ba1.4k sqft1117 Metropolitan Dr, Durham, NC 27713For SaleMLS ID #10167886, Paulina Bohorquez. Doorify MLS
- $349,9003 bd3 ba1.5k sqft1603 Oak Grove Pkwy, Durham, NC 27703For SaleMLS ID #10178875, Everett Stevenson. Doorify MLS
- $345,0003 bd3 ba1.6k sqft4 Sue Ann Ct, Durham, NC 27704For SaleMLS ID #10173106, Monica Boswell. Doorify MLS
- $365,0003 bd3 ba1.3k sqft5512 Roan Mountain Pl, Raleigh, NC 27613For SaleMLS ID #10176508, Cindy Bright. Doorify MLS
- $285,0002 bd3 ba1.2k sqft3703 Ramblewood Ave, Durham, NC 27713For SaleMLS ID #10184574, Amanda R Baker. Doorify MLS
- $389,0004 bd3 ba1.7k sqft2201 Otis St, Durham, NC 27707For SaleMLS ID #10140351, Dale Moody. Doorify MLS
- $309,0003 bd2 ba1k sqft114 N Blacknall St, Durham, NC 27703For SaleMLS ID #10183541, Josh McGinnis. Doorify MLS
- $289,0002 bd3 ba1.6k sqft2806 Wyntercrest Ln, Durham, NC 27713For SaleMLS ID #10150141, Amy Gretenstein. Doorify MLS
- $500,0003 bd3 ba1.8k sqft3215 Alsey Pl, Durham, NC 27707For SaleMLS ID #10186098, Sharon Crotts Carter. Doorify MLS
- $315,0003 bd2 ba1.3k sqft1918 Buffalo Way, Durham, NC 27704For SaleMLS ID #10186021, Charles Michael Willis. Doorify MLS
- $295,0003 bd2 ba1.2k sqft713 Quartz Dr, Durham, NC 27703For SaleMLS ID #10185606, Scott Hoffman. Doorify MLS
- $524,9003 bd3 ba1.9k sqft8424 Eagle View Dr, Durham, NC 27713For SaleMLS ID #10160381, Natalia Santos. Doorify MLS
- $314,0003 bd3 ba1.4k sqft913 Woodgreen Dr, Durham, NC 27704For SaleMLS ID #10182400, Lowry Liggon. Doorify MLS
