Welcome to 2336 Huron Street, a fully renovated, 100% move-in-ready residence situated directly in Durham's desirable Tuscaloosa-Lakewood community. Featuring a brand-new HVAC system and a comprehensive August 2026 contractor renovation, this home combines classic neighborhood charm with modern peace of mind. Step through the entry to an open, sunlit living space detailed with fresh luxury vinyl plank (LVP) flooring, smooth designer Sherwin-Williams Cashmere-grade paint, new interior door hardware, and updated modern light fixtures throughout. The fully transformed kitchen boasts tall 42-inch soft-close upper cabinets, custom tile backsplash, matte black fixtures, and a brand-new stainless steel appliance package including range, microwave hood, and dishwasher. Both bathrooms have been completely overhauled with engineered marble vanities, modern toilets, fresh plumbing valves, and matching designer tile work spanning the floors and shower walls, including a dedicated walk-in tiled shower in the primary suite and a new soaking tub in the secondary bath. Outside, relax on the newly rebuilt, stained front porch with black aluminum railings, or host gatherings on the rebuilt pressure-treated back deck. With new faux wood blinds throughout, new exterior lighting, and all major updates already completed, this home is turn-key and minutes away from local Lakewood spots, Downtown Durham, and Duke University.
For sale
$465,000
2336 Huron St, Durham, NC 27707
3beds
1,522sqft
Single Family Residence
Built in 2007
5,227 Square Feet Lot
$454,800 Zestimate®
$305/sqft
$-- HOA
What's special
Modern toiletsNew interior door hardwareRebuilt pressure-treated back deckMatte black fixturesNew exterior lightingOpen sunlit living spaceCustom tile backsplash
- 14 days
- 461
- 28
Likely to sell faster than
Zillow last checked:
Listing updated:
Listed by:
Amy Krissanawan Seing 919-635-6365,
NorthGroup Real Estate, Inc.
Source: Doorify MLS,MLS#: 10196205
Facts & features
Interior
Bedrooms & bathrooms
- Bedrooms: 3
- Bathrooms: 3
- Full bathrooms: 2
- 1/2 bathrooms: 1
- Main level bathrooms: 1
Primary bedroom
- Level: Second
Bedroom 2
- Level: Second
Bedroom 3
- Level: Second
Primary bathroom
- Level: Second
Dining room
- Level: Main
Laundry
- Level: Main
Heating
- Electric, Forced Air
Cooling
- Central Air
Appliances
- Included: Cooktop, Convection Oven, Exhaust Fan, Electric Oven, Electric Range, Ice Maker, Microwave, Washer/Dryer
- Laundry: Laundry Closet
Features
- Flooring: Luxury Vinyl
- Doors: French Doors, Storm Door(s)
- Windows: Blinds
- Common walls with other units/homes: No Common Walls
Interior area
- Total structure area: 1,522
- Total interior livable area: 1,522 sqft
- Finished area above ground: 1,522
- Finished area below ground: 0
Property
Parking
- Parking features: Driveway
- Has uncovered spaces: Yes
Features
- Levels: Two
- Stories: 2
- Entry location: Front Door
- Patio & porch: Deck, Front Porch
- Fencing: None
Lot
- Size: 5,227 Square Feet
- Features: Many Trees
Details
- Parcel number: 104432
- Zoning: R-5
- Special conditions: Standard
Construction
Type & style
- Home type: SingleFamily
- Architectural style: Traditional
- Property subtype: Single Family Residence
Materials
- Vinyl Siding
- Foundation: Crawlspace
- Roof: Asphalt,Shingle
Condition
- Updated/Remodeled
- New construction: No
- Year built: 2007
Utilities & green energy
- Sewer: Public Sewer
- Water: Public
- Utilities for property: Electricity Available, Natural Gas Connected, Sewer Connected
Community & HOA
Community
- Subdivision: Carrland Park
HOA
- Has HOA: No
Location
- Region: Durham
Financial & listing details
- Price per square foot: $305/sqft
- Tax assessed value: $480,579
- Annual tax amount: $4,884
- Date on market: 10/2/2026
- Listing agreement: Exclusive Right To Sell
- Listing terms: Cash,Conventional,FHA,VA Loan
Estimated market value
$454,800
$432,000 - $478,000
$2,203/mo
Price history
| Date | Event | Price |
|---|---|---|
| 10/2/2026 | Listed for sale | $465,000+2225%$305/sqft |
Source:  Doorify MLS #10196205 Report a problem Doorify MLS #10196205 Report a problem | ||
| 12/22/2006 | Sold | $20,000$13/sqft |
Source: Public Record Report a problem | ||
Public tax history
| Year | Property taxes | Tax assessment |
|---|---|---|
| 2025 | $4,764 +17.9% | $480,579 +65.9% |
| 2024 | $4,041 +6.5% | $289,718 |
| 2023 | $3,795 +2.3% | $289,718 |
| 2022 | $3,708 +0.5% | $289,718 |
| 2021 | $3,691 +2.4% | $289,718 |
| 2020 | $3,604 | $289,718 |
| 2019 | $3,604 | $289,718 +42.6% |
| 2018 | $3,604 +31.7% | $203,193 |
| 2017 | $2,736 +3.5% | $203,193 |
| 2016 | $2,644 | $203,193 +26.9% |
| 2015 | $2,644 +19.3% | $160,151 |
| 2014 | $2,217 | $160,151 |
| 2013 | -- | $160,151 |
| 2012 | -- | $160,151 |
| 2011 | $2,087 +0.4% | $160,151 |
| 2010 | $2,078 +4% | $160,151 |
| 2009 | $1,999 | $160,151 |
| 2008 | $1,999 +5560.9% | $160,151 +6306% |
| 2007 | $35 +1.4% | $2,500 |
| 2006 | $35 | $2,500 |
| 2005 | $35 +1.4% | $2,500 |
| 2004 | $34 | $2,500 |
Find assessor info on the county website
Monthly payment
Est. payment
Payment breakdown
Explore the cost of this home by adjusting the details. Changes won't be saved.Climate risks
Neighborhood: Tuscaloosa-Lakewood
Nearby schools
Schools provided by the listing agent
- Elementary: Durham - Lakewood Elementary
- Middle: Durham - Lakewood Montessori Middle School
- High: Durham - Charles E Jordan Sr High School
Source: Doorify MLS. This data may not be complete. We recommend contacting the local school district to confirm school assignments for this home.
Similar homes
- $500,0003 bd2 ba1.3k sqft2335 Huron St, Durham, NC 27707For Sale

 MLS ID #10191664, Michelle Zanfardino. Doorify MLS
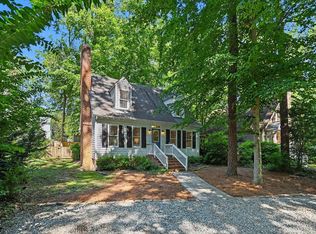
 - $415,0003 bd2 ba1.5k sqft3116 Stanford Dr, Durham, NC 27707For Sale
 MLS ID #10183991, Ryan Euliss. Doorify MLS
 - $389,0003 bd2 ba1.6k sqft210 Reynolds Ave N, Durham, NC 27707For Sale
 MLS ID #10196176, Kenneth Walker. Doorify MLS
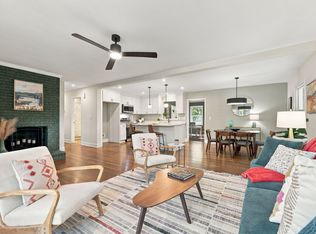
 - $439,0003 bd3 ba1.5k sqft2717 Cammie St, Durham, NC 27705For Sale
 MLS ID #10197317, Liz N Dean. Doorify MLS
 - $415,0003 bd2 ba1.4k sqft5701 Lake Elton Rd, Durham, NC 27713For SaleMLS ID #10196681, Angie Cole. Doorify MLS
- $485,0003 bd3 ba1.8k sqft104 Downing Bluff Dr, Morrisville, NC 27560For SaleMLS ID #10189178, Pauline Pham. Doorify MLS
- $465,0004 bd3 ba1.7k sqft6012 Solitude Way, Durham, NC 27713For SaleMLS ID #10185150, Daniel Ryan. Doorify MLS
- $509,0003 bd3 ba2.1k sqft308 Brandermill Dr, Durham, NC 27713For SaleMLS ID #10192281, Laurene Sieli. Doorify MLS
- $369,0003 bd3 ba1.6k sqft818 Woodside Park Ln, Durham, NC 27704For SaleMLS ID #10196635, Elise Helton. Doorify MLS
- $649,0005 bd4 ba1.8k sqft107 Pinecrest Rd, Durham, NC 27705For SaleMLS ID #10176413, Lisa Kane. Doorify MLS
- $505,0004 bd3 ba1.9k sqft15 Creeks Edge Ct, Durham, NC 27713For SaleMLS ID #10190397, Patrick Moran. Doorify MLS
- $440,0003 bd3 ba2k sqft9 Alexis Ct, Durham, NC 27703For SaleMLS ID #10182925, Kim Saylor. Doorify MLS
- $375,0003 bd2 ba1.5k sqft55 N Wycliff Dr, Durham, NC 27703For SaleMLS ID #10195783, Carolyn Luck. Doorify MLS
- $399,9003 bd3 ba1.4k sqft4904 Fortunes Ridge Dr, Durham, NC 27713For SaleMLS ID #10190386, Maureen Anne Wilson. Doorify MLS
- $369,9003 bd3 ba2k sqft3413 Kerrigan Ct, Durham, NC 27703For SaleMLS ID #10176865, Donna Bass. Doorify MLS
- $400,0003 bd2 ba1.8k sqft403 Rippling Stream Rd, Durham, NC 27704For SaleMLS ID #10190147, Jim Allen. Doorify MLS
- $400,0004 bd3 ba1.8k sqft715 Bellmeade Bay Dr, Durham, NC 27703For SaleMLS ID #10192162, Johnny Chappell. Doorify MLS
- $375,0003 bd3 ba1.9k sqft4008 Ellisfield Dr, Durham, NC 27705For SaleMLS ID #10157624, Naomi Richardson. Doorify MLS
- $345,0003 bd3 ba1.5k sqft1603 Oak Grove Pkwy, Durham, NC 27703For SaleMLS ID #10196238, Everett Stevenson. Doorify MLS
- $339,9003 bd2 ba1.5k sqft120 Davidson Ave, Durham, NC 27704For SaleMLS ID #10184957, Matt Minor. Doorify MLS
