
If you're looking for a home in Durham that puts you close to everything without feeling like you're in the middle of it all, 6012 Solitude Way is worth a look. Tucked into Audubon Park, you're minutes from RTP, and still coming home to a quiet, established neighborhood with a pool and tennis courts right there for you to use. Several big items makes this an easy move in on day one: brand-new carpet throughout, an HVAC system replaced in 2023, and a roof that was redone in 2019. Inside, you've got 4 bedrooms and 2.5 baths across 1,725 square feet, laid out well for daily life. The living room centers around a fireplace and opens into an eat-in kitchen with granite counters, a tile backsplash, and stainless appliances. From there, sliding doors lead you out to a deck and patio, so the space between inside and outside stays easy. Upstairs, the primary suite is where this home really shines. The bath was recently renovated, with a new dual-sink vanity, updated lighting, and fresh tile, and the walk-in closet gives you the storage you actually need. Three more bedrooms (or 2 and a bonus room), and another full bath round out the second floor. Out back, you get a large, flat, fenced yard with room to actually use it, plus a two-car garage for storage or projects. It's the kind of lot that works whether you've got kids, dogs, or just want the space. Come see it today before it goes!
For sale
Price cut: $10K (9/10)
$470,000
6012 Solitude Way, Durham, NC 27713
4beds
1,725sqft
Single Family Residence
Built in 1999
6,969 Square Feet Lot
$-- Zestimate®
$272/sqft
$41/mo HOA
What's special
Large flat fenced yardDeck and patioUpdated lightingFresh tileStainless appliancesTile backsplashPrimary suite
- 48 days
- 916
- 99
Zillow last checked:
Listing updated:
Listed by:
Daniel Ryan 919-884-8760,
Nest Realty of the Triangle
Source: Doorify MLS,MLS#: 10185150
Facts & features
Interior
Bedrooms & bathrooms
- Bedrooms: 4
- Bathrooms: 3
- Full bathrooms: 2
- 1/2 bathrooms: 1
Primary bedroom
- Level: Second
- Area: 18447 Square Feet
- Dimensions: 129.0 x 143.0
Heating
- Fireplace(s), None
Cooling
- Central Air, Ceiling Fan(s)
Appliances
- Included: Dryer, Dishwasher, Electric Range, Free-Standing Electric Range, Free-Standing Refrigerator, Free-Standing Range, Ice Maker, Microwave, Range, Refrigerator, Stainless Steel Appliance(s), Washer, Washer/Dryer
- Laundry: Inside, Laundry Room, Washer Hookup
Features
- Breakfast Bar, Ceiling Fan(s), Chandelier, Crown Molding, Double Vanity, Recessed Lighting, Stone Counters, Tray Ceiling(s), Walk-In Closet(s)
- Flooring: Carpet, Combination, Hardwood, Tile, Wood
- Fireplace features: Glass Doors, Living Room, Raised Hearth
Interior area
- Total structure area: 1,725
- Total interior livable area: 1,725 sqft
- Finished area above ground: 1,725
- Finished area below ground: 0
Property
Parking
- Total spaces: 2
- Parking features: Attached, Driveway, Garage
- Garage spaces: 2
- Has uncovered spaces: Yes
Features
- Levels: Two
- Stories: 2
- Patio & porch: Deck, Enclosed, Patio
- Exterior features: Garden, Private Yard, Rain Gutters
- Fencing: Back Yard,Fenced
- Has view: Yes
- View description: Neighborhood, Trees/Woods
Lot
- Size: 6,969 Square Feet
- Features: Back Yard, Garden
Details
- Parcel number: 151479
- Zoning: PDR
- Special conditions: Standard
Construction
Type & style
- Home type: SingleFamily
- Architectural style: Traditional
- Property subtype: Single Family Residence
Materials
- Brick
- Foundation: Raised, Crawlspace
- Roof: Shingle
Condition
- New construction: No
- Year built: 1999
Utilities & green energy
- Sewer: Public Sewer
- Water: Public
Community & HOA
Community
- Features: Pool, Tennis Court(s)
- Security: Smoke Detector(s)
- Subdivision: Audubon Park
HOA
- Has HOA: Yes
- Services included: Unknown
- HOA fee: $124 quarterly
- HOA name: Audobon Park HOA
- HOA phone: 919-878-8787
Location
- Region: Durham
Financial & listing details
- Price per square foot: $272/sqft
- Tax assessed value: $414,365
- Annual tax amount: $4,117
- Date on market: 8/7/2026
- Listing agreement: Exclusive Agency
- Listing terms: Cash,Conventional
Estimated market value
Not available
Estimated sales range
Not available
Not available
Price history
| Date | Event | Price |
|---|---|---|
| 9/10/2026 | Price change | $470,000-2.1%$272/sqft |
Source:  Doorify MLS #10185150 Report a problem Doorify MLS #10185150 Report a problem | ||
| 8/7/2026 | Listed for sale | $480,000-5.9%$278/sqft |
Source: Doorify MLS #10185150 Report a problem | ||
| 5/31/2022 | Sold | $510,000+13.6%$296/sqft |
Source: Public Record Report a problem | ||
| 5/7/2022 | Contingent | $449,000$260/sqft |
Source: Doorify MLS #2446738 Report a problem | ||
| 5/5/2022 | Listed for sale | $449,000+58.7%$260/sqft |
Source: Doorify MLS #2446738 Report a problem | ||
| 11/20/2019 | Sold | $283,000+1.1%$164/sqft |
Source: Doorify MLS #2280936 Report a problem | ||
| 9/30/2019 | Pending sale | $280,000$162/sqft |
Source: RE/MAX United #2280936 Report a problem | ||
| 9/27/2019 | Listed for sale | $280,000+33.3%$162/sqft |
Source: RE/MAX United #2280936 Report a problem | ||
| 4/24/2015 | Sold | $210,000$122/sqft |
Source: Public Record Report a problem | ||
| 3/14/2015 | Price change | $210,000-3.4%$122/sqft |
Source: Lee 3 Team, LLC #1989187 Report a problem | ||
| 2/28/2015 | Price change | $217,500-1.1%$126/sqft |
Source: Lee 3 Team, LLC #1989187 Report a problem | ||
| 2/6/2015 | Listed for sale | $220,000+7.8%$128/sqft |
Source: Lee 3 Team, LLC #1989187 Report a problem | ||
| 7/1/2008 | Sold | $204,000-2.8%$118/sqft |
Source: Public Record Report a problem | ||
| 5/8/2008 | Listed for sale | $209,900+11.1%$122/sqft |
Source: Homes.com #1001450 Report a problem | ||
| 5/30/2007 | Sold | $189,000+21.2%$110/sqft |
Source: Public Record Report a problem | ||
| 10/5/1999 | Sold | $156,000$90/sqft |
Source: Public Record Report a problem | ||
Public tax history
| Year | Property taxes | Tax assessment |
|---|---|---|
| 2025 | $4,118 +22.6% | $415,365 +72.5% |
| 2024 | $3,360 +6.5% | $240,848 |
| 2023 | $3,155 +2.3% | $240,848 |
| 2022 | $3,083 +0.5% | $240,848 |
| 2021 | $3,068 +2.4% | $240,848 |
| 2020 | $2,996 | $240,848 |
| 2019 | $2,996 | $240,848 +13.6% |
| 2018 | $2,996 +4.9% | $212,024 |
| 2017 | $2,855 +3.5% | $212,024 |
| 2016 | $2,759 | $212,024 +13.3% |
| 2015 | $2,759 +6.4% | $187,214 |
| 2014 | $2,592 | $187,214 |
| 2013 | -- | $187,214 |
| 2012 | -- | $187,214 |
| 2011 | $2,440 +0.4% | $187,214 |
| 2010 | $2,430 +4% | $187,214 |
| 2009 | $2,337 | $187,214 |
| 2008 | $2,337 +1.1% | $187,214 +14.3% |
| 2007 | $2,312 +1.4% | $163,737 |
| 2006 | $2,279 | $163,737 |
| 2005 | $2,279 +1.4% | $163,737 |
| 2004 | $2,248 | $163,737 |
| 2003 | -- | $163,737 |
| 2002 | $2,068 -4.7% | $163,737 +22.2% |
| 2000 | $2,170 | $133,978 |
Find assessor info on the county website
Monthly payment
Est. payment
Payment breakdown
Explore the cost of this home by adjusting the details. Changes won't be saved.Climate risks
Neighborhood: Audubon Park
Nearby schools
Schools provided by the listing agent
- Elementary: Durham - Parkwood Elementary
- Middle: Durham - Lowes Grove Middle
- High: Durham - Hillside High
Source: Doorify MLS. This data may not be complete. We recommend contacting the local school district to confirm school assignments for this home.

Similar homes
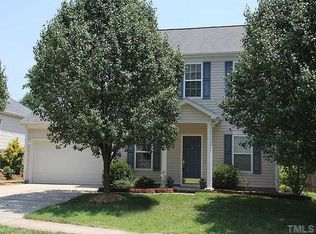
- $515,0004 bd3 ba1.9k sqft15 Creeks Edge Ct, Durham, NC 27713For Sale
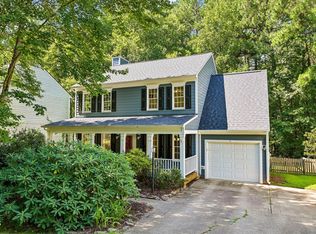
 MLS ID #10190397, Patrick Moran. Doorify MLS
 - $519,0003 bd3 ba2.1k sqft308 Brandermill Dr, Durham, NC 27713For Sale
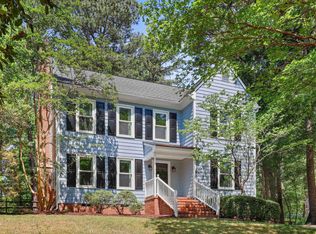 MLS ID #10192281, Laurene Sieli. Doorify MLS
 - $570,0004 bd3 ba2.5k sqft4705 Carlton Crossing Dr, Durham, NC 27713For Sale
 MLS ID #10178689, Carmelina Rose Hall. Doorify MLS
 - $355,0003 bd3 ba1.5k sqft6 Coriander Ct, Durham, NC 27713For Sale
 MLS ID #10189941, Ahmed Mustafa. Doorify MLS
 - $440,0003 bd3 ba2k sqft9 Alexis Ct, Durham, NC 27703For SaleMLS ID #10182925, Kim Saylor. Doorify MLS
- $350,0003 bd2 ba1.2k sqft3902 Booker Ave, Durham, NC 27713For SaleMLS ID #10172942, Dana Ellington. Doorify MLS
- $509,0004 bd3 ba2.5k sqft3100 Deerchase Wynd, Durham, NC 27712For SaleMLS ID #10190373, Glenn Wallace. Doorify MLS
- $514,9004 bd4 ba2.3k sqft125 Station Dr, Morrisville, NC 27560For SaleMLS ID #10173256, Theresa Olson. Doorify MLS
- $499,0004 bd3 ba2.1k sqft1405 Lake Pine Dr, Cary, NC 27511For SaleMLS ID #10189879, Laura Meredith Ivey. Doorify MLS
- $500,0003 bd2 ba1.7k sqft384 Hubert Herndon Rd, Chapel Hill, NC 27516For SaleMLS ID #10181608, Julie Roland. Doorify MLS
- $534,9003 bd2 ba1.8k sqft1508 Sycamore St, Durham, NC 27707For SaleMLS ID #10175398, Joe Stone. Doorify MLS
- $450,0003 bd3 ba1.8k sqft1124 Silky Dogwood Trl, Apex, NC 27502For SaleMLS ID #10192180, Neil Tashman. Doorify MLS
- $489,9004 bd3 ba2k sqft1500 Exeton Ct, Raleigh, NC 27615For SaleMLS ID #10173741, Jaime Wood. Doorify MLS
- $499,9003 bd3 ba1.7k sqft1008 Beringer Pl, Apex, NC 27502For SaleMLS ID #10186023, Jen Trudnak. Doorify MLS
- $400,0003 bd2 ba1.8k sqft403 Rippling Stream Rd, Durham, NC 27704For SaleMLS ID #10190147, Jim Allen. Doorify MLS
- $512,0004 bd3 ba2.2k sqft1502 Lake Pine Dr, Cary, NC 27511For SaleMLS ID #10187916, Robert Huml. Doorify MLS
- $465,0004 bd2 ba1.8k sqft1536 N King Charles Rd, Raleigh, NC 27610For SaleMLS ID #10190626, Jim Allen. Doorify MLS
- $512,0003 bd3 ba1.6k sqft319 Pine Nut Ln, Apex, NC 27502For SaleMLS ID #10190725, Kimberly Stevenson. Doorify MLS
- $500,0004 bd3 ba2.2k sqft562 Weathergreen Dr, Raleigh, NC 27615For SaleMLS ID #10194128, Jim Allen. Doorify MLS
- $420,0003 bd3 ba2k sqft806 Carved Oak Dr, Durham, NC 27707For SaleMLS ID #10180879, Kim G Duval. Doorify MLS
