Welcome home to 1403 Big Leaf Loop, a charming single family home in the heart of Apex. This 1,619 square foot home is truly move in ready. There is no carpet anywhere in the home. Durable tile and vinyl flooring runs through every room, so you get style without the upkeep and more time to actually enjoy the place. The main level opens up nicely, with living and dining areas that flow for easy entertaining or a quiet night in. The kitchen is ready for cooking or take-out depending on the day. And what's not to like about washing dishes while looking out at your fenced backyard. Upstairs you will find three good sized bedrooms, including a primary suite with its own ensuite bathroom. Upstairs laundry is a huge bonus. Step outside to the deck, just freshly stained and overlooking a fully fenced backyard. It is the ideal spot for morning coffee, weekend cookouts, or just unwinding outside. The attached garage offers convenient parking and extra storage. Location is a huge win here too. You are just 2 miles from Publix, Target, and Lowes, along with a great mix of restaurants nearby, so errands and dinner out are always easy. Wake Med is close by too. Dogwood Ridge residents also enjoy access to a community pool, tennis courts, and park areas. Roof-2020.
For sale
$500,000
1403 Big Leaf Loop, Apex, NC 27502
3beds
1,619sqft
Single Family Residence
Built in 1997
6,969 Square Feet Lot
$487,000 Zestimate®
$309/sqft
$54/mo HOA
What's special
Upstairs laundryThree good sized bedrooms
- 36 days
- 586
- 50
Zillow last checked:
Listing updated:
Listed by:
Isabelle Apel 919-344-4866,
Compass -- Chapel Hill - Durham
Source: Doorify MLS,MLS#: 10188588
Facts & features
Interior
Bedrooms & bathrooms
- Bedrooms: 3
- Bathrooms: 3
- Full bathrooms: 2
- 1/2 bathrooms: 1
Primary bedroom
- Level: Second
- Area: 148.48 Square Feet
- Dimensions: 12.8 x 11.6
Bedroom 2
- Level: Second
- Area: 120 Square Feet
- Dimensions: 10.0 x 12.0
Bedroom 3
- Level: Second
- Area: 103 Square Feet
- Dimensions: 10.0 x 10.3
Breakfast room
- Level: Main
- Area: 65.1 Square Feet
- Dimensions: 9.3 x 7.0
Dining room
- Level: Main
- Area: 120 Square Feet
- Dimensions: 10.0 x 12.0
Kitchen
- Level: Main
- Area: 162.84 Square Feet
- Dimensions: 13.8 x 11.8
Living room
- Level: Main
- Area: 257.6 Square Feet
- Dimensions: 18.4 x 14.0
Heating
- Natural Gas
Cooling
- Central Air
Appliances
- Included: Dryer, Dishwasher, Free-Standing Electric Range, Microwave, Refrigerator, Stainless Steel Appliance(s), Washer
Features
- Ceiling Fan(s), Granite Counters, Kitchen Island, Walk-In Closet(s), Separate Shower
- Flooring: Luxury Vinyl, Tile
Interior area
- Total structure area: 1,619
- Total interior livable area: 1,619 sqft
- Finished area above ground: 1,619
- Finished area below ground: 0
Property
Parking
- Total spaces: 3
- Parking features: Driveway, Garage
- Garage spaces: 1
- Uncovered spaces: 2
Features
- Levels: Two
- Stories: 2
- Patio & porch: Deck
- Fencing: Wood
Lot
- Size: 6,969 Square Feet
Details
- Parcel number: 073219610147000 0231481
- Special conditions: Standard
Construction
Type & style
- Home type: SingleFamily
- Architectural style: Transitional
- Property subtype: Single Family Residence
Materials
- Vinyl Siding
- Foundation: Crawlspace
- Roof: Shingle
Condition
- New construction: No
- Year built: 1997
Utilities & green energy
- Sewer: Public Sewer
- Water: Public
Community & HOA
Community
- Subdivision: Dogwood Ridge
HOA
- Has HOA: Yes
- Amenities included: Management, Pool, Tennis Court(s)
- Services included: None
- HOA fee: $54 monthly
- HOA name: Dogwood Ridge HOA - CAS
- HOA phone: 910-295-3791
Location
- Region: Apex
Financial & listing details
- Price per square foot: $309/sqft
- Tax assessed value: $451,410
- Annual tax amount: $4,130
- Date on market: 8/25/2026
- Listing agreement: Exclusive Right To Sell
- Listing terms: Cash,Conventional,FHA,VA Loan
Estimated market value
$487,000
$463,000 - $511,000
$2,154/mo
Price history
| Date | Event | Price |
|---|---|---|
| 8/25/2026 | Listed for sale | $500,000+19.6%$309/sqft |
Source:  Doorify MLS #10188588 Report a problem Doorify MLS #10188588 Report a problem | ||
| 10/14/2022 | Sold | $418,000-3.9%$258/sqft |
Source: Public Record Report a problem | ||
| 9/16/2022 | Contingent | $435,000$269/sqft |
Source: Doorify MLS #2472984 Report a problem | ||
| 9/9/2022 | Listed for sale | $435,000+58.2%$269/sqft |
Source: Doorify MLS #2472984 Report a problem | ||
| 5/9/2018 | Sold | $275,000$170/sqft |
Source: Public Record Report a problem | ||
| 4/22/2018 | Pending sale | $275,000$170/sqft |
Source: Keller Williams Realty Cary #2183589 Report a problem | ||
| 4/8/2018 | Listed for sale | $275,000+1.9%$170/sqft |
Source: Keller Williams Realty Cary #2183589 Report a problem | ||
| 3/5/2018 | Listing removed | $270,000$167/sqft |
Source: Cary #2164738 Report a problem | ||
| 2/1/2018 | Price change | $270,000-1.8%$167/sqft |
Source: Cary #2164738 Report a problem | ||
| 1/20/2018 | Price change | $275,000-1.8%$170/sqft |
Source: Cary #2164738 Report a problem | ||
| 12/16/2017 | Listed for sale | $280,000+68.7%$173/sqft |
Source: Keller Williams Realty Cary #2164738 Report a problem | ||
| 9/29/2003 | Sold | $166,000+10.7%$103/sqft |
Source: Public Record Report a problem | ||
| 5/18/1998 | Sold | $150,000$93/sqft |
Source: Public Record Report a problem | ||
Public tax history
| Year | Property taxes | Tax assessment |
|---|---|---|
| 2025 | $3,961 +2.3% | $451,410 |
| 2024 | $3,873 +28.2% | $451,410 +65.1% |
| 2023 | $3,020 +6.5% | $273,465 |
| 2022 | $2,835 +4% | $273,465 |
| 2021 | $2,727 +1% | $273,465 |
| 2020 | $2,700 +2.2% | $273,465 +18.5% |
| 2019 | $2,641 | $230,751 |
| 2018 | $2,641 +14% | $230,751 |
| 2017 | $2,316 | $230,751 |
| 2016 | -- | $230,751 +6.6% |
| 2015 | $2,195 | $216,525 |
| 2014 | -- | $216,525 |
| 2013 | -- | $216,525 |
| 2012 | -- | $216,525 |
| 2011 | -- | $216,525 |
| 2010 | -- | $216,525 |
| 2009 | -- | $216,525 |
| 2008 | -- | -- |
| 2007 | -- | -- |
| 2006 | -- | -- |
| 2005 | -- | -- |
| 2004 | -- | -- |
Find assessor info on the county website
Monthly payment
Est. payment
Payment breakdown
Explore the cost of this home by adjusting the details. Changes won't be saved.Climate risks
Neighborhood: 27502
Nearby schools
Schools provided by the listing agent
- Elementary: Wake - Scotts Ridge Elementary
- Middle: Wake - Apex Middle
- High: Wake - Apex High
Source: Doorify MLS. This data may not be complete. We recommend contacting the local school district to confirm school assignments for this home.
Similar homes
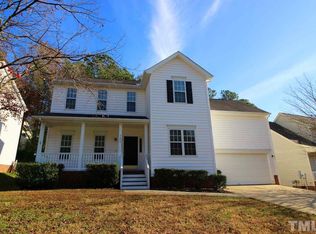
- $450,0003 bd3 ba1.8k sqft1124 Silky Dogwood Trl, Apex, NC 27502For Sale
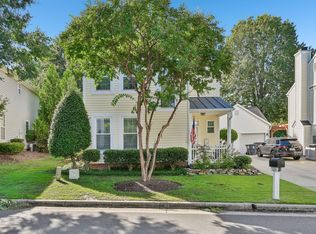
 MLS ID #10192180, Neil Tashman. Doorify MLS
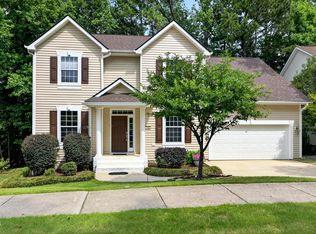
 - $549,0003 bd3 ba1.6k sqft300 Burnt Pine Ct, Apex, NC 27502For Sale
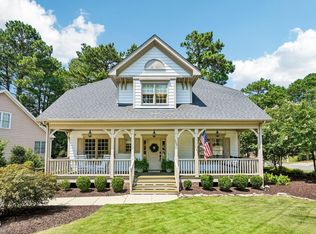 MLS ID #10185938, Carla Sartor. Doorify MLS
 - $569,0004 bd3 ba2k sqft1009 Country Glen Ct, Apex, NC 27502For Sale
 MLS ID #10173528, Jon Pugeda. Doorify MLS
 - $550,0004 bd4 ba2.3k sqft470 Magdala Pl, Apex, NC 27502For Sale
 MLS ID #10187001, Linda Trevor. Doorify MLS
 - $549,0003 bd3 ba2.1k sqft1001 Lantern Light Ct, Apex, NC 27502For SaleMLS ID #10183616, Michelle Gelston. Doorify MLS
- $485,0003 bd2 ba2.1k sqft117 Holly Bay Ln, Holly Springs, NC 27540For SaleMLS ID #10194498, Kelli Meyer. Doorify MLS
- $500,0003 bd3 ba2.2k sqft101 Amacord Way, Holly Springs, NC 27540For SaleMLS ID #10192505, Amy Huller. Doorify MLS
- $504,9002 bd2 ba1.7k sqft105 Rockport Ridge Way, Cary, NC 27519For SaleMLS ID #10188855, Chris Martin. Doorify MLS
- $499,0003 bd2 ba1.6k sqft125 Chimney Rise Dr, Cary, NC 27511For SaleMLS ID #10164424, Aparna Ahuja. Doorify MLS
- $600,0003 bd3 ba2.1k sqft308 Highfield Ave, Cary, NC 27519For SaleMLS ID #10191754, Linda Trevor. Doorify MLS
- $505,0004 bd3 ba1.9k sqft15 Creeks Edge Ct, Durham, NC 27713For SaleMLS ID #10190397, Patrick Moran. Doorify MLS
- $475,0003 bd2 ba1.7k sqft384 Hubert Herndon Rd, Chapel Hill, NC 27516For SaleMLS ID #10181608, Julie Roland. Doorify MLS
- $485,0003 bd3 ba1.8k sqft6505 Caverstone Ln, Durham, NC 27713For SaleMLS ID #10191319, Nico Douglas Crecco. Doorify MLS
- $524,9003 bd2 ba1.4k sqft3405 Marietta Ct, Raleigh, NC 27612For SaleMLS ID #10191684, Todd Hofer. Doorify MLS
- $469,9003 bd3 ba1.9k sqft846 Salem Pointe Pl, Apex, NC 27523For SaleMLS ID #10173556, Rob Partin. Doorify MLS
- $325,0002 bd3 ba1.4k sqft204 Knightsborough Way, Apex, NC 27502For SaleMLS ID #10187670, Tina Caul. Doorify MLS
- $519,0003 bd3 ba2.1k sqft308 Brandermill Dr, Durham, NC 27713For SaleMLS ID #10192281, Laurene Sieli. Doorify MLS
- $470,0004 bd3 ba1.7k sqft6012 Solitude Way, Durham, NC 27713For SaleMLS ID #10185150, Daniel Ryan. Doorify MLS
- $475,0003 bd3 ba2k sqft1005 Shannon Ct, Raleigh, NC 27603For SaleMLS ID #10187667, Angie Cole. Doorify MLS
- $400,0003 bd3 ba1.9k sqft8305 Bells Lake Rd, Apex, NC 27539For SaleMLS ID #10189772, Deborah Niehaus. Doorify MLS
