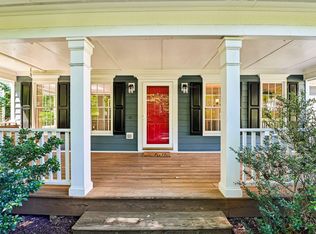
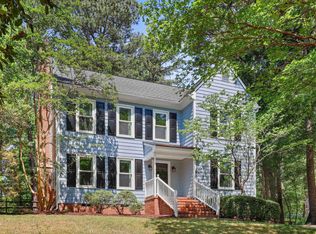
Charming on Caverstone. Fresh, bright, and ready for its next chapter — 6505 Caverstone Drive is the kind of home that makes moving in feel easy. Step inside to tons of natural light and a fresh round of updates, including new paint, new flooring, and new countertops (and more) that give the home a clean and updated feel from the moment you walk through the door. The main level offers an easy flow for everyday living and entertaining, with a large dining space, a sizable living room equipped with a cozy fireplace ready for cooler nights, a spacious eat-in kitchen full of natural light and plenty of space to gather. Upstairs, you'll find a large flex space and three bedrooms, including a spacious primary suite, giving everyone a place to retreat at the end of the day. Outside, enjoy a backyard with room for grilling, entertaining, gardening, or simply soaking up a sunny fall afternoon. With a convenient South Durham location with proximity to Southpoint mall, RTP and more, this one checks a lot of boxes.
For sale
Price cut: $5K (10/12)
$480,000
6505 Caverstone Ln, Durham, NC 27713
3beds
1,834sqft
Single Family Residence
Built in 1999
7,405 Square Feet Lot
$469,500 Zestimate®
$262/sqft
$35/mo HOA
What's special
- 34 days
- 475
- 50
Zillow last checked:
Listing updated:
Listed by:
Nico Douglas Crecco 585-350-9525,
Compass -- Chapel Hill - Durham
Source: Doorify MLS,MLS#: 10191319
Facts & features
Interior
Bedrooms & bathrooms
- Bedrooms: 3
- Bathrooms: 3
- Full bathrooms: 2
- 1/2 bathrooms: 1
Primary bedroom
- Level: Second
- Area: 179.94 Square Feet
- Dimensions: 13.58 x 13.25
Bedroom 2
- Level: Second
- Area: 113.3 Square Feet
- Dimensions: 10.0 x 11.33
Bedroom 3
- Level: Second
- Area: 114.96 Square Feet
- Dimensions: 9.58 x 12.0
Breakfast room
- Level: First
- Area: 110 Square Feet
- Dimensions: 10.0 x 11.0
Dining room
- Level: First
- Area: 117.29 Square Feet
- Dimensions: 11.17 x 10.5
Other
- Level: First
- Area: 48.78 Square Feet
- Dimensions: 9.0 x 5.42
Family room
- Level: First
- Area: 188.64 Square Feet
- Dimensions: 12.17 x 15.5
Kitchen
- Level: First
- Area: 85.63 Square Feet
- Dimensions: 10.17 x 8.42
Loft
- Level: Second
- Area: 151.53 Square Feet
- Dimensions: 15.67 x 9.67
Heating
- Central, Forced Air, Natural Gas, Gas Pack
Cooling
- Central Air, Electric
Appliances
- Included: Disposal, Dishwasher, Electric Oven, Electric Range, Gas Water Heater, Microwave, Plumbed For Ice Maker, Stainless Steel Appliance(s), Water Heater
- Laundry: Electric Dryer Hookup, Inside, Laundry Room, Main Level, Washer Hookup
Features
- Built-in Features, Ceiling Fan(s), Double Vanity, Granite Counters, High Ceilings, Recessed Lighting, Vaulted Ceiling(s), Walk-In Closet(s), Bathtub/Shower Combination, Water Closet, Quartz Counters
- Flooring: Carpet, Hardwood, Tile
- Basement: Crawl Space
- Number of fireplaces: 1
- Fireplace features: Family Room, Gas Log
Interior area
- Total structure area: 1,834
- Total interior livable area: 1,834 sqft
- Finished area above ground: 1,834
- Finished area below ground: 0
Property
Parking
- Total spaces: 3
- Parking features: Attached, Concrete, Driveway, Garage Faces Front, Garage, Garage Door Opener, Inside Entrance
- Garage spaces: 1
- Uncovered spaces: 2
Features
- Levels: Two
- Stories: 2
- Patio & porch: Covered, Deck, Front Porch
- Exterior features: Rain Gutters
- Fencing: None
Lot
- Size: 7,405 Square Feet
- Features: Back Yard, Front Yard, Landscaped, Hardwood Trees
Details
- Additional structures: None
- Parcel number: 149885
- Zoning: PDR
- Special conditions: Standard
- Other equipment: None
Construction
Type & style
- Home type: SingleFamily
- Architectural style: Traditional,Transitional
- Property subtype: Single Family Residence
Materials
- Brick, Vinyl Siding
- Foundation: Crawlspace
- Roof: Shingle
Condition
- New construction: No
- Year built: 1999
Utilities & green energy
- Sewer: Public Sewer
- Water: Public
Community & HOA
Community
- Features: Pool
- Subdivision: Wyncross
HOA
- Has HOA: Yes
- Amenities included: Pool
- Services included: None
- HOA fee: $35 monthly
- HOA name: CAMS - www.camsmgt.com
- HOA phone: 919-874-5691
Location
- Region: Durham
Financial & listing details
- Price per square foot: $262/sqft
- Tax assessed value: $437,221
- Annual tax amount: $4,334
- Date on market: 9/10/2026
- Listing agreement: Exclusive Right To Sell
- Listing terms: Cash,Conventional,FHA,VA Loan
Estimated market value
$469,500
$446,000 - $493,000
$2,397/mo
Price history
| Date | Event | Price |
|---|---|---|
| 10/12/2026 | Price change | $480,000-1%$262/sqft |
Source:  Doorify MLS #10191319 Report a problem Doorify MLS #10191319 Report a problem | ||
| 9/10/2026 | Listed for sale | $485,000+15.5%$264/sqft |
Source: Doorify MLS #10191319 Report a problem | ||
| 9/10/2022 | Listing removed | -- |
Source: Zillow Rental Manager Report a problem | ||
| 8/25/2022 | Listed for rent | $2,175$1/sqft |
Source: Zillow Rental Manager Report a problem | ||
| 8/24/2022 | Sold | $420,000+2.4%$229/sqft |
Source: Public Record Report a problem | ||
| 8/11/2022 | Contingent | $410,000$224/sqft |
Source: Doorify MLS #2467051 Report a problem | ||
| 8/5/2022 | Listed for sale | $410,000+105%$224/sqft |
Source: Doorify MLS #2467051 Report a problem | ||
| 4/23/2014 | Sold | $200,000+0.1%$109/sqft |
Source: Public Record Report a problem | ||
| 2/28/2014 | Listed for sale | $199,900+10.5%$109/sqft |
Source: Smart Choice Realty Company, Inc. #1933537 Report a problem | ||
| 11/4/2011 | Listing removed | $180,900$99/sqft |
Source: isNowListed.com Report a problem | ||
| 11/2/2011 | Listed for sale | $180,900+16.7%$99/sqft |
Source: isNowListed.com Report a problem | ||
| 12/29/2010 | Sold | $155,000-11.4%$85/sqft |
Source: Doorify MLS #1747007 Report a problem | ||
| 11/12/2010 | Price change | $174,900-3.3%$95/sqft |
Source: KELLER WILLIAMS Realty North Raleigh #1747007 Report a problem | ||
| 10/27/2010 | Price change | $180,900-3.2%$99/sqft |
Source: KELLER WILLIAMS Realty North Raleigh #1747007 Report a problem | ||
| 10/16/2010 | Price change | $186,900-3.1%$102/sqft |
Source: KELLER WILLIAMS Realty North Raleigh #1747007 Report a problem | ||
| 9/12/2010 | Listed for sale | $192,900+9.4%$105/sqft |
Source: KELLER WILLIAMS Realty North Raleigh #1747007 Report a problem | ||
| 8/24/2010 | Sold | $176,260$96/sqft |
Source: Public Record Report a problem | ||
Public tax history
| Year | Property taxes | Tax assessment |
|---|---|---|
| 2025 | $4,334 +32.5% | $437,221 +86.4% |
| 2024 | $3,271 +6.5% | $234,499 |
| 2023 | $3,072 +2.3% | $234,499 |
| 2022 | $3,001 +0.5% | $234,499 |
| 2021 | $2,987 +2.4% | $234,499 |
| 2020 | $2,917 | $234,499 |
| 2019 | $2,917 | $234,499 +14.7% |
| 2018 | $2,917 +5.9% | $204,514 |
| 2017 | $2,754 +3.5% | $204,514 |
| 2016 | $2,661 | $204,514 -0.6% |
| 2015 | $2,661 -6.6% | $205,709 |
| 2014 | $2,848 | $205,709 |
| 2013 | -- | $205,709 |
| 2012 | -- | $205,709 |
| 2011 | $2,681 +0.4% | $205,709 |
| 2010 | $2,670 +4% | $205,709 |
| 2009 | $2,567 | $205,709 |
| 2008 | $2,567 +4.3% | $205,709 +18% |
| 2007 | $2,461 +1.4% | $174,325 |
| 2006 | $2,427 | $174,325 |
| 2005 | $2,427 +1.4% | $174,325 |
| 2004 | $2,393 | $174,325 |
| 2003 | -- | $174,325 |
| 2002 | $2,202 -8.6% | $174,325 +17.2% |
| 2000 | $2,408 | $148,680 |
Find assessor info on the county website
Monthly payment
Est. payment
Payment breakdown
Explore the cost of this home by adjusting the details. Changes won't be saved.Climate risks
Neighborhood: Wellington Forest
Nearby schools
Schools provided by the listing agent
- Elementary: Durham - Lyons Farm Elementary School
- Middle: Durham - Lowes Grove Middle
- High: Durham - Hillside High
Source: Doorify MLS. This data may not be complete. We recommend contacting the local school district to confirm school assignments for this home.


Similar homes
- $505,0004 bd3 ba1.9k sqft15 Creeks Edge Ct, Durham, NC 27713For Sale
 MLS ID #10190397, Patrick Moran. Doorify MLS
 - $509,0003 bd3 ba2.1k sqft308 Brandermill Dr, Durham, NC 27713For Sale
 MLS ID #10192281, Laurene Sieli. Doorify MLS
 - $465,0004 bd3 ba1.7k sqft6012 Solitude Way, Durham, NC 27713For Sale
 MLS ID #10185150, Daniel Ryan. Doorify MLS
 - $450,0003 bd3 ba2k sqft4000 Kettering Dr, Durham, NC 27713For Sale
 MLS ID #10188090, Holly S Hayes. Doorify MLS
 - $445,0004 bd2 ba1.6k sqft1328 Clermont Rd, Durham, NC 27713For SaleMLS ID #10192109, Michele Wright. Doorify MLS
- $515,0003 bd3 ba2.2k sqft4208 Malvern Rd, Durham, NC 27707For SaleMLS ID #10196163, Ellen P Bell. Doorify MLS
- $485,0004 bd4 ba2.2k sqft1204 Great Egret Way, Durham, NC 27713For SaleMLS ID #10191957, Sam Poole. Doorify MLS
- $385,0003 bd3 ba2.1k sqft1052 Flagler St, Durham, NC 27713For SaleMLS ID #10192895, Eila Voloshen. Doorify MLS
- $620,9504 bd3 ba2.4k sqft4720 Alderbrook Ln, Durham, NC 27713For SaleMLS ID #10193807, Lisa LeGrand. Doorify MLS
- $465,0003 bd3 ba2.2k sqft2 Waterview Ct, Durham, NC 27703For SaleMLS ID #10175127, Manuela Lenzi. Doorify MLS
- $475,0003 bd2 ba1.7k sqft384 Hubert Herndon Rd, Chapel Hill, NC 27516For SaleMLS ID #10181608, Julie Roland. Doorify MLS
- $295,0003 bd3 ba1.5k sqft513 Darby Glen Ln, Durham, NC 27713For SaleMLS ID #10177966, Chanel Hart D'Aprix. Doorify MLS
- $249,9002 bd2 ba1k sqft619 Windsong Ln, Durham, NC 27713For SaleMLS ID #10196964, Kathy Bennett. Doorify MLS
- $445,0004 bd2 ba1.5k sqft3009 Omah St, Durham, NC 27705For SaleMLS ID #10185030, Kristi Davis. Doorify MLS
- $637,0003 bd3 ba2.6k sqft3501 Golden Heather Dr, Durham, NC 27712For SaleMLS ID #10197290, Everett Stevenson. Doorify MLS
- $380,0004 bd2 ba1.7k sqft1918 Peppertree St, Durham, NC 27705For SaleMLS ID #10197392, Terra Claire VanBeek. Doorify MLS
- $420,0003 bd3 ba2k sqft806 Carved Oak Dr, Durham, NC 27707For SaleMLS ID #10180879, Kim G Duval. Doorify MLS
- $409,5003 bd2 ba1.6k sqft606 Crestview Dr, Durham, NC 27712For SaleMLS ID #10186258, Emma Gould. Doorify MLS
- $459,9003 bd3 ba1.7k sqft12305 Inglehurst Dr, Raleigh, NC 27613For SaleMLS ID #10186534, Craig Tribus. Doorify MLS
- $485,0003 bd3 ba1.8k sqft921 Devon Ave, Cary, NC 27511For SaleMLS ID #10181831, Karen Machikas. Doorify MLS
