Adorable 3-bedroom, 2.5-bath split-level home nestled on a quiet cul-de-sac just one mile from Downtown Cary Park. Enjoy a spacious, fenced backyard featuring a custom shed/workshop and an additional storage closet, offering plenty of room for hobbies and organization. This well-maintained home boasts numerous updates, including a RENOVATED KITCHEN W/NEW MICROWAVE AND TILE FLOOR 2024, UPDATED HALL BATH 2025, UPDATED PRIMARY BATH 2020, HVAC 17 SEER/3 TON SYSTEM 2022, GAS TANKLESS HOT WATER HEATER 2024, RENOVATED SCREENED PORCH DECK W/NEW ROOF 2024, 240V 30A CAR CHARGER NEMA 14-30R PLUG 2023, INTERIOR PAINT 2026, LVP FLOORING IN LAUNDRY/POWDER ROOM 2026, CEILING FANS 2024, CRAWLSPACE VENTS. Don't miss this incredible opportunity to own a beautifully updated home in a highly desirable location close to shopping, dining, parks, and everything Downtown Cary has to offer!
For sale
Price cut: $5K (8/30)
$495,000
921 Devon Ave, Cary, NC 27511
3beds
1,899sqft
Single Family Residence
Built in 1967
0.28 Acres Lot
$485,500 Zestimate®
$261/sqft
$-- HOA
What's special
Updated hall bathCeiling fansInterior paintQuiet cul-de-sacSpacious fenced backyardAdditional storage closetRenovated screened porch deck
- 75 days
- 949
- 99
Likely to sell faster than
Zillow last checked:
Listing updated:
Listed by:
Karen Machikas 919-538-3926,
TME Premier Properties, LLC,
Alex Machikas 919-676-0600,
TME Premier Properties, LLC
Source: Doorify MLS,MLS#: 10181831
Facts & features
Interior
Bedrooms & bathrooms
- Bedrooms: 3
- Bathrooms: 3
- Full bathrooms: 2
- 1/2 bathrooms: 1
- Main level bathrooms: 1
Primary bedroom
- Level: Upper
- Area: 148.5 Square Feet
- Dimensions: 11.0 x 13.5
Bedroom 2
- Level: Upper
- Area: 128.37 Square Feet
- Dimensions: 11.67 x 11.0
Bedroom 3
- Level: Upper
- Area: 140.04 Square Feet
- Dimensions: 11.67 x 12.0
Primary bathroom
- Level: Upper
Bathroom 2
- Level: Upper
Bathroom 3
- Level: Main
Breakfast room
- Level: Second
- Area: 36 Square Feet
- Dimensions: 6.0 x 6.0
Dining room
- Level: Second
- Area: 123.75 Square Feet
- Dimensions: 11.0 x 11.25
Family room
- Level: Main
- Area: 291.5 Square Feet
- Dimensions: 13.25 x 22.0
Kitchen
- Level: Second
- Area: 112.5 Square Feet
- Dimensions: 10.0 x 11.25
Laundry
- Level: Main
- Area: 90.25 Square Feet
- Dimensions: 9.5 x 9.5
Living room
- Level: Second
- Area: 231 Square Feet
- Dimensions: 12.0 x 19.25
Other
- Description: Screened Porch
- Level: Main
- Area: 182 Square Feet
- Dimensions: 13.0 x 14.0
Other
- Description: Foyer
- Level: Main
- Area: 81.56 Square Feet
- Dimensions: 7.25 x 11.25
Heating
- Central
Cooling
- Central Air
Appliances
- Included: Dishwasher, Free-Standing Gas Range, Microwave, Water Heater
- Laundry: Lower Level, Laundry Room
Features
- Ceiling Fan(s), Entrance Foyer, Eat-in Kitchen, Smart Thermostat, Storage, Dining L, Walk-In Shower, Quartz Counters
- Flooring: Carpet, Hardwood, Tile
- Number of fireplaces: 1
- Fireplace features: Family Room, Wood Burning
- Common walls with other units/homes: No Common Walls
Interior area
- Total structure area: 1,899
- Total interior livable area: 1,899 sqft
- Finished area above ground: 1,899
- Finished area below ground: 0
Property
Parking
- Total spaces: 4
- Parking features: Concrete, Driveway
- Uncovered spaces: 4
Features
- Levels: Multi/Split
- Stories: 2
- Patio & porch: Screened
- Exterior features: Rain Gutters, Storage, Fenced Yard
- Fencing: Fenced
Lot
- Size: 0.28 Acres
- Dimensions: 47 x 140 x 182 x 114 x 45
- Features: Back Yard, Cul-De-Sac, Few Trees, Front Yard, Landscaped, Level, Hardwood Trees, Partially Cleared
Details
- Additional structures: Shed(s), Storage
- Parcel number: 076310368644000 0001378
- Zoning: R12
- Special conditions: Standard
Construction
Type & style
- Home type: SingleFamily
- Architectural style: Traditional
- Property subtype: Single Family Residence
Materials
- Brick
- Foundation: Crawlspace
- Roof: Shingle
Condition
- Updated/Remodeled
- New construction: No
- Year built: 1967
Utilities & green energy
- Sewer: Public Sewer
- Water: Public
- Utilities for property: Natural Gas Connected, Sewer Connected, Water Connected
Community & HOA
Community
- Subdivision: Burtrose
HOA
- Has HOA: No
Location
- Region: Cary
Financial & listing details
- Price per square foot: $261/sqft
- Tax assessed value: $406,938
- Annual tax amount: $3,507
- Date on market: 7/23/2026
- Listing agreement: Exclusive Right To Sell
- Listing terms: Cash,Conventional,FHA,VA Loan
- Road surface type: Asphalt
Estimated market value
$485,500
$461,000 - $510,000
$2,341/mo
Price history
| Date | Event | Price |
|---|---|---|
| 8/30/2026 | Price change | $495,000-1%$261/sqft |
Source:  Doorify MLS #10181831 Report a problem Doorify MLS #10181831 Report a problem | ||
| 7/23/2026 | Listed for sale | $500,000+104.1%$263/sqft |
Source: Doorify MLS #10181831 Report a problem | ||
| 12/21/2016 | Sold | $245,000$129/sqft |
Source: Public Record Report a problem | ||
| 11/9/2016 | Price change | $245,000-1.6%$129/sqft |
Source: CENTURY 21 Triangle Group #2092510 Report a problem | ||
| 10/1/2016 | Listed for sale | $249,000+21.5%$131/sqft |
Source: CENTURY 21 Triangle Group #2092510 Report a problem | ||
| 12/6/2013 | Sold | $205,000-2.3%$108/sqft |
Source: Public Record Report a problem | ||
| 10/20/2013 | Listed for sale | $209,900+52.7%$111/sqft |
Source: Raleigh Mgmt. #1916613 Report a problem | ||
| 9/24/2013 | Sold | $137,500$72/sqft |
Source: Public Record Report a problem | ||
Public tax history
| Year | Property taxes | Tax assessment |
|---|---|---|
| 2025 | $3,508 +2.2% | $406,938 |
| 2024 | $3,432 +21.7% | $406,938 +45.7% |
| 2023 | $2,819 +3.9% | $279,374 |
| 2022 | $2,715 +2% | $279,374 |
| 2021 | $2,660 -0.5% | $279,374 |
| 2020 | $2,674 +14.7% | $279,374 +29.4% |
| 2019 | $2,332 | $215,910 |
| 2018 | $2,332 +10.8% | $215,910 |
| 2017 | $2,104 +1.5% | $215,910 |
| 2016 | $2,072 +1.3% | $215,910 +4.9% |
| 2015 | $2,046 +6% | $205,768 |
| 2014 | $1,930 | $205,768 +6.6% |
| 2013 | -- | $193,100 |
| 2012 | -- | $193,100 |
| 2011 | -- | $193,100 +1.9% |
| 2010 | -- | $189,413 |
| 2009 | -- | $189,413 |
| 2008 | -- | -- |
| 2007 | -- | -- |
| 2006 | -- | -- |
| 2005 | -- | -- |
| 2004 | -- | -- |
| 2003 | -- | -- |
| 2002 | -- | -- |
| 2001 | -- | -- |
Find assessor info on the county website
Monthly payment
Est. payment
Payment breakdown
Explore the cost of this home by adjusting the details. Changes won't be saved.Climate risks
Neighborhood: 27511
Nearby schools
Schools provided by the listing agent
- Elementary: Wake - Cary Elementary
- Middle: Wake - East Cary Middle
- High: Wake - Cary High
Source: Doorify MLS. This data may not be complete. We recommend contacting the local school district to confirm school assignments for this home.
Similar homes
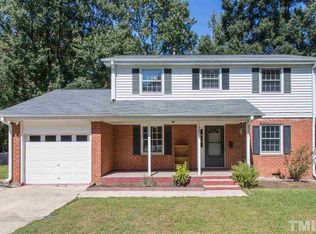
- $495,0004 bd2 ba2.1k sqft608 SE Maynard Rd, Cary, NC 27511For Sale
 MLS ID #10183758, Sallie Wall. Doorify MLS
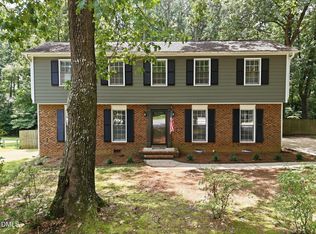
 - $528,0003 bd3 ba1.7k sqft105 Mint Hill Dr, Cary, NC 27519For Sale
 MLS ID #10196474, Hui-mei Lee. Doorify MLS
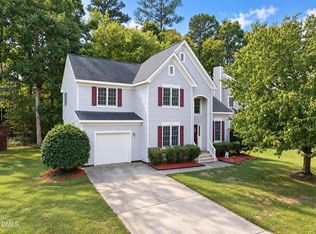
 - $465,0003 bd2 ba1.5k sqft1308 Azalea Dr, Raleigh, NC 27607For Sale
 MLS ID #10193384, Julia Cowlbeck. Doorify MLS
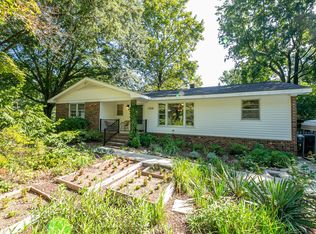
 - $675,0003 bd2 ba1.4k sqft705 Kildaire Farm Rd, Cary, NC 27511For Sale
 MLS ID #10189539, Keith Bliss. Doorify MLS
 - $440,0003 bd3 ba1.5k sqft115 Arvo Ln, Cary, NC 27513For SaleMLS ID #10196254, Erin lee ALban. Doorify MLS
- $515,0003 bd3 ba2.2k sqft4208 Malvern Rd, Durham, NC 27707For SaleMLS ID #10196163, Ellen P Bell. Doorify MLS
- $430,0003 bd2 ba1.5k sqft7312 Holly Springs Rd, Raleigh, NC 27606For SaleMLS ID #10177905, Kelsey Lyndoe. Doorify MLS
- $574,9005 bd4 ba2.3k sqft1204 Belhaven Rd, Cary, NC 27513For SaleMLS ID #10188336, Richard Fleming. Doorify MLS
- $499,5003 bd3 ba1.8k sqft102 Lattimore Ln, Durham, NC 27713For SaleMLS ID #10181868, CHRISTIE MARIE SISK. Doorify MLS
- $500,0003 bd3 ba1.6k sqft1403 Big Leaf Loop, Apex, NC 27502For SaleMLS ID #10188588, Isabelle Apel. Doorify MLS
- $649,9003 bd3 ba2.1k sqft113 Prestwick Pl, Cary, NC 27511For SaleMLS ID #10187755, Jim Cleveland. Doorify MLS
- $565,0004 bd3 ba2.3k sqft4117 White Pine Dr, Raleigh, NC 27612For SaleMLS ID #10191218, Danielle Weeks. Doorify MLS
- $475,0003 bd2 ba1.7k sqft384 Hubert Herndon Rd, Chapel Hill, NC 27516For SaleMLS ID #10181608, Julie Roland. Doorify MLS
- $465,0003 bd3 ba2.8k sqft8513 Kenridge Ln, Fuquay Varina, NC 27526For SaleMLS ID #10194845, Dianna Cole. Doorify MLS
- $509,0003 bd3 ba2.1k sqft308 Brandermill Dr, Durham, NC 27713For SaleMLS ID #10192281, Laurene Sieli. Doorify MLS
- $615,0005 bd3 ba2.5k sqft1806 Medfield Rd, Raleigh, NC 27607For SaleMLS ID #10173490, Michele Henderson. Doorify MLS
- $540,0003 bd2 ba2k sqft2504 Remington Rd, Raleigh, NC 27610For SaleMLS ID #10186549, Jennie Locklear. Doorify MLS
- $468,0004 bd2 ba1.8k sqft513 Saint Croix Dr, Holly Springs, NC 27540For SaleMLS ID #10184408, Thomas Ladane Shoupe. Doorify MLS
- $449,9004 bd2 ba1.6k sqft1328 Clermont Rd, Durham, NC 27713For SaleMLS ID #10192109, Michele Wright. Doorify MLS
- $400,0003 bd3 ba1.9k sqft8305 Bells Lake Rd, Apex, NC 27539For SaleMLS ID #10189772, Deborah Niehaus. Doorify MLS
