Tucked on a quiet cul-de-sac in one of Cary's most sought-after locations, this 4-bedroom, 2.5-bath home has been thoughtfully updated while still leaving room for buyers to add their own personal touches throughout. A bright, welcoming foyer with high ceilings and hardwood floors sets the tone upon walking in. The eat-in kitchen features a sunny bay window while the living room with wood-burning fireplace and decorative mantle creates a cozy space to gather. Enjoy a formal dining room off of the kitchen, perfect for hosting all of life's special moments. Traditional millwork details including crown molding, chair rail, and beadboard add tasteful accents throughout the home. Step outside to a screened porch overlooking a fenced backyard. Recent improvements include new carpet, new light fixtures, fresh paint, popcorn ceiling removal, and an updated owner's bath, plus a new garage door, replaced deck boards and stairs, and crawlspace vapor barrier. The location is unbeatable: just minutes from Costco, multiple grocery stores, an array of restaurants, and Downtown Cary Park. Schedule your showing today!
For sale
Price cut: $14K (9/30)
$575,000
106 Foscoe Ln, Cary, NC 27513
4beds
2,377sqft
Single Family Residence
Built in 1988
9,147 Square Feet Lot
$563,500 Zestimate®
$242/sqft
$10/mo HOA
What's special
New garage doorHardwood floorsEat-in kitchenFenced backyardQuiet cul-de-sacScreened porchSunny bay window
- 27 days
- 2,102
- 227
Likely to sell faster than
Zillow last checked:
Listing updated:
Listed by:
Alexa Beaumont 919-610-7946,
Compass -- Cary ,
Anne Wayne Prosser 919-272-0055,
Compass -- Cary
Source: Doorify MLS,MLS#: 10193474
Facts & features
Interior
Bedrooms & bathrooms
- Bedrooms: 4
- Bathrooms: 3
- Full bathrooms: 2
- 1/2 bathrooms: 1
Primary bedroom
- Level: Second
- Area: 226.05 Square Feet
- Dimensions: 13.7 x 16.5
Bedroom 2
- Description: Front corner
- Level: Second
- Area: 175.45 Square Feet
- Dimensions: 14.5 x 12.1
Bedroom 3
- Description: Back corner
- Level: Second
- Area: 154.96 Square Feet
- Dimensions: 10.4 x 14.9
Bedroom 4
- Description: Back center
- Level: Second
- Area: 127.05 Square Feet
- Dimensions: 12.1 x 10.5
Primary bathroom
- Level: Second
- Area: 155.82 Square Feet
- Dimensions: 14.7 x 10.6
Bathroom 2
- Description: Full guest bath
- Level: Second
- Area: 51.45 Square Feet
- Dimensions: 4.9 x 10.5
Bathroom 3
- Description: Half bath
- Level: Main
- Area: 39 Square Feet
- Dimensions: 6.0 x 6.5
Breakfast room
- Level: Main
- Area: 129.05 Square Feet
- Dimensions: 8.9 x 14.5
Dining room
- Level: Main
- Area: 171.25 Square Feet
- Dimensions: 13.7 x 12.5
Family room
- Level: Main
- Area: 242.88 Square Feet
- Dimensions: 18.4 x 13.2
Kitchen
- Level: Main
- Area: 123.19 Square Feet
- Dimensions: 9.7 x 12.7
Laundry
- Level: Main
- Area: 17.4 Square Feet
- Dimensions: 6.0 x 2.9
Living room
- Level: Main
- Area: 211.25 Square Feet
- Dimensions: 16.9 x 12.5
Loft
- Level: Second
- Area: 30.87 Square Feet
- Dimensions: 6.3 x 4.9
Other
- Description: Foyer
- Level: Main
- Area: 87.6 Square Feet
- Dimensions: 12.0 x 7.3
Other
- Description: Pantry
- Level: Main
- Area: 3.9 Square Feet
- Dimensions: 1.3 x 3.0
Other
- Description: Primary walk-in closet
- Level: Second
- Area: 43.12 Square Feet
- Dimensions: 5.6 x 7.7
Heating
- Central, Gas Pack
Cooling
- Central Air, Gas Pack
Appliances
- Included: Dishwasher, Microwave, Range, Refrigerator
- Laundry: Laundry Closet, Electric Dryer Hookup, In Hall, Inside, Main Level, Washer Hookup
Features
- Bookcases, Crown Molding, Entrance Foyer, Eat-in Kitchen, High Ceilings, Pantry, Soaking Tub, Walk-In Closet(s), Separate Shower, Bathtub/Shower Combination, Walk-In Shower, Water Closet, Smooth Ceilings
- Flooring: Carpet, Hardwood, Luxury Vinyl, Vinyl
- Doors: Storm Door(s)
- Windows: Bay Window(s), Plantation Shutters
- Number of fireplaces: 1
- Fireplace features: Family Room, Wood Burning
Interior area
- Total structure area: 2,377
- Total interior livable area: 2,377 sqft
- Finished area above ground: 2,377
- Finished area below ground: 0
Video & virtual tour
Property
Parking
- Total spaces: 2
- Parking features: Attached, Driveway, Garage Faces Front, Garage, Garage Door Opener
- Garage spaces: 2
- Has uncovered spaces: Yes
Features
- Levels: Two
- Stories: 2
- Patio & porch: Deck, Rear Porch, Screened
- Exterior features: Rain Gutters, Fenced Yard
- Fencing: Back Yard,Fenced,Wood
Lot
- Size: 9,147 Square Feet
- Features: Back Yard, Cul-De-Sac, Front Yard
Details
- Parcel number: 075313029808000 0172072
- Special conditions: Standard
Construction
Type & style
- Home type: SingleFamily
- Architectural style: Traditional
- Property subtype: Single Family Residence
Materials
- Aluminum Siding
- Foundation: Crawlspace
- Roof: Shingle
Condition
- New construction: No
- Year built: 1988
Utilities & green energy
- Sewer: Public Sewer
- Water: Public
- Utilities for property: Electricity Connected, Natural Gas Connected, Sewer Connected, Water Connected
Community & HOA
Community
- Subdivision: Linville Ridge
HOA
- Has HOA: Yes
- Services included: Maintenance Grounds
- HOA fee: $117 annually
- HOA name: Omega - Parkway Community Association, Inc.
- HOA phone: 919-461-0102
Location
- Region: Cary
Financial & listing details
- Price per square foot: $242/sqft
- Tax assessed value: $512,929
- Annual tax amount: $4,659
- Date on market: 9/18/2026
- Listing agreement: Exclusive Right To Sell
- Listing terms: Cash,Conventional,FHA,VA Loan
- Road surface type: Asphalt
Estimated market value
$563,500
$535,000 - $592,000
$2,400/mo
Price history
| Date | Event | Price |
|---|---|---|
| 9/30/2026 | Price change | $575,000-2.4%$242/sqft |
Source:  Doorify MLS #10193474 Report a problem Doorify MLS #10193474 Report a problem | ||
| 9/18/2026 | Listed for sale | $589,000+222.7%$248/sqft |
Source: Doorify MLS #10193474 Report a problem | ||
| 10/2/2000 | Sold | $182,500$77/sqft |
Source: Public Record Report a problem | ||
Public tax history
| Year | Property taxes | Tax assessment |
|---|---|---|
| 2025 | $4,416 +2.2% | $512,929 |
| 2024 | $4,321 +23.6% | $512,929 +47.8% |
| 2023 | $3,496 +3.9% | $346,939 |
| 2022 | $3,366 +2.1% | $346,939 |
| 2021 | $3,299 -0.5% | $346,939 |
| 2020 | $3,316 +5.1% | $346,939 +18.5% |
| 2019 | $3,155 | $292,808 |
| 2018 | $3,155 +10.9% | $292,808 |
| 2017 | $2,846 +1.5% | $292,808 |
| 2016 | $2,803 +1.5% | $292,808 +5.1% |
| 2015 | $2,762 +6% | $278,476 |
| 2014 | $2,604 | $278,476 |
| 2013 | -- | $278,476 |
| 2012 | -- | $278,476 |
| 2011 | -- | $278,476 |
| 2010 | -- | $278,476 |
| 2009 | -- | $278,476 |
| 2008 | -- | -- |
| 2007 | -- | -- |
| 2006 | -- | -- |
| 2005 | -- | -- |
| 2004 | -- | -- |
| 2003 | -- | -- |
| 2002 | -- | -- |
| 2001 | -- | -- |
Find assessor info on the county website
Monthly payment
Est. payment
Payment breakdown
Explore the cost of this home by adjusting the details. Changes won't be saved.Climate risks
Neighborhood: 27513
Nearby schools
Schools provided by the listing agent
- Elementary: Wake - Laurel Park Elementary
- Middle: Wake - Salem Middle
- High: Wake - Green Hope High
Source: Doorify MLS. This data may not be complete. We recommend contacting the local school district to confirm school assignments for this home.
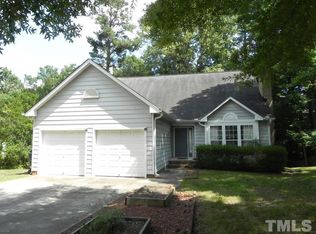
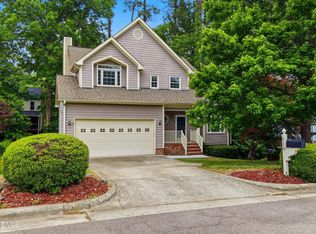
Similar homes
- $560,0004 bd3 ba2.4k sqft102 Pellinore Ct, Cary, NC 27513For Sale

 MLS ID #10198537, Tiffany Wang. Doorify MLS
 - $549,5004 bd3 ba2.1k sqft105 Sequoia Ct, Cary, NC 27513For Sale
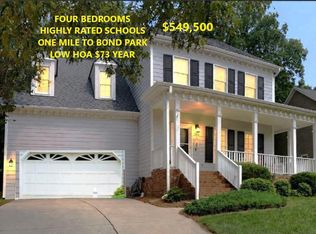 MLS ID #10195894, Barbara Wine. Doorify MLS
 - $570,0004 bd3 ba2.4k sqft121 Marquette Dr, Cary, NC 27513For Sale
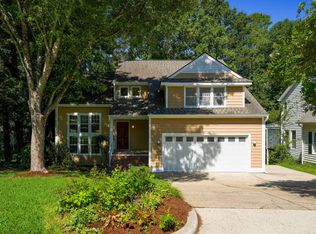 MLS ID #10186941, Andrea Andrado Ochoa. Doorify MLS
 - $525,0004 bd3 ba2.4k sqft1112 Castalia Dr, Cary, NC 27513For Sale
 MLS ID #10188912, Russ Copersito. Doorify MLS
 - $595,0004 bd3 ba2.8k sqft105 Acadia Ct, Cary, NC 27513For SaleMLS ID #10187115, David Wilson. Doorify MLS
- $550,0003 bd3 ba2.3k sqft104 Acadia Ct, Cary, NC 27513For SaleMLS ID #10186879, Annette Holt. Doorify MLS
- $489,9003 bd3 ba1.5k sqft100 Glensford Way, Cary, NC 27513For SaleMLS ID #10198411, Patricia Denz. Doorify MLS
- $499,9003 bd3 ba1.6k sqft115 Kronos Ln, Cary, NC 27513For SaleMLS ID #10196624, Kristi Kirkland. Doorify MLS
- $694,9005 bd3 ba2.8k sqft205 Bethabara Ln, Cary, NC 27513For SaleMLS ID #10194047, Richard Burghgraef. Doorify MLS
- $639,9004 bd4 ba2.7k sqft1748 Laurel Park Pl, Cary, NC 27511For SaleMLS ID #10197733, Mary Ann Wilson. Doorify MLS
- $588,0003 bd3 ba2.2k sqft2144 Royal Berry Ct, Cary, NC 27511For SaleMLS ID #10191991, Ellen Kuo. Doorify MLS
- $575,0004 bd3 ba2.9k sqft104 Wedgemere St, Cary, NC 27519For SaleMLS ID #10187912, Mike Montpetit. Doorify MLS
- $430,0003 bd3 ba1.5k sqft101 Gatepost Ln, Cary, NC 27513For SaleMLS ID #10190414, Barbara Phillips. Doorify MLS
- $740,0004 bd3 ba3k sqft111 Southwick Ct, Cary, NC 27513For SaleMLS ID #10197428, Kristen McCutcheon. Doorify MLS
- $447,0003 bd3 ba1.5k sqft109 Romaine Ct, Cary, NC 27513For SaleMLS ID #10193100, Maggie Petree. Doorify MLS
- $440,0003 bd3 ba1.5k sqft115 Arvo Ln, Cary, NC 27513For SaleMLS ID #10196254, Erin lee ALban. Doorify MLS
- $512,0004 bd3 ba2.2k sqft1502 Lake Pine Dr, Cary, NC 27511For SaleMLS ID #10187916, Robert Huml. Doorify MLS
- $590,0003 bd3 ba2.4k sqft1757 Laurel Park Pl, Cary, NC 27511For SaleMLS ID #10160802, Richard Burghgraef. Doorify MLS
- $499,9004 bd3 ba1.7k sqft1006 Suterland Rd, Cary, NC 27511For SaleMLS ID #10187741, Tyler Chestnutt. Doorify MLS
- $735,0004 bd3 ba3k sqft203 Widecombe Ct, Cary, NC 27513For SaleMLS ID #10185506, Bill Riccadonna. Doorify MLS
