Fully renovated Split-Level Home in prime Cary Location! This 4-bedroom, 2.5-bath offers a stunning combination of luxury updates and delightful details. Enjoy an open concept first floor where the living room flows into the fully updated kitchen, complete with an oversized island, stainless steel appliances, quartz countertops, and a vented hood. Head downstairs to enjoy a massive primary suite with a fireplace, walk-in closet, and tiled walk-in shower. Located on a corner lot with a wooded backyard and storage shed, There's plenty of room to enjoy nature, gardening or entertaining. The property is convenient to downtown Cary, major highways, healthcare options, and plenty more. Come see it today!
For sale
Price cut: $10.1K (9/17)
$509,900
1006 Suterland Rd, Cary, NC 27511
4beds
1,711sqft
Single Family Residence
Built in 1982
0.34 Acres Lot
$501,800 Zestimate®
$298/sqft
$-- HOA
What's special
Tiled walk-in showerOversized islandWooded backyardCorner lotVented hoodQuartz countertopsWalk-in closet
- 38 days
- 1,676
- 166
Zillow last checked:
Listing updated:
Listed by:
Tyler Chestnutt 919-889-7791,
EXP Realty LLC,
Eric Blayne Struble 919-337-5450,
EXP Realty LLC
Source: Doorify MLS,MLS#: 10187741
Facts & features
Interior
Bedrooms & bathrooms
- Bedrooms: 4
- Bathrooms: 3
- Full bathrooms: 2
- 1/2 bathrooms: 1
Primary bedroom
- Level: Lower
- Area: 268.84 Square Feet
- Dimensions: 14.3 x 18.8
Bedroom 2
- Level: Upper
- Area: 172.2 Square Feet
- Dimensions: 12.3 x 14.0
Bedroom 3
- Level: Upper
- Area: 118.75 Square Feet
- Dimensions: 9.5 x 12.5
Bedroom 4
- Level: Upper
- Area: 87.4 Square Feet
- Dimensions: 9.2 x 9.5
Dining room
- Level: Main
- Area: 105 Square Feet
- Dimensions: 7.0 x 15.0
Other
- Level: Main
- Area: 28 Square Feet
- Dimensions: 4.0 x 7.0
Kitchen
- Level: Main
- Area: 180 Square Feet
- Dimensions: 10.0 x 18.0
Living room
- Level: Main
- Area: 204 Square Feet
- Dimensions: 12.0 x 17.0
Other
- Description: Storage
- Level: Lower
- Area: 33 Square Feet
- Dimensions: 5.0 x 6.6
Heating
- Fireplace(s), Forced Air, Floor Furnace, Natural Gas
Cooling
- Central Air, Ceiling Fan(s)
Appliances
- Included: Dishwasher, Exhaust Fan, Electric Oven, Electric Range, Free-Standing Refrigerator, Freezer, Ice Maker, Microwave, Oven, Other, Plumbed For Ice Maker, Refrigerator, Range Hood, Self Cleaning Oven, Stainless Steel Appliance(s), Vented Exhaust Fan
- Laundry: Electric Dryer Hookup, Inside, Lower Level, Laundry Room, Washer Hookup
Features
- Beamed Ceilings, Ceiling Fan(s), Double Vanity, Eat-in Kitchen, Granite Counters, High Ceilings, Kitchen Island, Open Floorplan, Primary Downstairs, Recessed Lighting, Smart Thermostat, Storage, Walk-In Closet(s), Kitchen/Dining Room Combination, Second Primary Bedroom, Shower Only, Bathtub/Shower Combination, Walk-In Shower, Quartz Counters, Smooth Ceilings
- Flooring: Carpet, Ceramic Tile, Luxury Vinyl
- Windows: Aluminum Frames
- Basement: Bath/Stubbed,Daylight,Finished,Interior Entry,Storage Space,Walk-Up Access,Heated
- Number of fireplaces: 1
- Fireplace features: Primary Bedroom, See Remarks
- Common walls with other units/homes: No Common Walls
Interior area
- Total structure area: 1,711
- Total interior livable area: 1,711 sqft
- Finished area above ground: 1,221
- Finished area below ground: 489
Property
Parking
- Total spaces: 1
- Parking features: Attached Carport, Carport, Concrete, Covered
- Carport spaces: 1
Features
- Levels: Multi/Split
- Patio & porch: Covered, Deck, Front Porch
- Exterior features: Lighting, Rain Gutters, Storage
- Fencing: None
Lot
- Size: 0.34 Acres
- Features: Corner Lot, Landscaped, Many Trees, Wooded
- Residential vegetation: Wooded
Details
- Additional structures: Shed(s)
- Parcel number: 075207590735000 0120346
- Zoning: R12
- Special conditions: Standard
Construction
Type & style
- Home type: SingleFamily
- Architectural style: Traditional
- Property subtype: Single Family Residence
Materials
- Brick, Wood Siding
- Foundation: Crawlspace
- Roof: Architectural Shingle
Condition
- Updated/Remodeled
- New construction: No
- Year built: 1982
Utilities & green energy
- Sewer: Public Sewer
- Water: Public
- Utilities for property: Cable Available, Electricity Available, Electricity Connected, Natural Gas Available, Natural Gas Connected, Phone Available, Sewer Available, Sewer Connected, Underground Utilities, Water Available, Water Connected
Community & HOA
Community
- Subdivision: The Highlands
HOA
- Has HOA: No
Location
- Region: Cary
Financial & listing details
- Price per square foot: $298/sqft
- Tax assessed value: $366,393
- Annual tax amount: $3,162
- Date on market: 8/21/2026
- Listing agreement: Exclusive Right To Sell
- Listing terms: Cash,Conventional,FHA,VA Loan
- Road surface type: Paved
Estimated market value
$501,800
$477,000 - $527,000
$2,313/mo
Price history
| Date | Event | Price |
|---|---|---|
| 9/17/2026 | Price change | $509,900-1.9%$298/sqft |
Source:  Doorify MLS #10187741 Report a problem Doorify MLS #10187741 Report a problem | ||
| 8/21/2026 | Listed for sale | $520,000+48.6%$304/sqft |
Source: Doorify MLS #10187741 Report a problem | ||
| 2/12/2026 | Sold | $350,000$205/sqft |
Source: Doorify MLS #10135492 Report a problem | ||
| 1/7/2026 | Pending sale | $350,000$205/sqft |
Source: Doorify MLS #10135492 Report a problem | ||
| 12/30/2025 | Listed for sale | $350,000$205/sqft |
Source: Doorify MLS #10135492 Report a problem | ||
| 12/9/2025 | Pending sale | $350,000$205/sqft |
Source: Doorify MLS #10135492 Report a problem | ||
| 12/4/2025 | Listed for sale | $350,000$205/sqft |
Source: Doorify MLS #10135492 Report a problem | ||
Public tax history
| Year | Property taxes | Tax assessment |
|---|---|---|
| 2025 | $3,163 +2.2% | $366,693 |
| 2024 | $3,095 +21.1% | $366,693 +44.9% |
| 2023 | $2,555 +3.9% | $253,024 |
| 2022 | $2,460 +2% | $253,024 |
| 2021 | $2,411 -0.5% | $253,024 |
| 2020 | $2,424 +10.4% | $253,024 +24.5% |
| 2019 | $2,195 | $203,179 |
| 2018 | $2,195 | $203,179 |
| 2017 | -- | $203,179 |
| 2016 | $1,951 +12.7% | $203,179 +16.9% |
| 2015 | $1,731 +6% | $173,835 |
| 2014 | $1,633 | $173,835 |
| 2013 | -- | $173,835 |
| 2012 | -- | $173,835 |
| 2011 | -- | $173,835 |
| 2010 | -- | $173,835 |
| 2009 | -- | $173,835 |
| 2008 | -- | -- |
| 2007 | -- | -- |
| 2006 | -- | -- |
| 2005 | -- | -- |
| 2004 | -- | -- |
| 2003 | -- | -- |
| 2002 | -- | -- |
| 2001 | -- | -- |
Find assessor info on the county website
Monthly payment
Est. payment
Payment breakdown
Explore the cost of this home by adjusting the details. Changes won't be saved.Climate risks
Neighborhood: The Highlands
Nearby schools
Schools provided by the listing agent
- Elementary: Wake - Laurel Park Elementary
- Middle: Wake - Salem Middle
- High: Wake - Apex High
Source: Doorify MLS. This data may not be complete. We recommend contacting the local school district to confirm school assignments for this home.
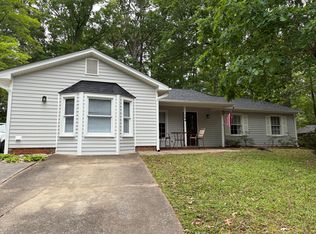
Similar homes
- $500,0004 bd3 ba2.1k sqft1103 Warren Ave, Cary, NC 27511For Sale

 MLS ID #10173310, Linda Craft. Doorify MLS
 - $495,0004 bd3 ba1.7k sqft6324 Tryon Rd, Cary, NC 27518For Sale
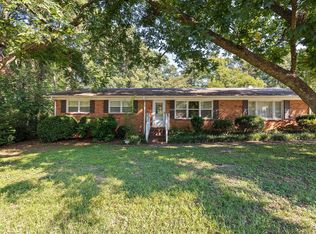 MLS ID #10191965, Samara Presley. Doorify MLS
 - $489,5003 bd3 ba1.5k sqft204 Tweed Cir, Cary, NC 27511For Sale
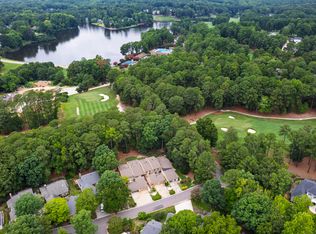 MLS ID #10184375, Susan Dahlin Bashford. Doorify MLS
 - $430,0003 bd3 ba1.5k sqft101 Gatepost Ln, Cary, NC 27513For Sale
 MLS ID #10190414, Barbara Phillips. Doorify MLS
 - $475,0003 bd3 ba2.3k sqft6428 Penny Rd, Raleigh, NC 27606For SaleMLS ID #10184181, Gabe Button. Doorify MLS
- $500,0004 bd3 ba2.1k sqft5932 Johnson Pond Rd, Fuquay Varina, NC 27526For SaleMLS ID #10188442, Petra Thomas. Doorify MLS
- $625,0003 bd2 ba1.5k sqft3015 Old Raleigh Rd, Apex, NC 27502For SaleMLS ID #10053776, Kathy Dyer. Doorify MLS
- $559,0004 bd3 ba2.3k sqft1224 Pineview Dr, Raleigh, NC 27606For SaleMLS ID #10170109, Shep Smith. Doorify MLS
- $450,0003 bd2 ba1.5k sqft5609 Groomsbridge Ct, Raleigh, NC 27612For SaleMLS ID #10194327, Liz Toth. Doorify MLS
- $459,9904 bd3 ba1.8k sqft5 Sandstone Ridge Dr, Durham, NC 27713For SaleMLS ID #10190477, Kharmika T Alston. Doorify MLS
- $539,9994 bd2 ba2.3k sqft5829 Sandstone Dr, Durham, NC 27713For SaleMLS ID #10175636, Chris Dula. Doorify MLS
- $524,9003 bd3 ba2.1k sqft4036 Stone Summit Ln, Raleigh, NC 27603For SaleMLS ID #10163997, Matthew Paul Miller. Doorify MLS
- $625,0003 bd3 ba2.4k sqft6309 Windy Ridge Ct, Raleigh, NC 27606For SaleMLS ID #10160750, Sandy Lytle. Doorify MLS
- $400,0003 bd3 ba2k sqft3719 Old Chapel Hill Rd, Durham, NC 27707For SaleMLS ID #10195301, Melissa H White. Doorify MLS
- $349,9003 bd2 ba1.5k sqft2416 Whitset Pl, Willow Spring, NC 27592For SaleMLS ID #10195292, Steve G Metarelis. Doorify MLS
- $498,5003 bd3 ba2.2k sqft5216 Bridget Dr, Raleigh, NC 27603For SaleMLS ID #10175483, Judy Johnson. Doorify MLS
- $548,5004 bd3 ba2.3k sqft1008 E Millbrook Rd, Raleigh, NC 27609For SaleMLS ID #10185531, Nelson Padilla. Doorify MLS
- $450,0003 bd2 ba1.8k sqft9705 Lake Wheeler Rd, Fuquay Varina, NC 27526For SaleMLS ID #10187108, Toni Croom Pleasants. Doorify MLS
- $480,0003 bd2 ba1.7k sqft2044 Bethlehem Rd, Raleigh, NC 27610For SaleMLS ID #10157917, JR Knotts. Doorify MLS
- $464,9904 bd3 ba2.5k sqft4933 Harbour Towne Dr, Raleigh, NC 27604For SaleMLS ID #10186230, Carlos Villalta. Doorify MLS
