Showings begin Sat 10/10 and one hour notice Required please! Poplular neighborhood minutes to all things Cary! Custom built home with only 2 owners~ Great split level plan with kitchen/dining/living rooms on main level---Just a few steps up to 3 bedrooms & 2 full bathrooms~ Metal roof ~ Hardwood flrs in Living, kitchen, hallway & 3 upstairs bdrms~ Windows were updated~ Upgraded baths w/tile~ Updated stainless appliances and new kitchen counters are lovely! Lower level would be awesome for teen or guests and has huge family rm w/fireplace, bedroom, full bathroom plus entrance to exterior side of house & large patio~ Screened porch is a wonderful place to enjoy nature! Gutter guards added- Extra parking space across front of house! Just reinspected> Crawlspace work done 11/2016, New electrical box 10/2021, Gas heater hvac 12/2021, New AC 2023, New kitchen drain and house shut off moved to under sink~ Can provide interested buyers with receipts and permits!
For sale
$497,500
1302 Kingston Ridge Rd, Cary, NC 27511
4beds
2,065sqft
Single Family Residence
Built in 1965
0.59 Acres Lot
$492,500 Zestimate®
$241/sqft
$-- HOA
What's special
Great split level planLarge patioNew kitchen countersUpdated stainless appliancesScreened porchMetal roof
- 30 days
- 2,122
- 200
Zillow last checked:
Listing updated:
Listed by:
Doreen Mathis 919-868-2999,
Homestate Residential, LLC
Source: Doorify MLS,MLS#: 10197094
Facts & features
Interior
Bedrooms & bathrooms
- Bedrooms: 4
- Bathrooms: 3
- Full bathrooms: 3
Primary bedroom
- Level: Second
Bedroom 2
- Level: Second
Bedroom 3
- Level: Second
Bedroom 4
- Level: Lower
Dining room
- Level: Main
Other
- Level: Main
Family room
- Level: Lower
Kitchen
- Level: Main
Living room
- Level: Main
Heating
- Forced Air, Natural Gas
Cooling
- Central Air, Ceiling Fan(s)
Appliances
- Included: Dishwasher, Microwave, Range
- Laundry: In Basement, Laundry Room
Features
- Ceiling Fan(s), Entrance Foyer, Storage, Kitchen/Dining Room Combination, Shower Only, Bathtub/Shower Combination, Smooth Ceilings
- Flooring: Carpet, Hardwood, Vinyl
- Windows: Insulated Windows
- Basement: Exterior Entry,Finished
- Fireplace features: Basement, Family Room
Interior area
- Total structure area: 2,065
- Total interior livable area: 2,065 sqft
- Finished area above ground: 1,390
- Finished area below ground: 675
Video & virtual tour
Property
Parking
- Total spaces: 5
- Parking features: Attached Carport, Carport
- Carport spaces: 2
- Uncovered spaces: 3
Features
- Levels: Bi-Level
- Stories: 3
- Patio & porch: Enclosed, Patio, Porch, Screened
- Exterior features: Rain Gutters
Lot
- Size: 0.59 Acres
- Features: Garden, Gentle Sloping, Hardwood Trees
Details
- Parcel number: 077318218443000 0013058
- Zoning: R12
- Special conditions: Standard
Construction
Type & style
- Home type: SingleFamily
- Architectural style: Traditional
- Property subtype: Single Family Residence
Materials
- Brick Veneer, Cedar, Fiber Cement
- Foundation: See Remarks
- Roof: Metal
Condition
- Updated/Remodeled
- New construction: No
- Year built: 1965
Utilities & green energy
- Sewer: Public Sewer
- Water: Public
Community & HOA
Community
- Security: Smoke Detector(s)
- Subdivision: Hillsdale Forest
HOA
- Has HOA: No
Location
- Region: Cary
Financial & listing details
- Price per square foot: $241/sqft
- Tax assessed value: $4,199
- Annual tax amount: $4,198
- Date on market: 10/7/2026
- Listing agreement: Exclusive Right To Sell
- Listing terms: Cash,Conventional,VA Loan
- Road surface type: Asphalt
Estimated market value
$492,500
$468,000 - $517,000
$2,636/mo
Price history
| Date | Event | Price |
|---|---|---|
| 10/8/2026 | Listed for sale | $497,500$241/sqft |
Source:  Doorify MLS #10197094 Report a problem | ||
| 10/8/2026 | Pending sale | $497,500$241/sqft |
Source: Doorify MLS #10197094 Report a problem | ||
| 10/7/2026 | Listed for sale | $497,500+79%$241/sqft |
Source: Doorify MLS #10197094 Report a problem | ||
| 8/22/2016 | Sold | $278,000-0.7%$135/sqft |
Source: Public Record Report a problem | ||
| 7/5/2016 | Listed for sale | $279,900+18560%$136/sqft |
Source: Coldwell Banker Howard Perry and Walston #2077039 Report a problem | ||
| 2/10/2010 | Sold | $1,500$1/sqft |
Source: Public Record Report a problem | ||
Public tax history
| Year | Property taxes | Tax assessment |
|---|---|---|
| 2025 | $3,979 +2.2% | $461,924 |
| 2024 | $3,893 +29.4% | $461,924 +54.8% |
| 2023 | $3,010 +3.9% | $298,383 |
| 2022 | $2,898 +2% | $298,383 |
| 2021 | $2,840 -0.5% | $298,383 |
| 2020 | $2,855 +11.1% | $298,383 +25.3% |
| 2019 | $2,569 | $238,110 |
| 2018 | $2,569 +10.9% | $238,110 |
| 2017 | $2,318 | $238,110 |
| 2016 | -- | $238,110 +15.1% |
| 2015 | -- | $206,913 |
| 2014 | $1,940 | $206,913 |
| 2013 | -- | $206,913 |
| 2012 | -- | $206,913 |
| 2011 | -- | $206,913 |
| 2010 | -- | $206,913 |
| 2009 | -- | $206,913 |
| 2008 | -- | -- |
| 2007 | -- | -- |
| 2006 | -- | -- |
| 2005 | -- | -- |
| 2004 | -- | -- |
| 2003 | -- | -- |
| 2002 | -- | -- |
| 2001 | -- | -- |
Find assessor info on the county website
Monthly payment
Est. payment
Payment breakdown
Explore the cost of this home by adjusting the details. Changes won't be saved.Climate risks
Neighborhood: Hillsdale Forest
Nearby schools
Schools provided by the listing agent
- Elementary: Wake - Briarcliff Elementary
- Middle: Wake - East Cary Middle
- High: Wake - Cary High
Source: Doorify MLS. This data may not be complete. We recommend contacting the local school district to confirm school assignments for this home.

Similar homes
- $500,0004 bd3 ba2.2k sqft1502 Lake Pine Dr, Cary, NC 27511For Sale
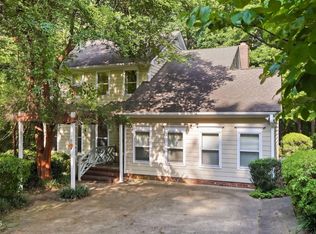
 MLS ID #10201481, Robert Huml. Doorify MLS
- $500,0004 bd3 ba2.1k sqft1103 Warren Ave, Cary, NC 27511For Sale
 MLS ID #10173310, Linda Craft. Doorify MLS
- $495,0004 bd3 ba1.7k sqft6324 Tryon Rd, Cary, NC 27518For Sale
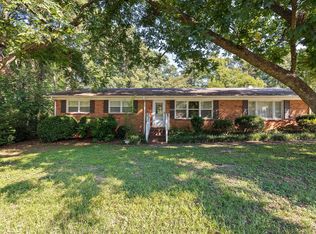 MLS ID #10191965, Samara Presley. Doorify MLS
- $575,0004 bd3 ba2.6k sqft107 Whitehall Way, Cary, NC 27511For Sale
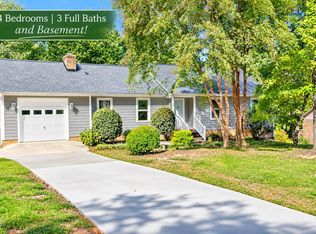 MLS ID #10194719, Kathy Powers Uhorchak. Doorify MLS
- $499,0004 bd3 ba2.2k sqft3713 Vesta Dr, Raleigh, NC 27603For SaleMLS ID #10201867, Matt Perry. Doorify MLS
- $574,9005 bd3 ba2.5k sqft1545 Seabrook Ave, Cary, NC 27511For SaleMLS ID #10176482, Nicholas Carlisle. Doorify MLS
- $420,0003 bd2 ba1.5k sqft106 Castle Bay Court, Cary, NC 27511For Sale
 MLS ID #100613276, Jaclyn Smith, HomeTowne Realty. Hive MLS
- $575,0004 bd3 ba2k sqft4324 Hawksong Pl, Cary, NC 27518For SaleMLS ID #10200934, David Wilson. Doorify MLS
- $450,5003 bd3 ba1.6k sqft115 Kronos Ln, Cary, NC 27513For SaleMLS ID #10196624, Kristi Kirkland. Doorify MLS
- $475,0004 bd3 ba2.1k sqft5932 Johnson Pond Rd, Fuquay Varina, NC 27526For SaleMLS ID #10188442, Petra Thomas. Doorify MLS
- $699,9004 bd4 ba2.7k sqft115 Prince William Ln, Cary, NC 27511For SaleMLS ID #10187989, Emme Zheng. Doorify MLS
- $425,0003 bd3 ba1.5k sqft101 Gatepost Ln, Cary, NC 27513For SaleMLS ID #10200921, Jennifer Coleman. Doorify MLS
- $425,0002 bd2 ba1.4k sqft360 Meredith St, Raleigh, NC 27606For SaleMLS ID #10199474, Peter Chris Clark. Doorify MLS
- $550,0003 bd3 ba1.7k sqft8208 Hillside Dr, Raleigh, NC 27612For SaleMLS ID #10197176, Wendy Preble. Doorify MLS
- $459,9004 bd3 ba2k sqft6424 Amhurst Rd, Durham, NC 27713For SaleMLS ID #10197156, Michele Marinelli. Doorify MLS
- $489,0004 bd3 ba2.2k sqft1421 Elberon Pl, Raleigh, NC 27609For SaleMLS ID #10186114, Mary-Kate Knox. Doorify MLS
- $449,9004 bd3 ba2.4k sqft1320 Claymore Dr, Garner, NC 27529For SaleMLS ID #10196835, Kelli Meyer. Doorify MLS
- $425,0003 bd2 ba1.6k sqft1508 Ivy Ln, Raleigh, NC 27609For SaleMLS ID #10201564, Bo Burgwyn. Doorify MLS
- $424,9004 bd3 ba1.8k sqft246 Crown Oaks Drive, Raleigh, NC 27615For SaleMLS ID #100614560, Christine Rosin, Lee & Harrell Real Estate Professionals. Hive MLS
- $650,0003 bd3 ba2k sqft7405 Holly Springs Rd, Raleigh, NC 27606For SaleMLS ID #10196772, VIJAY GYAWALI. Doorify MLS
