You've been waiting for a meticulously maintained mid-century Raleigh estate, and here it is! Situated across multiple lots, this rare offering encompasses both 8208 and 8212 Hillside Drive. Featuring an updated three-bedroom, two-and-a-half-bath home, 8208 Hillside Drive is 1.5 lots (0.68 acres) and is adjacent to vacant lot 8212 Hillside Drive (0.48 acres). What could be better than having your own private oasis in Lake Anne, a serene lake community that serves as a nature lover's haven while offering remarkable convenience within Raleigh and to the greater Triangle area! The 1965 home at 8208 Hillside Drive was gorgeously renovated in 2021 with an expansive chef's kitchen. This home is a retreat unto itself with ample space for entertaining around an impressive granite island, beautiful cabinetry, luxury vinyl flooring, and high-end stainless steel appliances, including a Jenn-Air gas range and Miele dishwasher. Original hardwood floors refinished in September 2026 bring timeless warmth throughout the upper primary suite and bedroom levels. The lower level offers ideal versatility with a spacious living area, private home office, dedicated laundry closet, wet bar with granite countertops, and seamless access to a relaxing screened porch. Outstanding mechanical features and system upgrades provide complete peace of mind, including a 2026 iSpring water system, a 2024 Rinnai tankless water heater, water conditioning system, dual-zoned heating & cooling, whole-home UV air purification, and a dry crawlspace with a clean vapor barrier. As part of the desirable Lake Anne community, residents enjoy exceptional amenities such as a private beach area, community dock, fishing, community garden, playground, walking trails, and Umstead State Park located just across scenic Ebenezer Church Road. Offering coveted schools, no city taxes, and unmatched convenience to I-440, I-540, RTP, RDU Airport, Crabtree Valley, Brier Creek, Lenovo Center, and UNC Rex Hospital, this remarkable estate is truly the one you've been waiting for. Welcome home to 8208 & 8212 Hillside Drive!
For sale
$600,000
8208 Hillside Dr, Raleigh, NC 27612
3beds
1,761sqft
Single Family Residence
Built in 1965
1.16 Acres Lot
$576,600 Zestimate®
$341/sqft
$25/mo HOA
What's special
Private home officeCommunity dockMiele dishwasherPrivate beach areaDedicated laundry closetJenn-air gas rangeLuxury vinyl flooring
- 7 days
- 628
- 92
Likely to sell faster than
Zillow last checked:
Listing updated:
Listed by:
Wendy Preble 919-280-3315,
Corcoran DeRonja Real Estate
Source: Doorify MLS,MLS#: 10197176
Facts & features
Interior
Bedrooms & bathrooms
- Bedrooms: 3
- Bathrooms: 3
- Full bathrooms: 2
- 1/2 bathrooms: 1
Primary bedroom
- Level: Upper
- Area: 147.4 Square Feet
- Dimensions: 13.4 x 11.0
Bedroom 2
- Level: Upper
- Area: 121 Square Feet
- Dimensions: 11.0 x 11.0
Bedroom 3
- Level: Upper
- Area: 115.26 Square Feet
- Dimensions: 10.2 x 11.3
Den
- Level: Lower
- Area: 295.8 Square Feet
- Dimensions: 25.5 x 11.6
Family room
- Level: Main
- Area: 189.08 Square Feet
- Dimensions: 11.6 x 16.3
Kitchen
- Level: Main
- Area: 248.64 Square Feet
- Dimensions: 11.2 x 22.2
Office
- Level: Lower
- Area: 81.78 Square Feet
- Dimensions: 8.7 x 9.4
Other
- Level: Lower
- Area: 56 Square Feet
- Dimensions: 8.0 x 7.0
Heating
- Central, Forced Air, Natural Gas, Zoned
Cooling
- Attic Fan, Central Air, Ceiling Fan(s), Dual, Electric, Zoned
Appliances
- Included: Bar Fridge, Built-In Gas Range, Built-In Refrigerator, Dryer, ENERGY STAR Qualified Appliances, ENERGY STAR Qualified Dishwasher, ENERGY STAR Qualified Refrigerator, ENERGY STAR Qualified Washer, Gas Water Heater, Microwave, ENERGY STAR Qualified Water Heater, Range Hood, Self Cleaning Oven, Stainless Steel Appliance(s), Tankless Water Heater, Vented Exhaust Fan, Warming Drawer, Water Softener Owned
- Laundry: Laundry Closet, Inside, Lower Level
Features
- Ceiling Fan(s), Crown Molding, Eat-in Kitchen, Granite Counters, High Speed Internet, Kitchen Island, Recessed Lighting, Storage, Track Lighting, Wet Bar, Shower Only, Bathtub/Shower Combination
- Flooring: Hardwood, Luxury Vinyl, Tile
- Windows: Blinds, Double Pane Windows, Insulated Windows, Wood Frames
- Common walls with other units/homes: No Common Walls
Interior area
- Total structure area: 1,761
- Total interior livable area: 1,761 sqft
- Finished area above ground: 1,162
- Finished area below ground: 599
Property
Parking
- Total spaces: 1
- Parking features: Attached Carport, Concrete, Driveway, Gravel, On Site, Outside
- Carport spaces: 1
- Has uncovered spaces: Yes
Features
- Levels: Multi/Split,Tri-Level
- Patio & porch: Deck, Front Porch, Patio, Rear Porch, Screened
- Exterior features: Basketball Court, Rain Gutters, Storage
- Has view: Yes
- View description: Trees/Woods
Lot
- Size: 1.16 Acres
- Features: Back Yard, Few Trees, Front Yard, Interior Lot, Landscaped, Rectangular Lot, Hardwood Trees
Details
- Additional structures: Shed(s)
- Parcel number: 0777825733, 0777826754
- Zoning: R-2
- Special conditions: Trust
- Other equipment: Air Purifier
Construction
Type & style
- Home type: SingleFamily
- Architectural style: Traditional
- Property subtype: Single Family Residence
Materials
- Brick Veneer, Wood Siding
- Foundation: Crawlspace
- Roof: Architectural Shingle
Condition
- New construction: No
- Year built: 1965
Utilities & green energy
- Sewer: Septic Tank
- Water: Private, Well
Community & HOA
Community
- Subdivision: Lake Anne
HOA
- Has HOA: Yes
- Services included: Maintenance Grounds, Storm Water Maintenance
- HOA fee: $300 annually
- HOA name: Lake Anne HOA
- HOA phone: 919-539-5065
Location
- Region: Raleigh
Financial & listing details
- Price per square foot: $341/sqft
- Tax assessed value: $533,708
- Annual tax amount: $3,540
- Date on market: 10/8/2026
- Listing agreement: Exclusive Right To Sell
- Listing terms: Cash,Conventional
Estimated market value
$576,600
$548,000 - $605,000
$2,496/mo
Price history
| Date | Event | Price |
|---|---|---|
| 10/8/2026 | Listed for sale | $600,000+275%$341/sqft |
Source:  Doorify MLS #10197176 Report a problem Doorify MLS #10197176 Report a problem | ||
| 11/5/1998 | Sold | $160,000$91/sqft |
Source: Public Record Report a problem | ||
Public tax history
| Year | Property taxes | Tax assessment |
|---|---|---|
| 2025 | $2,634 +3% | $408,708 |
| 2024 | $2,558 +14.5% | $408,708 +44% |
| 2023 | $2,234 +7.9% | $283,910 |
| 2022 | $2,070 +2.7% | $283,910 |
| 2021 | $2,015 | $283,910 |
| 2020 | -- | $283,910 +12.5% |
| 2019 | $2,082 | $252,427 |
| 2018 | $2,082 +14.7% | $252,427 |
| 2017 | $1,815 +2.1% | $252,427 |
| 2016 | $1,778 +6.5% | $252,427 +6.3% |
| 2015 | $1,670 +5.5% | $237,545 |
| 2014 | $1,583 | $237,545 |
| 2013 | -- | $237,545 |
| 2012 | -- | $237,545 |
| 2011 | -- | $237,545 |
| 2010 | -- | $237,545 |
| 2009 | -- | $237,545 |
| 2008 | -- | -- |
| 2007 | -- | -- |
| 2006 | -- | -- |
| 2005 | -- | -- |
| 2004 | -- | -- |
| 2003 | -- | -- |
| 2002 | -- | -- |
| 2001 | -- | -- |
Find assessor info on the county website
Monthly payment
Est. payment
Payment breakdown
Explore the cost of this home by adjusting the details. Changes won't be saved.Climate risks
Neighborhood: Northwest Raleigh
Nearby schools
Schools provided by the listing agent
- Elementary: Wake - Leesville Road Elementary
- Middle: Wake - Oberlin Middle
- High: Wake - Needham Broughton High
Source: Doorify MLS. This data may not be complete. We recommend contacting the local school district to confirm school assignments for this home.

Similar homes
- $629,9004 bd3 ba2.5k sqft6813 Jean Dr, Raleigh, NC 27612For Sale
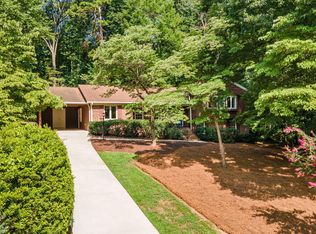
 MLS ID #10181296, Matt Steele. Doorify MLS
 - $535,0003 bd3 ba2.1k sqft11913 Eagle Bluff Cir, Raleigh, NC 27613For Sale
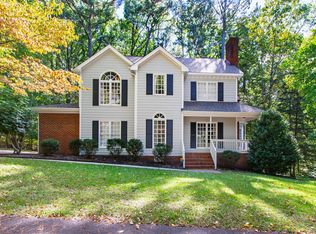 MLS ID #10198190, Bryan Moore. Doorify MLS
 - $623,0004 bd3 ba2.3k sqft4220 Glen Erin Way, Raleigh, NC 27613For Sale
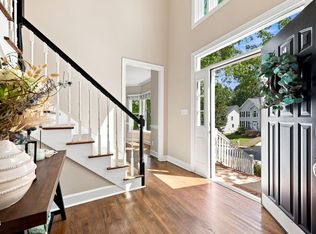 MLS ID #10191717, Emily Mitchell. Doorify MLS
 - $615,0003 bd3 ba2.5k sqft7504 Waverly Pl, Raleigh, NC 27613For Sale
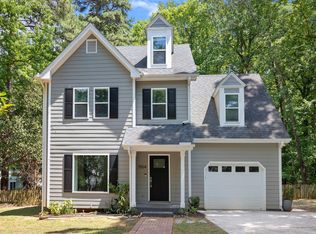 MLS ID #10174511, Donna Bass. Doorify MLS
 - $650,0003 bd3 ba2.3k sqft4925 Old Millcrest Ct, Raleigh, NC 27609For SaleMLS ID #10197616, Rebecca Ellis. Doorify MLS
- $669,0003 bd3 ba1.7k sqft800 Temple St, Raleigh, NC 27609For SaleMLS ID #10197202, Gerardo Silvestri. Doorify MLS
- $635,0003 bd3 ba2.2k sqft6408 Dixon Dr, Raleigh, NC 27609For SaleMLS ID #10181843, Judy Ann Ramsey. Doorify MLS
- $599,9003 bd3 ba2.3k sqft4315 Holloman Rd, Durham, NC 27703For SaleMLS ID #10183476, Cecelia Saylor. Doorify MLS
- $613,0003 bd2 ba1.6k sqft5314 Quail Meadow Dr, Raleigh, NC 27609For SaleMLS ID #10172644, Jerry Robtoy. Doorify MLS
- $625,0003 bd3 ba2.4k sqft6309 Windy Ridge Ct, Raleigh, NC 27606For SaleMLS ID #10160750, Sandy Lytle. Doorify MLS
- $619,0005 bd3 ba2.5k sqft803 Roanoke Dr, Cary, NC 27513For SaleMLS ID #10196273, William Patrick. Doorify MLS
- $525,0003 bd2 ba1.5k sqft709 Dawnwood Ct, Raleigh, NC 27609For SaleMLS ID #10185449, Abbey Pope Williams. Doorify MLS
- $540,0003 bd2 ba2k sqft2504 Remington Rd, Raleigh, NC 27610For SaleMLS ID #10186549, Jennie Locklear. Doorify MLS
- $465,0003 bd2 ba1.5k sqft1308 Azalea Dr, Raleigh, NC 27607For SaleMLS ID #10193384, Julia Cowlbeck. Doorify MLS
- $555,0003 bd4 ba2.2k sqft7904 Bud Morris Rd, Wake Forest, NC 27587For SaleMLS ID #10192114, Susan Hunter. Doorify MLS
- $765,0003 bd3 ba2k sqft2505 Mount Vernon Church Rd, Raleigh, NC 27614For SaleMLS ID #10191546, Chase Golden. Doorify MLS
- $500,0003 bd2 ba2.2k sqft4704 Bernie Pl, Raleigh, NC 27616For SaleMLS ID #10171888, Tricia Sloan. Doorify MLS
- $599,9004 bd4 ba2.4k sqft7217 Rabbit Run, Wake Forest, NC 27587For SaleMLS ID #10176132, Dina M Sosa. Doorify MLS
- $459,9004 bd3 ba2k sqft6424 Amhurst Rd, Durham, NC 27713For SaleMLS ID #10197156, Michele Marinelli. Doorify MLS
- $600,0003 bd3 ba2.1k sqft308 Highfield Ave, Cary, NC 27519For SaleMLS ID #10191754, Linda Trevor. Doorify MLS
