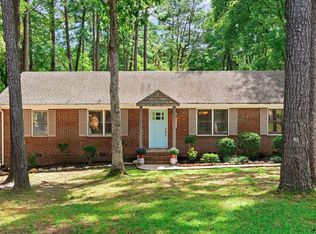
Don't let this charming home fool you, there's so much more here than meets the eye! With over 2,000 square feet of finished living space plus approximately 180 square feet of storage, this beautifully renovated home offers an incredible amount of space, versatility, and style. Thoughtfully updated in 2022, the main level welcomes you with beautiful hardwood floors, recessed lighting, updated fixtures and ceiling fans, and a cozy electric fireplace. At the heart of the home is the stunning renovated kitchen featuring soft-close cabinetry, quartz countertops, stainless steel appliances, and a gorgeous tile backsplash extending all the way to the ceiling. The range, dishwasher, refrigerator, and microwave all convey. Both bathrooms have been beautifully renovated with attention to detail. The main-floor bath features a soft-close vanity with quartz countertop, tile flooring, and tile surrounding the tub and shower. And then there's the spaces you may not expect! Relax year-round in the four-season room, or head downstairs to the fully finished walk-out basement where the possibilities are nearly endless. This expansive level includes a large open flex space, kitchenette, laundry area, and full bathroom making it ideal for a home office, guest or additional bedroom space, in-law or teen suite, home gym, theater, game room, entertaining area, or a combination of them all. The washer and dryer convey. Outside the home, you'll love being just a short stroll from Lockwood Park and the Crabtree Creek Greenway, while still enjoying easy access to all that downtown Raleigh has to offer. With a new roof in 2022, new water heater in 2023, extensive interior renovations, and an incredibly flexible floor plan, this home is truly move-in ready. Come see just how much this "cutie" has to offer! You may be surprised by what's waiting inside!
For sale
Price cut: $10K (9/15)
$540,000
2504 Remington Rd, Raleigh, NC 27610
3beds
2,054sqft
Single Family Residence
Built in 1967
10,454 Square Feet Lot
$522,100 Zestimate®
$263/sqft
$-- HOA
What's special
Fully finished walk-out basementStunning renovated kitchenCozy electric fireplaceRecessed lightingBeautiful hardwood floorsFour-season roomLaundry area
- 32 days
- 593
- 55
Zillow last checked:
Listing updated:
Listed by:
Jennie Locklear 919-418-5406,
Fathom Realty NC
Source: Doorify MLS,MLS#: 10186549
Facts & features
Interior
Bedrooms & bathrooms
- Bedrooms: 3
- Bathrooms: 2
- Full bathrooms: 2
- Main level bathrooms: 1
- Main level bedrooms: 3
Primary bedroom
- Level: Main
Heating
- Heat Pump, Natural Gas
Cooling
- Central Air, Ceiling Fan(s), Whole House Fan
Appliances
- Included: Dryer, Dishwasher, Electric Range, Gas Water Heater, Microwave, Refrigerator, Range Hood, Self Cleaning Oven, Stainless Steel Appliance(s), Washer, Washer/Dryer
- Laundry: In Basement, Electric Dryer Hookup, Inside, Laundry Chute, Lower Level, Washer Hookup
Features
- Ceiling Fan(s), Crown Molding, Eat-in Kitchen, Pantry, Recessed Lighting, Storage, Solar Tube(s), Bathtub/Shower Combination, Quartz Counters, Smooth Ceilings
- Flooring: Carpet, Ceramic Tile, Hardwood, Luxury Vinyl
- Windows: Blinds, Double Pane Windows
- Basement: Bath/Stubbed,Daylight,Exterior Entry,Finished,Full,Interior Entry,Storage Space,Walk-Out Access,Walk-Up Access,Heated
- Common walls with other units/homes: No Common Walls
Interior area
- Total structure area: 2,054
- Total interior livable area: 2,054 sqft
- Finished area above ground: 1,227
- Finished area below ground: 827
Property
Parking
- Total spaces: 3
- Parking features: Attached Carport, Carport, Concrete, Direct Access, Driveway, Kitchen Level, On Street
- Carport spaces: 2
- Uncovered spaces: 1
Features
- Levels: Two
- Stories: 2
- Patio & porch: Front Porch
- Exterior features: Private Entrance, Rain Gutters, Smart Camera(s)/Recording, Smart Lock(s), Storage
- Has view: Yes
- View description: None
Lot
- Size: 10,454 Square Feet
- Features: Back Yard, Front Yard, Hardwood Trees
- Residential vegetation: Cleared
Details
- Parcel number: 171416845049000 0045026
- Zoning: R-6
- Special conditions: Seller Licensed Real Estate Professional
Construction
Type & style
- Home type: SingleFamily
- Architectural style: Traditional
- Property subtype: Single Family Residence
Materials
- Brick Veneer, Vinyl Siding
- Foundation: Slab
- Roof: Architectural Shingle
Condition
- Updated/Remodeled
- New construction: No
- Year built: 1967
Utilities & green energy
- Sewer: Public Sewer
- Water: Public
- Utilities for property: Cable Available, Electricity Connected, Natural Gas Connected, Sewer Connected, Water Connected
Community & HOA
Community
- Features: Playground
- Security: Carbon Monoxide Detector(s), Smoke Detector(s)
- Subdivision: Rollingwood
HOA
- Has HOA: No
Location
- Region: Raleigh
Financial & listing details
- Price per square foot: $263/sqft
- Tax assessed value: $468,501
- Annual tax amount: $4,105
- Date on market: 8/14/2026
- Listing agreement: Exclusive Right To Sell
- Listing terms: 1031 Exchange,Cash,Conventional,FHA,VA Loan
- Road surface type: Asphalt
Estimated market value
$522,100
$496,000 - $548,000
$2,522/mo
Price history
| Date | Event | Price |
|---|---|---|
| 9/15/2026 | Price change | $540,000-1.8%$263/sqft |
Source:  Doorify MLS #10186549 Report a problem Doorify MLS #10186549 Report a problem | ||
| 8/14/2026 | Listed for sale | $550,000-5.2%$268/sqft |
Source: Doorify MLS #10186549 Report a problem | ||
| 12/2/2024 | Listing removed | $580,000$282/sqft |
Source: Doorify MLS #10053987 Report a problem | ||
| 11/7/2024 | Price change | $580,000-0.9%$282/sqft |
Source: Doorify MLS #10053987 Report a problem | ||
| 10/10/2024 | Price change | $585,000-1.7%$285/sqft |
Source: Doorify MLS #10053987 Report a problem | ||
| 9/20/2024 | Listed for sale | $595,000+3.5%$290/sqft |
Source: Doorify MLS #10053987 Report a problem | ||
| 6/12/2023 | Listing removed | -- |
Source: Doorify MLS #2497606 Report a problem | ||
| 5/31/2023 | Price change | $575,000-0.9%$280/sqft |
Source: Doorify MLS #2497606 Report a problem | ||
| 5/24/2023 | Price change | $580,000-0.9%$282/sqft |
Source: Doorify MLS #2497606 Report a problem | ||
| 5/16/2023 | Price change | $585,000-0.5%$285/sqft |
Source: Doorify MLS #2497606 Report a problem | ||
| 4/17/2023 | Price change | $588,000-2%$286/sqft |
Source: Doorify MLS #2497606 Report a problem | ||
| 3/14/2023 | Price change | $599,900-2%$292/sqft |
Source: Doorify MLS #2497606 Report a problem | ||
| 3/2/2023 | Listed for sale | $612,000+74.9%$298/sqft |
Source: Doorify MLS #2497606 Report a problem | ||
| 12/21/2021 | Sold | $350,000-5.1%$170/sqft |
Source: Public Record Report a problem | ||
| 12/4/2021 | Pending sale | $369,000$180/sqft |
Source: Doorify MLS #2416557 Report a problem | ||
| 11/29/2021 | Listed for sale | $369,000$180/sqft |
Source: Doorify MLS #2416557 Report a problem | ||
| 11/20/2021 | Listing removed | -- |
Source:  RE/MAX International Report a problem RE/MAX International Report a problem | ||
| 11/12/2021 | Pending sale | $369,000$180/sqft |
Source: Doorify MLS #2416557 Report a problem | ||
Public tax history
| Year | Property taxes | Tax assessment |
|---|---|---|
| 2025 | $4,106 -0.6% | $468,501 -1% |
| 2024 | $4,131 +24.3% | $473,331 +56.2% |
| 2023 | $3,324 +29.5% | $303,074 +20.5% |
| 2022 | $2,566 +4% | $251,477 |
| 2021 | $2,467 | $251,477 |
| 2020 | -- | $251,477 +50.6% |
| 2019 | $1,955 | $166,979 |
| 2018 | -- | $166,979 |
| 2017 | $1,757 +2.1% | $166,979 |
| 2016 | $1,721 | $166,979 +23.5% |
| 2015 | -- | $135,190 |
| 2014 | $1,347 | $135,190 |
| 2013 | -- | $135,190 |
| 2012 | -- | $135,190 |
| 2011 | -- | $135,190 |
| 2010 | -- | $135,190 |
| 2009 | -- | $135,190 |
| 2008 | -- | -- |
| 2007 | -- | -- |
| 2006 | -- | -- |
| 2005 | -- | -- |
| 2004 | -- | -- |
| 2003 | -- | -- |
| 2002 | -- | -- |
| 2001 | -- | -- |
Find assessor info on the county website
Monthly payment
Est. payment
Payment breakdown
Explore the cost of this home by adjusting the details. Changes won't be saved.Climate risks
Neighborhood: East Raleigh
Nearby schools
Schools provided by the listing agent
- Elementary: Wake County Schools
- Middle: Wake County Schools
- High: Wake County Schools
Source: Doorify MLS. This data may not be complete. We recommend contacting the local school district to confirm school assignments for this home.
Similar homes
- $444,0003 bd2 ba1.3k sqft1117 Culpepper Ln, Raleigh, NC 27610For Sale
 MLS ID #10181069, Michael Resavy. Doorify MLS
 - $415,0003 bd2 ba1.5k sqft2505 Remington Rd, Raleigh, NC 27610For Sale
 MLS ID #10183589, Brett Yates. Doorify MLS
 - $550,0004 bd2 ba1.5k sqft1120 Shetland Ct, Raleigh, NC 27609For Sale
 MLS ID #10192139, Rebecca Ellis. Doorify MLS
 - $549,0003 bd2 ba1.4k sqft3405 Marietta Ct, Raleigh, NC 27612For Sale
 MLS ID #10191684, Todd Hofer. Doorify MLS
 - $375,0003 bd2 ba1.1k sqft2744 Milburnie Rd, Raleigh, NC 27610For SaleMLS ID #10187809, Juan David Agudelo. Doorify MLS
- $450,0004 bd3 ba1.3k sqft2820 Willow Ct, Raleigh, NC 27610For SaleMLS ID #10184374, Tracy Nadine Dupler. Doorify MLS
- $335,0003 bd2 ba1.2k sqft913 Greenwich St, Raleigh, NC 27610For SaleMLS ID #10192055, Lee Rand. Doorify MLS
- $535,0003 bd2 ba1.5k sqft709 Dawnwood Ct, Raleigh, NC 27609For SaleMLS ID #10185449, Abbey Pope Williams. Doorify MLS
- $539,9004 bd3 ba2k sqft1725 Briarforest Pl, Raleigh, NC 27615For SaleMLS ID #10185360, KEVIN Van Zyl. Doorify MLS
- $475,0003 bd3 ba2.2k sqft2409 Folger St, Raleigh, NC 27604For SaleMLS ID #10184721, Victoria Block. Doorify MLS
- $615,0004 bd3 ba2.1k sqft5320 Cherrycrest Ct, Raleigh, NC 27609For SaleMLS ID #10191907, Rachel Goley Lowe. Doorify MLS
- $500,0003 bd2 ba2.2k sqft4704 Bernie Pl, Raleigh, NC 27616For SaleMLS ID #10171888, Tricia Sloan. Doorify MLS
- $349,0003 bd2 ba1.3k sqft468 Dickens Dr, Raleigh, NC 27610For SaleMLS ID #10187150, Patrick Ryan Overcash. Doorify MLS
- $495,0003 bd2 ba1.5k sqft4612 Radcliff Rd, Raleigh, NC 27609For SaleMLS ID #10175212, Suzie Smith. Doorify MLS
- $550,0003 bd3 ba1.6k sqft27 Summit Ave, Raleigh, NC 27603For SaleMLS ID #10174139, Julie Chriscoe. Doorify MLS
- $450,0004 bd2 ba1.8k sqft3607 Woodlea Dr, Raleigh, NC 27604For SaleMLS ID #10181589, Victoria M Dysthe. Doorify MLS
- $525,0004 bd3 ba2.3k sqft637 Buck Jones Rd, Raleigh, NC 27606For SaleMLS ID #10154047, Jim Allen. Doorify MLS
- $335,0004 bd2 ba1.7k sqft914 Edison Rd, Raleigh, NC 27610For SaleMLS ID #10165874, Daniel Ryan. Doorify MLS
- $725,0004 bd3 ba2.5k sqft1416 Lions Way, Raleigh, NC 27604For SaleMLS ID #10185955, Jennifer Coleman. Doorify MLS
- $514,9993 bd2 ba1.2k sqft305 Freeman St, Raleigh, NC 27601For SaleMLS ID #10171046, Dimitrios Christie. Doorify MLS
