A tucked-away cul-de-sac, inviting outdoor spaces, and thoughtful updates make 416 Myrtlewood Ct a place to settle in and make your own. This 3-bedroom, 2.5-bath home offers 1,926 square feet across two stories, with all bedrooms upstairs for a natural separation between living and private spaces. The kitchen and mudroom blend style with everyday functionality, while the primary suite features a refreshed bathroom, a dedicated closet suite, and convenient access to the laundry area. Outside, a screened porch and fenced backyard set the scene for everything from relaxed mornings to evenings gathered around a fire pit. Tucked behind the detached two-car garage, the fire pit area offers a natural spot for outdoor cooking and entertaining. The garage adds even more versatility, with electrical wiring and cabinetry above a workbench for projects, hobbies, and storage. With Cedar Hills Park right in the neighborhood and North Hills just a seven-minute drive away, you're never far from green space, local dining, shopping, and entertainment. If you're looking for a home that balances everyday comfort, room to gather, and convenient Raleigh living, 416 Myrtlewood Ct is ready to welcome you.
Pending
$655,000
416 Myrtlewood Ct, Raleigh, NC 27609
3beds
1,926sqft
Single Family Residence
Built in 1979
0.3 Acres Lot
$644,400 Zestimate®
$340/sqft
$-- HOA
What's special
Tucked-away cul-de-sacFenced backyardScreened porchDedicated closet suiteInviting outdoor spaces
- 29 days
- 836
- 100
Likely to sell faster than
Zillow last checked:
Listing updated:
Listed by:
Kathryn McLean 252-560-7928,
Keller Williams Realty Cary
Source: Doorify MLS,MLS#: 10199595
Facts & features
Interior
Bedrooms & bathrooms
- Bedrooms: 3
- Bathrooms: 3
- Full bathrooms: 2
- 1/2 bathrooms: 1
Primary bedroom
- Level: Second
Heating
- Fireplace(s), Natural Gas
Cooling
- Central Air, Ceiling Fan(s)
Appliances
- Included: Dishwasher, Gas Range, Gas Water Heater, Ice Maker, Microwave, Range, Refrigerator, Stainless Steel Appliance(s), Washer/Dryer Stacked
- Laundry: Inside, Laundry Room
Features
- Ceiling Fan(s), Crown Molding, Double Vanity, Recessed Lighting, Stone Counters, Walk-In Closet(s)
- Flooring: Luxury Vinyl, Tile, Wood
- Doors: French Doors
- Number of fireplaces: 1
- Fireplace features: Fire Pit, Glass Doors, Living Room, Masonry, Raised Hearth
- Common walls with other units/homes: No Common Walls
Interior area
- Total structure area: 1,926
- Total interior livable area: 1,926 sqft
- Finished area above ground: 1,926
- Finished area below ground: 0
Property
Parking
- Total spaces: 2
- Parking features: Detached, Driveway, Garage, Garage Door Opener, Parking Pad, Workshop in Garage
- Garage spaces: 2
- Has uncovered spaces: Yes
Features
- Levels: Two
- Stories: 2
- Patio & porch: Covered, Deck, Enclosed, Patio, Screened
- Exterior features: Barbecue, Fire Pit, Garden, Outdoor Grill, Private Yard, Rain Gutters
- Fencing: Back Yard,Fenced,Gate
- Has view: Yes
- View description: Trees/Woods
Lot
- Size: 0.3 Acres
- Features: Back Yard, Garden
Details
- Additional structures: Garage(s), Outbuilding
- Parcel number: 170612869116000 0107907
- Zoning: R-4
- Special conditions: Standard
Construction
Type & style
- Home type: SingleFamily
- Architectural style: Colonial,Transitional
- Property subtype: Single Family Residence
Materials
- Brick, Fiber Cement
- Foundation: Crawlspace
- Roof: Asphalt,Shingle
Condition
- New construction: No
- Year built: 1979
Utilities & green energy
- Sewer: Public Sewer
- Water: Public
Community & HOA
Community
- Features: Suburban
- Subdivision: Village Gate
HOA
- Has HOA: No
Location
- Region: Raleigh
Financial & listing details
- Price per square foot: $340/sqft
- Tax assessed value: $544,634
- Annual tax amount: $4,971
- Date on market: 10/22/2026
- Listing agreement: Exclusive Right To Sell
- Listing terms: 1031 Exchange,Cash,Conventional,FHA,VA Loan
Estimated market value
$644,400
$612,000 - $677,000
$2,921/mo
Price history
| Date | Event | Price |
|---|---|---|
| 11/4/2026 | Pending sale | $655,000$340/sqft |
Source:  Doorify MLS #10199595 Report a problem | ||
| 10/22/2026 | Listed for sale | $655,000+127.4%$340/sqft |
Source: Doorify MLS #10199595 Report a problem | ||
| 4/27/2017 | Sold | $288,000-4%$150/sqft |
Source: Public Record Report a problem | ||
| 3/19/2017 | Pending sale | $299,900$156/sqft |
Source: Fonville Morisey/Stonehenge Sales Office #2107948 Report a problem | ||
| 3/1/2017 | Price change | $299,900-1.6%$156/sqft |
Source: Fonville Morisey/Stonehenge Sales Office #2107948 Report a problem | ||
| 2/16/2017 | Price change | $304,900-1.6%$158/sqft |
Source: Fonville Morisey/Stonehenge Sales Office #2107948 Report a problem | ||
| 2/7/2017 | Listed for sale | $309,900+50.4%$161/sqft |
Source: Fonville Morisey/Stonehenge Sales Office #2107948 Report a problem | ||
| 1/31/2014 | Sold | $206,000+0.5%$107/sqft |
Source: Public Record Report a problem | ||
| 11/26/2013 | Price change | $204,900-2.4%$106/sqft |
Source: L and F/Fonville Morisey Realty #1912852 Report a problem | ||
| 10/22/2013 | Price change | $209,900-2.3%$109/sqft |
Source: L and F/Fonville Morisey Realty #1912852 Report a problem | ||
| 9/26/2013 | Listed for sale | $214,900+13.1%$112/sqft |
Source: L and F/Fonville Morisey Realty #1912852 Report a problem | ||
| 2/13/2012 | Sold | $190,000-2.5%$99/sqft |
Source: Public Record Report a problem | ||
| 12/7/2011 | Listed for sale | $194,900+5.4%$101/sqft |
Source: Coldwell Banker Howard Perry and Walston #1812524 Report a problem | ||
| 12/3/2010 | Sold | $185,000-3.6%$96/sqft |
Source: Public Record Report a problem | ||
| 8/23/2010 | Price change | $192,000-2.8%$100/sqft |
Source: Coldwell Banker Howard Perry and Walston #1733954 Report a problem | ||
| 7/2/2010 | Price change | $197,500+0.3%$103/sqft |
Source: Coldwell Banker Howard Perry and Walston #1733954 Report a problem | ||
| 6/29/2010 | Listed for sale | $197,000$102/sqft |
Source: Coldwell Banker Howard Perry and Walston #1733954 Report a problem | ||
Public tax history
| Year | Property taxes | Tax assessment |
|---|---|---|
| 2025 | $4,770 +0.4% | $544,634 |
| 2024 | $4,750 +31.1% | $544,634 +64.8% |
| 2023 | $3,623 +7.6% | $330,549 |
| 2022 | $3,367 +5.1% | $330,549 +1% |
| 2021 | $3,203 +1.9% | $327,151 |
| 2020 | $3,145 +13.4% | $327,151 +37.6% |
| 2019 | $2,774 | $237,679 |
| 2018 | $2,774 +11.3% | $237,679 |
| 2017 | $2,493 +2.1% | $237,679 +8% |
| 2016 | $2,441 +16.9% | $220,007 +10.1% |
| 2015 | $2,089 | $199,792 |
| 2014 | -- | $199,792 |
| 2013 | -- | $199,792 |
| 2012 | -- | $199,792 |
| 2011 | -- | $199,792 |
| 2010 | -- | $199,792 |
| 2009 | -- | $199,792 |
| 2008 | -- | -- |
| 2007 | -- | -- |
| 2006 | -- | -- |
| 2005 | -- | -- |
| 2004 | -- | -- |
| 2003 | -- | -- |
| 2002 | -- | -- |
| 2001 | -- | -- |
Find assessor info on the county website
Monthly payment
Est. payment
Payment breakdown
Explore the cost of this home by adjusting the details. Changes won't be saved.Climate risks
Neighborhood: North Raleigh
Nearby schools
Schools provided by the listing agent
- Elementary: Wake - Green Elementary
- Middle: Wake - Carroll Middle
- High: Wake - Sanderson High
Source: Doorify MLS. This data may not be complete. We recommend contacting the local school district to confirm school assignments for this home.

Similar homes
- $613,0003 bd2 ba1.6k sqft5314 Quail Meadow Dr, Raleigh, NC 27609For Sale
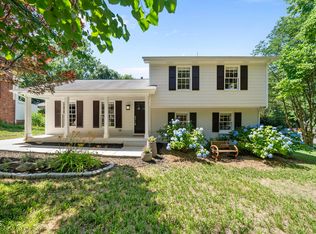
 MLS ID #10203429, Jerry Robtoy. Doorify MLS
- $669,0003 bd3 ba1.7k sqft800 Temple St, Raleigh, NC 27609For Sale
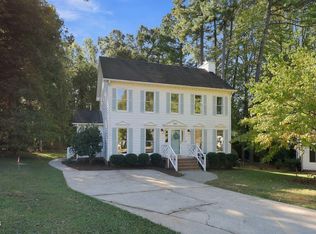 MLS ID #10197202, Gerardo Silvestri. Doorify MLS
- $588,5003 bd3 ba1.9k sqft306 E Millbrook Rd, Raleigh, NC 27609For Sale
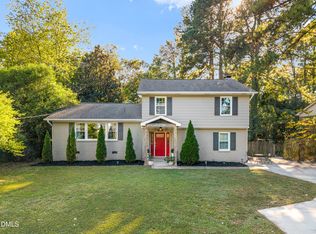 MLS ID #10199742, Kathleen Ocampo Patterson. Doorify MLS
- $649,9004 bd3 ba1.9k sqft4300 Hickory Ridge Dr, Raleigh, NC 27609For Sale
 MLS ID #10183206, Martin Verdi. Doorify MLS
- $475,0003 bd3 ba1.5k sqft6105 Larkdale Ct, Raleigh, NC 27609For SaleMLS ID #10200458, Trevor Burris. Doorify MLS
- $589,0005 bd3 ba2.4k sqft3812 Oak Park Rd, Raleigh, NC 27612For SaleMLS ID #10199779, Catie Sherry. Doorify MLS
- $350,0003 bd2 ba1.7k sqft3405 Forest Rd, Raleigh, NC 27604For SaleMLS ID #10176181, Stacey Hourigan. Doorify MLS
- $779,9004 bd3 ba2.6k sqft11005 Gallop Ct, Raleigh, NC 27614For SaleMLS ID #10201153, Amber Lynn. Doorify MLS
- $699,0003 bd4 ba2k sqft4801 Eagleroost Ct, Wake Forest, NC 27587For SaleMLS ID #10200927, Meredith Hilbert. Doorify MLS
- $725,0004 bd3 ba2.7k sqft805 Berwyn Way, Raleigh, NC 27615For SaleMLS ID #10202136, Samuel Spangler Duncan. Doorify MLS
- $500,0003 bd2 ba2.2k sqft4704 Bernie Pl, Raleigh, NC 27616For SaleMLS ID #10171888, Tricia Sloan. Doorify MLS
- $588,9004 bd3 ba2k sqft4324 Glen Erin Way, Raleigh, NC 27613For SaleMLS ID #10191992, Carol Dunn. Doorify MLS
- $405,0003 bd4 ba2k sqft244 Ashton Hall Ln, Raleigh, NC 27609For SaleMLS ID #10196167, Edie Johnson. Doorify MLS
- $470,0003 bd2 ba1.8k sqft7301 Fiesta Way, Raleigh, NC 27615For SaleMLS ID #10183851, Taylor McMurray. Doorify MLS
- $499,0003 bd3 ba1.7k sqft8208 Hillside Dr, Raleigh, NC 27612For SaleMLS ID #10197176, Wendy Preble. Doorify MLS
- $599,9854 bd3 ba2.8k sqft9113 Walking Stick Trl, Raleigh, NC 27615For SaleMLS ID #10162266, Shadia Hamzy. Doorify MLS
- $499,0004 bd3 ba2.2k sqft3713 Vesta Dr, Raleigh, NC 27603For SaleMLS ID #10201867, Matt Perry. Doorify MLS
- $825,0003 bd3 ba1.5k sqft521 Watauga St, Raleigh, NC 27604For SaleMLS ID #10201079, Sallie Wall. Doorify MLS
- $399,0004 bd3 ba1.5k sqft7101 Shellburne Dr, Raleigh, NC 27612For SaleMLS ID #10186390, Jordan Gombatz. Doorify MLS
