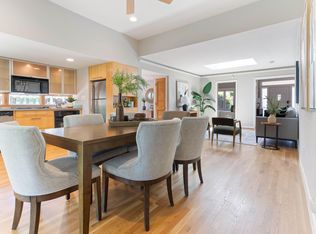
Enjoy the charm of Historic Oakwood with the convenience of downtown Raleigh living. Built in 1994 and located on a quiet street in Oakwood Green, this home offers a wonderful blend of neighborhood character, timeless appeal, and comfortable living spaces, all just minutes from the heart of Downtown Raleigh. A welcoming Southern Living-style front porch sets the tone for this light-filled residence, where classic architectural details create an atmosphere that is both elegant and comfortable. Inside, hardwood floors and plantation shutters complement the home's traditional character. The main level offers multiple gathering spaces, including a living room with a gas fireplace and custom built-ins, a family room, and a well-appointed kitchen with stainless steel appliances and an adjoining dining area. Thoughtfully designed for both everyday living and entertaining, these spaces offer flexibility throughout. Upstairs, the primary suite provides a private retreat, complete with a spacious bathroom featuring dual vanities, a walk-in closet and direct access to an outdoor terrace. Two additional bedrooms, spacious closets, a full bathroom, and additional storage complete the second level. Beyond the interiors, the backyard is a true standout, offering an abundance of outdoor space rarely found in such a convenient Raleigh location. A patio and pergola create an inviting setting for outdoor dining, entertaining, or simply enjoying the privacy and charm of your own backyard. Blending the warmth of traditional architecture with generous indoor and outdoor living spaces, this Historic Oakwood home offers the best of both worlds: the character of an established neighborhood and the convenience of being within walking distance of Downtown Raleigh's dining, shopping, entertainment, and everyday conveniences.
For sale
$825,000
521 Watauga St, Raleigh, NC 27604
3beds
1,594sqft
Single Family Residence
Built in 1994
5,227 Square Feet Lot
$-- Zestimate®
$517/sqft
$-- HOA
What's special
- 9 days
- 1,297
- 122
Likely to sell faster than
Zillow last checked:
Listing updated:
Listed by:
Sallie Wall 919-280-6480,
Raleigh Custom Realty, LLC,
Steve Wall 919-208-7226,
Raleigh Custom Realty, LLC
Source: Doorify MLS,MLS#: 10201079
Facts & features
Interior
Bedrooms & bathrooms
- Bedrooms: 3
- Bathrooms: 3
- Full bathrooms: 2
- 1/2 bathrooms: 1
Primary bedroom
- Level: Second
- Area: 153.01 Square Feet
- Dimensions: 13.41 x 11.41
Bedroom 2
- Level: Second
- Area: 127.38 Square Feet
- Dimensions: 11.58 x 11.0
Bedroom 3
- Level: Second
- Area: 127.38 Square Feet
- Dimensions: 11.58 x 11.0
Primary bathroom
- Level: Second
- Area: 94.61 Square Feet
- Dimensions: 11.25 x 8.41
Dining room
- Level: Main
- Area: 134.1 Square Feet
- Dimensions: 13.41 x 10.0
Family room
- Level: Main
- Area: 156.33 Square Feet
- Dimensions: 13.5 x 11.58
Kitchen
- Level: Main
- Area: 110 Square Feet
- Dimensions: 11.0 x 10.0
Living room
- Level: Main
- Area: 154.22 Square Feet
- Dimensions: 13.41 x 11.5
Other
- Description: Front Porch
- Level: Main
- Area: 160.57 Square Feet
- Dimensions: 26.41 x 6.08
Other
- Description: Patio
- Level: Main
- Area: 341.28 Square Feet
- Dimensions: 21.33 x 16.0
Other
- Description: Terrace
- Level: Second
- Area: 237.5 Square Feet
- Dimensions: 19.0 x 12.5
Heating
- Fireplace(s), Forced Air, Natural Gas
Cooling
- Central Air, Ceiling Fan(s)
Appliances
- Included: Disposal, Dishwasher, Electric Oven, Electric Range, Free-Standing Refrigerator, Gas Water Heater, Microwave, Range, Stainless Steel Appliance(s)
- Laundry: Laundry Closet, Main Level
Features
- Built-in Features, Bookcases, Ceiling Fan(s), Chandelier, Crown Molding, Double Vanity, Open Floorplan, Recessed Lighting, Stone Counters, Walk-In Closet(s), Kitchen/Dining Room Combination, Shower Only, Bathtub/Shower Combination, Smooth Ceilings
- Flooring: Hardwood, Simulated Wood, Tile, Wood
- Windows: Plantation Shutters, Screens
- Number of fireplaces: 1
- Fireplace features: Gas, Living Room
- Common walls with other units/homes: No Common Walls
Interior area
- Total structure area: 1,594
- Total interior livable area: 1,594 sqft
- Finished area above ground: 1,594
- Finished area below ground: 0
Video & virtual tour
Property
Parking
- Total spaces: 4
- Parking features: Attached, Driveway, Garage Faces Side, Garage, Garage Door Opener, Parking Pad
- Garage spaces: 1
- Uncovered spaces: 3
Features
- Levels: Two
- Stories: 2
- Patio & porch: Covered, Deck, Front Porch, Patio, Porch, Terrace
- Exterior features: Balcony, Fenced Yard
- Fencing: Back Yard,Fenced
Lot
- Size: 5,227 Square Feet
- Features: Back Yard, City Lot, Front Yard
Details
- Parcel number: 1714010585
- Zoning: R-10
- Special conditions: Standard
Construction
Type & style
- Home type: SingleFamily
- Architectural style: Traditional,Transitional
- Property subtype: Single Family Residence
Materials
- Fiber Cement
- Foundation: Brick/Mortar, Crawlspace
- Roof: Shingle
Condition
- New construction: No
- Year built: 1994
Utilities & green energy
- Sewer: Public Sewer
- Water: Public
Community & HOA
Community
- Features: Suburban, Street Lights, Sidewalks
- Security: Prewired
- Subdivision: Oakwood Green
HOA
- Has HOA: No
Location
- Region: Raleigh
Financial & listing details
- Price per square foot: $517/sqft
- Tax assessed value: $747,697
- Annual tax amount: $6,817
- Date on market: 11/5/2026
- Listing agreement: Exclusive Right To Sell
- Listing terms: Cash,Conventional
Estimated market value
Not available
Estimated sales range
Not available
Not available
Price history
| Date | Event | Price |
|---|---|---|
| 11/5/2026 | Listed for sale | $825,000+48.6%$517/sqft |
Source:  Doorify MLS #10201079 Report a problem | ||
| 4/16/2020 | Sold | $555,000+2.8%$348/sqft |
Source: Doorify MLS #2300751 Report a problem | ||
| 3/14/2020 | Pending sale | $539,900$339/sqft |
Source: DeRonja Real Estate #2300751 Report a problem | ||
| 3/12/2020 | Listed for sale | $539,900+18.4%$339/sqft |
Source: DeRonja Real Estate #2300751 Report a problem | ||
| 3/15/2017 | Sold | $456,000+3.7%$286/sqft |
Source: Public Record Report a problem | ||
| 2/13/2017 | Pending sale | $439,900$276/sqft |
Source: CENTURY 21 Triangle Group #2109470 Report a problem | ||
| 2/9/2017 | Listed for sale | $439,900+37.3%$276/sqft |
Source: CENTURY 21 Triangle Group #2109470 Report a problem | ||
| 12/12/2012 | Sold | $320,500-5.2%$201/sqft |
Source: Public Record Report a problem | ||
| 5/26/2012 | Listed for sale | $338,000+20.7%$212/sqft |
Source: Golden Oak Real Estate Services, LLC. #1838358 Report a problem | ||
| 4/29/2005 | Sold | $280,000$176/sqft |
Source: Public Record Report a problem | ||
Public tax history
| Year | Property taxes | Tax assessment |
|---|---|---|
| 2025 | $6,541 +0.4% | $747,697 |
| 2024 | $6,514 +19.2% | $747,697 +49.7% |
| 2023 | $5,464 +7.6% | $499,432 |
| 2022 | $5,077 +4% | $499,432 |
| 2021 | $4,879 +1.9% | $499,432 |
| 2020 | $4,791 | $499,432 +29.5% |
| 2019 | -- | $385,575 |
| 2018 | -- | $385,575 |
| 2017 | -- | $385,575 |
| 2016 | $3,948 +12.6% | $385,575 +14.5% |
| 2015 | $3,506 +5.4% | $336,618 |
| 2014 | $3,325 | $336,618 |
| 2013 | -- | $336,618 |
| 2012 | -- | $336,618 |
| 2011 | -- | $336,618 |
| 2010 | -- | $336,618 |
| 2009 | -- | $336,618 |
| 2008 | -- | -- |
| 2007 | -- | -- |
| 2006 | -- | -- |
| 2005 | -- | -- |
| 2004 | -- | -- |
| 2003 | -- | -- |
| 2002 | -- | -- |
| 2001 | -- | -- |
Find assessor info on the county website
Monthly payment
Est. payment
Payment breakdown
Explore the cost of this home by adjusting the details. Changes won't be saved.Climate risks
Neighborhood: North Central
Nearby schools
Schools provided by the listing agent
- Elementary: Wake - Conn Elementary
- Middle: Wake - Oberlin Middle
- High: Wake - Needham Broughton High
Source: Doorify MLS. This data may not be complete. We recommend contacting the local school district to confirm school assignments for this home.
Similar homes
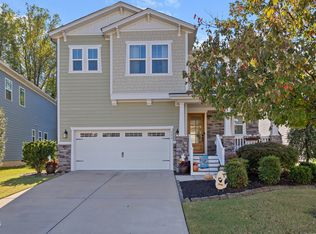
- $835,0003 bd3 ba1.7k sqft709 W North St, Raleigh, NC 27603For Sale
 MLS ID #10202306, Brad Sterman. Doorify MLS
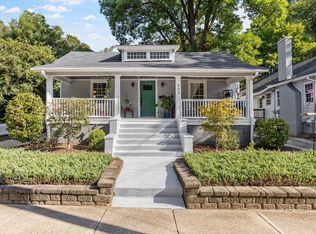
- $799,9004 bd3 ba2.2k sqft724 Birch Arbor Cir, Raleigh, NC 27604For Sale
 MLS ID #10200773, Samara Presley. Doorify MLS
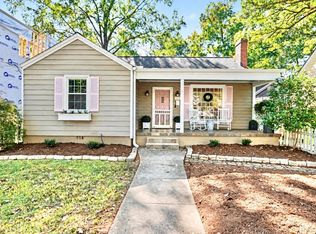
- $634,5003 bd2 ba1.5k sqft405 Frank St, Raleigh, NC 27604For Sale
 MLS ID #10197410, Mickey D'Loughy. Doorify MLS
- $725,0003 bd2 ba1.6k sqft2313 Van Dyke Ave, Raleigh, NC 27607For Sale
 MLS ID #10200784, Beth Smoot. Doorify MLS
- $815,0003 bd2 ba2k sqft3361 Ridgecrest Ct, Raleigh, NC 27607For SaleMLS ID #10197278, Lee Cox. Doorify MLS
- $665,0003 bd3 ba1.9k sqft4508 Crabtree Pines Ln, Raleigh, NC 27612For SaleMLS ID #10200823, Liz Toth. Doorify MLS
- $669,0003 bd3 ba1.7k sqft800 Temple St, Raleigh, NC 27609For SaleMLS ID #10197202, Gerardo Silvestri. Doorify MLS
- $814,9004 bd4 ba1.8k sqft5542 Wade Park Blvd, Raleigh, NC 27607For SaleMLS ID #10189091, Karen Coe. Doorify MLS
- $650,0003 bd3 ba2.3k sqft4925 Old Millcrest Ct, Raleigh, NC 27609For SaleMLS ID #10197616, Rebecca Ellis. Doorify MLS
- $474,9003 bd3 ba1.6k sqft1420 Morningsdale Dr, Raleigh, NC 27609For SaleMLS ID #10200571, Greyson Sargent. Doorify MLS
- $438,5003 bd2 ba1.5k sqft2116 Shenandoah Rd, Raleigh, NC 27603For SaleMLS ID #10200999, Nicholas S Yarrington. Doorify MLS
- $423,0004 bd3 ba2.3k sqft2517 Birchford Ct, Raleigh, NC 27604For SaleMLS ID #10172255, Sue Alonso. Doorify MLS
- $710,0003 bd3 ba2.3k sqft2900 Whitehart Ln, Raleigh, NC 27606For SaleMLS ID #10199621, Rob Bone. Doorify MLS
- $475,0003 bd3 ba1.5k sqft6105 Larkdale Ct, Raleigh, NC 27609For SaleMLS ID #10200458, Trevor Burris. Doorify MLS
- $598,0003 bd3 ba1.9k sqft306 E Millbrook Rd, Raleigh, NC 27609For SaleMLS ID #10199742, Kathleen Ocampo Patterson. Doorify MLS
- $450,0004 bd3 ba2.2k sqft5128 Pinehall Wynd, Raleigh, NC 27604For SaleMLS ID #10180163, Mary Bouchard. Doorify MLS
- $675,0003 bd2 ba2k sqft3020 Stone Gap Ct, Raleigh, NC 27612For SaleMLS ID #10180813, Sherrie Smith. Doorify MLS
- $499,9003 bd3 ba1.8k sqft7109 River Birch Dr, Raleigh, NC 27613For SaleMLS ID #10201104, Allen Wyde. Doorify MLS
- $449,9004 bd2 ba1.8k sqft1536 N King Charles Rd, Raleigh, NC 27610For SaleMLS ID #10190626, Jim Allen. Doorify MLS
- $613,0003 bd2 ba1.6k sqft5314 Quail Meadow Dr, Raleigh, NC 27609For SaleMLS ID #10172644, Jerry Robtoy. Doorify MLS
