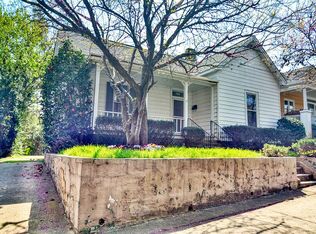
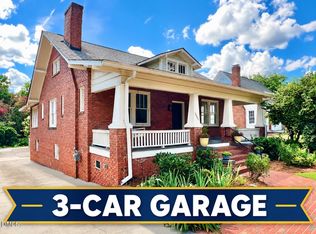
A rare opportunity to own a fully renovated historic home just minutes from Downtown Raleigh, Glenwood South, and the Village District. Blending timeless Raleigh character with modern updates, 709 W North St offers move-in-ready living in one of the city's most desirable locations. Inviting living spaces, distinctive architectural charm, and thoughtful renovations create a home that feels both classic and contemporary. Outside, the fenced backyard provides a private retreat complete with a pergola and a versatile detached outbuilding with electricity—ideal for a workshop, studio, home office, hobby space, or additional storage. Located near some of Raleigh's most popular dining, entertainment, shopping, and recreational destinations, this property offers the convenience of urban living while maintaining the privacy and character of a detached home. Rarely do historic character, modern updates, outdoor living, and location come together in one property.
For sale
Price cut: $6K (8/4)
$869,000
709 W North St, Raleigh, NC 27603
3beds
1,733sqft
Single Family Residence
Built in 1910
5,662 Square Feet Lot
$856,400 Zestimate®
$501/sqft
$-- HOA
What's special
Distinctive architectural charmInviting living spacesThoughtful renovations
- 282 days
- 561
- 30
Zillow last checked:
Listing updated:
Listed by:
Brad Sterman 919-985-4490,
Capital Oaks Real Estate
Source: Doorify MLS,MLS#: 10137183
Facts & features
Interior
Bedrooms & bathrooms
- Bedrooms: 3
- Bathrooms: 3
- Full bathrooms: 3
- Main level bedrooms: 3
Primary bedroom
- Level: Main
- Area: 195.91 Square Feet
- Dimensions: 13.7 x 14.3
Bedroom 2
- Level: Main
- Area: 248.9 Square Feet
- Dimensions: 13.1 x 19.0
Bedroom 3
- Level: Main
- Area: 188.76 Square Feet
- Dimensions: 13.2 x 14.3
Dining room
- Level: Main
- Area: 136.22 Square Feet
- Dimensions: 9.8 x 13.9
Family room
- Level: Main
- Area: 171.36 Square Feet
- Dimensions: 11.9 x 14.4
Kitchen
- Level: Main
- Area: 88.58 Square Feet
- Dimensions: 8.6 x 10.3
Living room
- Level: Main
- Area: 188.76 Square Feet
- Dimensions: 13.2 x 14.3
Heating
- Forced Air, Natural Gas
Cooling
- Central Air
Appliances
- Included: Built-In Electric Oven, Cooktop, Gas Oven, Gas Range, Gas Water Heater, Microwave
Features
- Flooring: Ceramic Tile, Hardwood
Interior area
- Total structure area: 1,733
- Total interior livable area: 1,733 sqft
- Finished area above ground: 1,733
- Finished area below ground: 0
Property
Parking
- Total spaces: 2
- Parking features: Open
- Uncovered spaces: 2
Accessibility
- Accessibility features: Accessible Washer/Dryer
Features
- Levels: One
- Stories: 1
- Has view: Yes
- View description: City
Lot
- Size: 5,662 Square Feet
- Features: Back Yard, Cleared, City Lot
- Residential vegetation: Grassed
Details
- Parcel number: 170418308793000 0030544
- Zoning: OX-3
- Special conditions: Standard
Construction
Type & style
- Home type: SingleFamily
- Architectural style: Bungalow
- Property subtype: Single Family Residence
Materials
- Wood Siding
- Foundation: Stone
- Roof: Asphalt,Fiberglass
Condition
- New construction: No
- Year built: 1910
Utilities & green energy
- Sewer: Public Sewer
- Water: Public
- Utilities for property: Electricity Connected, Sewer Connected, Water Connected
Community & HOA
HOA
- Has HOA: No
Location
- Region: Raleigh
Financial & listing details
- Price per square foot: $501/sqft
- Tax assessed value: $741,287
- Annual tax amount: $9,167
- Date on market: 5/30/2026
- Listing agreement: Exclusive Right To Sell
- Listing terms: Cash,Conventional,FHA,VA Loan
Estimated market value
$856,400
$814,000 - $899,000
$3,599/mo
Price history
| Date | Event | Price |
|---|---|---|
| 8/4/2026 | Price change | $869,000-0.7%$501/sqft |
Source:  Doorify MLS #10137183 Report a problem Doorify MLS #10137183 Report a problem | ||
| 5/23/2026 | Price change | $875,000-2.2%$505/sqft |
Source: Doorify MLS #10137183 Report a problem | ||
| 5/8/2026 | Price change | $895,000-0.2%$516/sqft |
Source: Doorify MLS #10137183 Report a problem | ||
| 4/18/2026 | Price change | $897,000-0.2%$518/sqft |
Source: Doorify MLS #10137183 Report a problem | ||
| 4/1/2026 | Price change | $899,000-3.8%$519/sqft |
Source: Doorify MLS #10137183 Report a problem | ||
| 3/19/2026 | Price change | $934,900-0.5%$539/sqft |
Source: Doorify MLS #10137183 Report a problem | ||
| 2/18/2026 | Price change | $939,900-2.1%$542/sqft |
Source: Doorify MLS #10137183 Report a problem | ||
| 1/28/2026 | Price change | $959,900-1.5%$554/sqft |
Source: Doorify MLS #10137183 Report a problem | ||
| 12/17/2025 | Listed for sale | $975,000+49.8%$563/sqft |
Source: Doorify MLS #10137183 Report a problem | ||
| 6/21/2021 | Sold | $651,000+9.4%$376/sqft |
Source: Public Record Report a problem | ||
| 5/24/2021 | Pending sale | $595,000$343/sqft |
Source:  Coldwell Banker Advantage #2384779 Report a problem Coldwell Banker Advantage #2384779 Report a problem | ||
| 5/24/2021 | Contingent | $595,000$343/sqft |
Source: Doorify MLS #2384779 Report a problem | ||
| 5/21/2021 | Listed for sale | $595,000+53%$343/sqft |
Source: Doorify MLS #2384779 Report a problem | ||
| 2/27/2015 | Sold | $389,000+2.4%$224/sqft |
Source: Public Record Report a problem | ||
| 1/9/2015 | Pending sale | $379,900$219/sqft |
Source: Berkshire Hathaway HomeServices York Simpson Underwood Realty #1984171 Report a problem | ||
| 1/6/2015 | Listed for sale | $379,900+28.8%$219/sqft |
Source: Berkshire Hathaway HomeServices York Simpson Underwood Realty #1984171 Report a problem | ||
| 3/28/2012 | Sold | $295,000-13%$170/sqft |
Source: Public Record Report a problem | ||
| 2/21/2012 | Price change | $339,000-4.5%$196/sqft |
Source: Umstead Realty, LLC #1802154 Report a problem | ||
| 1/5/2012 | Price change | $355,000-6.3%$205/sqft |
Source: Umstead Realty, LLC #1802154 Report a problem | ||
| 11/20/2011 | Price change | $379,000-2.6%$219/sqft |
Source: Umstead Realty, LLC #1802154 Report a problem | ||
| 9/15/2011 | Listed for sale | $389,000-8.5%$224/sqft |
Source: Umstead Realty, LLC #1802154 Report a problem | ||
| 11/15/2010 | Listing removed | $425,000$245/sqft |
Source: Umstead Realty #1724703 Report a problem | ||
| 6/23/2010 | Price change | $425,000-5.3%$245/sqft |
Source: Umstead Realty, LLC #1724703 Report a problem | ||
| 5/8/2010 | Listed for sale | $449,000$259/sqft |
Source: Umstead Realty, LLC #1724703 Report a problem | ||
Public tax history
| Year | Property taxes | Tax assessment |
|---|---|---|
| 2025 | $9,881 +0.4% | $1,048,882 |
| 2024 | $9,843 +57% | $1,048,882 +83% |
| 2023 | $6,269 +8.3% | $573,303 +0.6% |
| 2022 | $5,790 +4% | $569,921 |
| 2021 | $5,565 +1.9% | $569,921 |
| 2020 | $5,464 +20.3% | $569,921 +46% |
| 2019 | $4,543 | $390,256 |
| 2018 | $4,543 +11.3% | $390,256 |
| 2017 | $4,080 +2.1% | $390,256 |
| 2016 | $3,996 +25.4% | $390,256 +27.6% |
| 2015 | $3,186 | $305,754 |
| 2005 | -- | -- |
| 2004 | -- | -- |
| 2003 | -- | -- |
| 2002 | -- | -- |
| 2001 | -- | -- |
Find assessor info on the county website
Monthly payment
Est. payment
Payment breakdown
Explore the cost of this home by adjusting the details. Changes won't be saved.Climate risks
Neighborhood: Hillsborough
Nearby schools
Schools provided by the listing agent
- Elementary: Wake - Wiley Elementary
- Middle: Wake - Oberlin Middle
- High: Wake - Needham Broughton High
Source: Doorify MLS. This data may not be complete. We recommend contacting the local school district to confirm school assignments for this home.
Similar homes
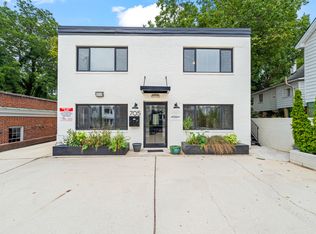
- $899,9003 bd3 ba1.9k sqft1403 Park Dr, Raleigh, NC 27605For Sale

 MLS ID #10191972, Johnny Chappell. Doorify MLS
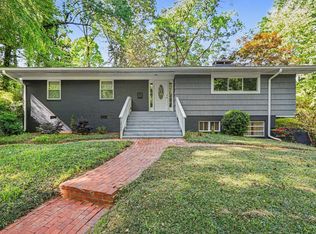
 - $875,0004 bd3 ba2.3k sqft2600 Wade Ave, Raleigh, NC 27607For Sale
 MLS ID #10162532, Sharon Evans. Doorify MLS
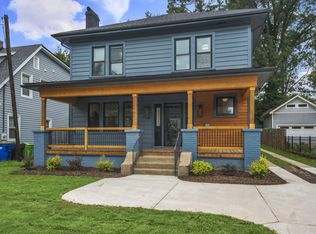
 - $849,0004 bd3 ba2.2k sqft1307 Wake Forest Rd, Raleigh, NC 27604For Sale
 MLS ID #10154543, Abbie Davis. Doorify MLS
 - $835,0002 bd2 ba1.5k sqft2005 Glenwood Ave, Raleigh, NC 27608For Sale
 MLS ID #10185231, Hugh Grist. Doorify MLS
 - $760,0003 bd2 ba1.8k sqft2612 Barmettler St, Raleigh, NC 27607For SaleMLS ID #10189216, Jami Amidon. Doorify MLS
- $925,0003 bd4 ba2.5k sqft1209 Harp St, Raleigh, NC 27604For SaleMLS ID #10190655, Cynthia Quarantello. Doorify MLS
- $789,9004 bd4 ba2.5k sqft320 S Tarboro St, Raleigh, NC 27610For SaleMLS ID #10193295, Johnny Chappell. Doorify MLS
- $599,0003 bd3 ba1.7k sqft1700 Evergreen Ave, Raleigh, NC 27603For SaleMLS ID #10177837, Deborah Kaufman. Doorify MLS
- $550,0003 bd3 ba1.6k sqft27 Summit Ave, Raleigh, NC 27603For SaleMLS ID #10174139, Julie Chriscoe. Doorify MLS
- $725,0004 bd3 ba2.5k sqft1416 Lions Way, Raleigh, NC 27604For SaleMLS ID #10185955, Jennifer Coleman. Doorify MLS
- $715,0004 bd3 ba2.1k sqft1810 Varnell Ave, Raleigh, NC 27612For SaleMLS ID #10191204, William Patrick. Doorify MLS
- $515,0003 bd2 ba1.6k sqft3213 Purland Dr, Raleigh, NC 27603For SaleMLS ID #10192007, Emma Singer. Doorify MLS
- $649,9003 bd2 ba1.4k sqft805 Currituck Dr, Raleigh, NC 27609For SaleMLS ID #10177434, Andrew Hill. Doorify MLS
- $499,9002 bd3 ba1.4k sqft734 Parkham Ln, Raleigh, NC 27603For SaleMLS ID #10181251, Tim Lehan. Doorify MLS
- $442,5003 bd2 ba2k sqft4409 Leota Dr, Raleigh, NC 27603For SaleMLS ID #10178451, Clay Eaton. Doorify MLS
- $575,0003 bd2 ba1.7k sqft1508 Tierney Cir, Raleigh, NC 27610For SaleMLS ID #10184010, Mark Parker. Doorify MLS
- $649,9004 bd3 ba1.9k sqft4300 Hickory Ridge Dr, Raleigh, NC 27609For SaleMLS ID #10183206, Martin Verdi. Doorify MLS
- $799,0003 bd3 ba1.7k sqft2741 Oberlin Rd Suite 101, Raleigh, NC 27608For SaleMLS ID #10172081, Gretchen Coley. Doorify MLS
- $759,9003 bd2 ba1.6k sqft401 Warren Ave, Cary, NC 27511For SaleMLS ID #10178064, Ralph M Harvey. Doorify MLS
- $549,0003 bd3 ba1.3k sqft615 E Lenoir St, Raleigh, NC 27601For SaleMLS ID #10186326, Gretchen Coley. Doorify MLS
