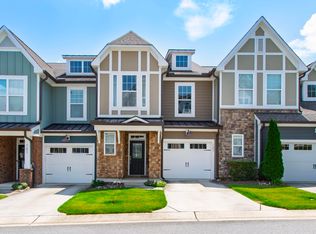
Location! Location! Location! Updated Corner End Unit in Five Points! Enjoy the perfect blend of style, space, privacy, and unbeatable convenience in The Grove at Fallon Park, a sought-after townhome community in the heart of Raleigh's desirable Five Points neighborhood. This rare corner end-unit townhome offers approximately 2,500 square feet and the spacious feel of a single-family home—without the maintenance. Featuring 3 bedrooms plus a study that could serve as a fourth bedroom, 2.5 bathrooms, a main-level primary suite, screened porch, 2-car garage, and abundant storage, this home offers both comfort and flexibility. 10 ft ceilings on the main floor. Extra side windows fill the home with natural light, while the beautifully updated interior features premium finishes, a contemporary open floor plan, and true move-in-ready appeal. Upgrades include quartz countertops, a dramatic floor-to-ceiling stone fireplace, new light fixtures and ceiling fans, high-end neutral flooring throughout, window treatments, and commercial-grade garage shelving, just to name a few. The location is hard to beat. Enjoy easy access to Kiwanis Park, the Greenway, dining, shopping, coffee shops, entertainment, the Five Points Center for Active Adults, Joyner Elementary School, Costco, Wegmans, and much more. Experience an effortless, low-maintenance lifestyle in one of Raleigh's most desirable neighborhoods. With its prime location within the community, abundant natural light, generous living space, and extensive updates, this exceptional end-unit is a rare opportunity in The Grove at Fallon Park. Don't miss your chance to call it home!
For sale
$850,000
789 Fallon Grove Way, Raleigh, NC 27608
4beds
2,500sqft
Townhouse
Built in 2014
3,920 Square Feet Lot
$831,500 Zestimate®
$340/sqft
$208/mo HOA
What's special
Contemporary open floor planPremium finishesCorner end-unit townhomeAbundant natural lightCommercial-grade garage shelvingBeautifully updated interiorWindow treatments
- 8 days
- 504
- 22
Likely to sell faster than
Zillow last checked:
Listing updated:
Listed by:
David Wilson 919-844-1152,
Carolina's Choice Real Estate,
Shelley Allen 919-736-6393,
Carolina's Choice Real Estate
Source: Doorify MLS,MLS#: 10191162
Facts & features
Interior
Bedrooms & bathrooms
- Bedrooms: 4
- Bathrooms: 3
- Full bathrooms: 2
- 1/2 bathrooms: 1
- Main level bedrooms: 1
Primary bedroom
- Level: Main
- Area: 194.18 Square Feet
- Dimensions: 14.6 x 13.3
Bedroom 2
- Level: Second
- Area: 173.65 Square Feet
- Dimensions: 15.1 x 11.5
Bedroom 3
- Level: Second
- Area: 186.2 Square Feet
- Dimensions: 13.3 x 14.0
Bedroom 4
- Level: Second
- Area: 164.82 Square Feet
- Dimensions: 13.4 x 12.3
Bonus room
- Level: Second
- Area: 172.9 Square Feet
- Dimensions: 13.0 x 13.3
Dining room
- Level: Main
- Area: 116.63 Square Feet
- Dimensions: 10.7 x 10.9
Family room
- Level: Main
- Area: 262.08 Square Feet
- Dimensions: 16.8 x 15.6
Kitchen
- Level: Main
- Area: 126.5 Square Feet
- Dimensions: 11.0 x 11.5
Laundry
- Level: Main
- Area: 37.76 Square Feet
- Dimensions: 6.4 x 5.9
Heating
- Forced Air, Zoned
Cooling
- Central Air, Zoned
Appliances
- Included: Disposal, Dishwasher, Electric Range, Microwave, Refrigerator, Stainless Steel Appliance(s), Tankless Water Heater
- Laundry: Laundry Room, Main Level
Features
- Built-in Features, Bookcases, Crown Molding, Double Vanity, Eat-in Kitchen, High Ceilings, Primary Downstairs, Walk-In Closet(s), Shower Only, Separate Shower, Bathtub/Shower Combination, Walk-In Shower, Water Closet, Smooth Ceilings
- Flooring: Luxury Vinyl
- Windows: Blinds, Insulated Windows, Plantation Shutters
- Number of fireplaces: 1
- Fireplace features: Family Room, Gas Log
- Common walls with other units/homes: 1 Common Wall
Interior area
- Total structure area: 2,500
- Total interior livable area: 2,500 sqft
- Finished area above ground: 2,500
- Finished area below ground: 0
Property
Parking
- Total spaces: 4
- Parking features: Driveway, Garage Faces Front, Garage, Garage Door Opener
- Garage spaces: 2
- Uncovered spaces: 2
Features
- Levels: Two
- Stories: 2
- Patio & porch: Rear Porch, Screened
- Exterior features: Rain Gutters
- Has view: Yes
- View description: Trees/Woods
Lot
- Size: 3,920 Square Feet
- Features: Landscaped
Details
- Parcel number: 170520901841000 0420550
- Zoning: R-10
- Special conditions: Standard,Trust
Construction
Type & style
- Home type: Townhouse
- Architectural style: Traditional
- Property subtype: Townhouse
Materials
- Fiber Cement
- Foundation: Slab
- Roof: Shingle
Condition
- Updated/Remodeled
- New construction: No
- Year built: 2014
Utilities & green energy
- Sewer: Public Sewer
- Water: Public
Community & HOA
Community
- Subdivision: The Grove at Fallon Park
HOA
- Has HOA: Yes
- Amenities included: Maintenance Grounds, Maintenance Structure
- Services included: Maintenance Grounds, Maintenance Structure
- HOA fee: $208 monthly
- HOA name: CAS
- HOA phone: 910-295-3791
Location
- Region: Raleigh
Financial & listing details
- Price per square foot: $340/sqft
- Tax assessed value: $696,266
- Annual tax amount: $6,092
- Date on market: 9/7/2026
- Listing agreement: Exclusive Agency
- Listing terms: Cash,Conventional
- Ownership type: Townhouse
Estimated market value
$831,500
$790,000 - $873,000
$4,138/mo
Price history
| Date | Event | Price |
|---|---|---|
| 9/7/2026 | Listed for sale | $850,000+27.8%$340/sqft |
Source:  Doorify MLS #10191162 Report a problem Doorify MLS #10191162 Report a problem | ||
| 1/14/2022 | Sold | $665,000+2.3%$266/sqft |
Source: Public Record Report a problem | ||
| 12/5/2021 | Contingent | $650,000$260/sqft |
Source: Doorify MLS #2421468 Report a problem | ||
| 12/4/2021 | Listed for sale | $650,000+73.8%$260/sqft |
Source: Doorify MLS #2421468 Report a problem | ||
| 10/30/2014 | Sold | $374,000$150/sqft |
Source: Public Record Report a problem | ||
Public tax history
| Year | Property taxes | Tax assessment |
|---|---|---|
| 2025 | $6,092 +0.4% | $696,266 |
| 2024 | $6,067 +11.7% | $696,266 +40.2% |
| 2023 | $5,433 +7.6% | $496,581 |
| 2022 | $5,048 +4% | $496,581 |
| 2021 | $4,852 +1.9% | $496,581 |
| 2020 | $4,763 +2.9% | $496,581 +16.1% |
| 2019 | $4,628 | $427,826 |
| 2018 | $4,628 +59.6% | $427,826 |
| 2017 | $2,901 +40% | $427,826 |
| 2016 | $2,072 +62% | $427,826 +0.8% |
| 2015 | $1,279 | $424,240 |
Find assessor info on the county website
Monthly payment
Est. payment
Payment breakdown
Explore the cost of this home by adjusting the details. Changes won't be saved.Climate risks
Neighborhood: Five Points
Nearby schools
Schools provided by the listing agent
- Elementary: Wake - Joyner Elementary
- Middle: Wake - Oberlin Middle
- High: Wake - Needham Broughton High
Source: Doorify MLS. This data may not be complete. We recommend contacting the local school district to confirm school assignments for this home.
Similar homes
- $950,0004 bd3 ba2.5k sqft2514 Medway Dr, Raleigh, NC 27608For Sale

 MLS ID #10192422, Diane Ellison. Doorify MLS
 - $725,0004 bd4 ba2.8k sqft2332 Noble Rd, Raleigh, NC 27608For Sale
 MLS ID #10167593, Mollie Owen. Doorify MLS
 - $910,0003 bd4 ba2.3k sqft2119 Brewer St, Raleigh, NC 27608For Sale
 MLS ID #10190015, Patricia Davis. Doorify MLS
 - $850,0003 bd3 ba1.8k sqft1521 Sunrise Ave, Raleigh, NC 27608New Construction
 MLS ID #10139220, Allison Caudle. Doorify MLS
 - $879,0003 bd3 ba2.3k sqft1917 Sunset Dr, Raleigh, NC 27608For SaleMLS ID #10180823, Kathy Tambke. Doorify MLS
- $810,0003 bd4 ba2.1k sqft1306 Glenwood Ave #101, Raleigh, NC 27605For SaleMLS ID #10190366, Kate Kenney. Doorify MLS
- $845,0003 bd3 ba1.8k sqft1521 1/2 Sunrise Ave, Raleigh, NC 27608New ConstructionMLS ID #10139227, Allison Caudle. Doorify MLS
- $550,0003 bd4 ba2.6k sqft3107 Stockdale Dr, Raleigh, NC 27609For SaleMLS ID #10192340, Laurie Compiano. Doorify MLS
- $799,0003 bd2 ba1.8k sqft1925 Alexander Rd, Raleigh, NC 27608For SaleMLS ID #10186377, Kevin Davis. Doorify MLS
- $849,0004 bd3 ba2.2k sqft1307 Wake Forest Rd, Raleigh, NC 27604For SaleMLS ID #10154543, Abbie Davis. Doorify MLS
- $835,0002 bd2 ba1.5k sqft2005 Glenwood Ave, Raleigh, NC 27608For SaleMLS ID #10185231, Hugh Grist. Doorify MLS
- $885,0003 bd3 ba2k sqft2718 Peachtree St, Raleigh, NC 27608For SaleMLS ID #10151751, Dustin Hickman. Doorify MLS
- $900,0004 bd3 ba2.4k sqft807 Glascock St, Raleigh, NC 27604For SaleMLS ID #10184771, Liz Brown. Doorify MLS
- $875,0004 bd3 ba2.3k sqft2600 Wade Ave, Raleigh, NC 27607For SaleMLS ID #10162532, Sharon Evans. Doorify MLS
- $649,9003 bd2 ba1.4k sqft1411 Doughton St, Raleigh, NC 27608For SaleMLS ID #10192111, Wilson Crow. Doorify MLS
- $800,0004 bd3 ba2.4k sqft911 Emory Ln, Raleigh, NC 27609For SaleMLS ID #10181913, Katherine Peterson. Doorify MLS
- $570,0002 bd3 ba1.7k sqft2243 Bellaire Ave, Raleigh, NC 27608For SaleMLS ID #10188951, Donna Davis. Doorify MLS
- $925,0003 bd4 ba2.5k sqft1209 Harp St, Raleigh, NC 27604For SaleMLS ID #10190655, Cynthia Quarantello. Doorify MLS
- $875,0003 bd3 ba1.8k sqft1525 Havenmont Ct, Raleigh, NC 27608New ConstructionMLS ID #10139230, Allison Caudle. Doorify MLS
- $900,0003 bd3 ba1.9k sqft1527 Havenmont Ct, Raleigh, NC 27608New ConstructionMLS ID #10139236, Allison Caudle. Doorify MLS
