Welcome to this meticulously maintained luxury townhome in a highly desirable location that shows like a professionally decorated model home and feels like new construction. Thoughtfully updated by a professional interior designer, this move-in ready residence offers four bedrooms and three-and-a-half baths, blending timeless elegance with modern comfort. The beautifully remodeled kitchen (2023) showcases stunning quartz countertops, quality finishes, and a functional layout ideal for everyday living and entertaining. Step outside to the tiled terrace with a retractable awning, creating the perfect setting for relaxing or entertaining outdoors. Refinished hardwood floors on the main level, crown molding, classic wainscoting in the dining room, and a sophisticated neutral color palette create a warm, inviting atmosphere throughout the home. The spacious primary suite is a true retreat, featuring a cozy reading nook with built-in bookshelves and a sun-filled window. The luxurious, adjacent primary bath features a bidet and spa tub, with walk-in shower. The primary bath, and secondary bath on the same level, both feature new (2023) cabinets, countertops, sinks, fixtures, mirrors and lighting. New carpet installed in 2024 provides fresh comfort throughout the bedrooms and stairway. The lower level offers exceptional flexibility for a recreation room, home office, fitness space, or guest suite. A full bath and bedroom space adjoin a large common area which offers tantalizing possibilities. Extensively updated for today's buyer, this exceptional home includes a remodeled kitchen (2023), updated bathrooms (2023), washer and dryer (2023), roof replacement (2022), upgraded HVAC system (2025), tankless water heater, new garage door springs (2026). From its designer finishes to its impressive list of updates, this home truly shows like a model and offers the style, quality, and condition of new construction in an established, sought-after community.
For sale
$750,000
225 Anniston Ct, Cary, NC 27519
4beds
2,918sqft
:
Get pre-qualified$4,549/mo
Townhouse, Residential
Built in 2008
2,613 Square Feet Lot
$725,100 Zestimate®
$257/sqft
$83/mo HOA
What's special
Sophisticated neutral color paletteQuality finishesStunning quartz countertopsCrown moldingWalk-in showerThree-and-a-half bathsSpacious primary suite
- 10 days |
- 396 |
- 14 |
Zillow last checked:
Listing updated:
Listed by:
Carol Risucci 919-594-2744,
RE/MAX United
Source: Doorify MLS,MLS#: 10180421
Facts & features
Interior
Bedrooms & bathrooms
- Bedrooms: 4
- Bathrooms: 4
- Full bathrooms: 3
- 1/2 bathrooms: 1
Heating
- Central, Fireplace(s), Gas Pack
Cooling
- Ceiling Fan(s), Central Air
Appliances
- Included: Dishwasher, Electric Range, Microwave, Range, Range Hood, Refrigerator, Tankless Water Heater, Washer/Dryer
- Laundry: In Hall, Inside, Laundry Closet, Upper Level
Features
- Bathtub/Shower Combination, Bidet, Bookcases, Breakfast Bar, Ceiling Fan(s), Chandelier, Crown Molding, Double Vanity, Kitchen Island, Quartz Counters, Recessed Lighting, Smooth Ceilings, Soaking Tub, Stone Counters, Tray Ceiling(s), Walk-In Closet(s), Walk-In Shower, Water Closet
- Flooring: Carpet, Hardwood, Tile, Wood
- Windows: Blinds, Double Pane Windows, Drapes, Screens
- Basement: Finished, Full, Interior Entry, Walk-Out Access
- Number of fireplaces: 1
- Fireplace features: Gas Log, Living Room
- Common walls with other units/homes: 2+ Common Walls, No One Above, No One Below
Interior area
- Total structure area: 2,918
- Total interior livable area: 2,918 sqft
- Finished area above ground: 2,172
- Finished area below ground: 746
Property
Parking
- Total spaces: 3
- Parking features: Additional Parking, Alley Access, Attached, Driveway, Garage, Garage Faces Rear, Inside Entrance, On Street
- Attached garage spaces: 2
- Uncovered spaces: 1
- Details: Street parking is available as well as additional parking on the side street.
Features
- Levels: Three Or More
- Stories: 3
- Patio & porch: Awning(s), Covered, Porch, Rear Porch
- Exterior features: Awning(s), Balcony, Private Entrance, Rain Gutters
- Has view: Yes
- View description: Trees/Woods
Lot
- Size: 2,613 Square Feet
- Dimensions: 22 x 120
- Features: Landscaped, Secluded, Wooded
Details
- Additional structures: None
- Parcel number: 074503327037000 0371371
- Zoning: RMFP
- Special conditions: Standard
Construction
Type & style
- Home type: Townhouse
- Architectural style: Transitional
- Property subtype: Townhouse, Residential
- Attached to another structure: Yes
Materials
- Fiber Cement
- Foundation: Slab
- Roof: Shingle
Condition
- New construction: No
- Year built: 2008
Utilities & green energy
- Sewer: Public Sewer
- Water: Public
- Utilities for property: Cable Connected, Electricity Connected, Natural Gas Connected, Sewer Connected, Water Connected
Community & HOA
Community
- Features: Sidewalks, Suburban
- Subdivision: Madison Place
HOA
- Has HOA: Yes
- Amenities included: Maintenance Grounds
- Services included: Maintenance Grounds
- HOA fee: $248 quarterly
- Additional fee info: Second HOA Fee $288.5 Monthly
Location
- Region: Cary
Financial & listing details
- Price per square foot: $257/sqft
- Tax assessed value: $575,409
- Annual tax amount: $5,034
- Date on market: 7/16/2026
- Road surface type: Asphalt
Estimated market value
$725,100
$689,000 - $761,000
$2,560/mo
Price history
| Date | Event | Price |
|---|---|---|
| 7/16/2026 | Listed for sale | $750,000+157.7%$257/sqft |
Source:  Doorify MLS #10180421 Report a problem Doorify MLS #10180421 Report a problem | ||
| 11/30/2010 | Sold | $291,000-3%$100/sqft |
Source: Public Record Report a problem | ||
| 11/14/2010 | Pending sale | $299,900$103/sqft |
Source: Coldwell Banker Howard Perry and Walston #1701691 Report a problem | ||
| 1/15/2010 | Price change | $299,900$103/sqft |
Source: Howard Perry and Walston Builder Services #1701691 Report a problem | ||
| 11/25/2009 | Listed for sale | -- |
Source: Impact Design-Build, Inc. #us1801638 Report a problem | ||
Public tax history
| Year | Property taxes | Tax assessment |
|---|---|---|
| 2025 | $4,952 +2.2% | $575,409 |
| 2024 | $4,845 +40.2% | $575,409 +67.8% |
| 2023 | $3,456 +3.9% | $342,954 |
| 2022 | $3,328 +2.1% | $342,954 |
| 2021 | $3,261 -0.5% | $342,954 |
| 2020 | $3,278 +6.9% | $342,954 +20.6% |
| 2019 | $3,065 | $284,417 |
| 2018 | -- | $284,417 |
| 2017 | -- | $284,417 |
| 2016 | -- | $284,417 +1.6% |
| 2015 | -- | $279,847 |
| 2014 | -- | $279,847 |
| 2013 | -- | $279,847 +9.7% |
| 2012 | -- | $255,124 |
| 2011 | -- | $255,124 |
| 2010 | -- | $255,124 |
Find assessor info on the county website
Monthly payment
Est. payment
Payment breakdown
Explore the cost of this home by adjusting the details. Changes won't be saved.Climate risks
Neighborhood: 27519
Nearby schools
GreatSchools rating
- 7/10Carpenter ElementaryGrades: PK-5Distance: 0.8 mi
- 10/10Alston Ridge MiddleGrades: 6-8Distance: 4 mi
- 10/10Green Hope HighGrades: 9-12Distance: 1.1 mi
Schools provided by the listing agent
- Elementary: Wake - Carpenter Elementary
- Middle: Wake - Alston Ridge Middle
- High: Wake - Green Hope High
Source: Doorify MLS. This data may not be complete. We recommend contacting the local school district to confirm school assignments for this home.
- $525,4004 bd3 ba3k sqft227 Anniston Ct, Cary, NC 27519Off Market

- $583,2004 bd3 ba2.9k sqft223 Anniston Ct, Cary, NC 27519Off Market
- $562,0004 bd4 ba2.9k sqft229 Anniston Ct, Cary, NC 27519Off Market

- $560,2003 bd3 ba2.6k sqft219 Anniston Ct, Cary, NC 27519Off Market

- $445,7003 bd3 ba2.7k sqft219 Anniston Ct, Morrisville, NC 27560Off Market
- $549,0004 bd4 ba2.9k sqft231 Anniston Ct, Cary, NC 27519Off Market
- $470,4003 bd2 ba2.2k sqft217 Anniston Ct, Cary, NC 27519Off Market
- $441,7003 bd3 ba2.2k sqft217 Anniston Ct, Morrisville, NC 27560Off Market
A local agent can set up tours, give advice and negotiate with sellers.
Similar homes
- $799,0004 bd4 ba2.6k sqft333 Sunstone Dr, Cary, NC 27519For Sale

 MLS ID #10179501, Craig Tribus. Doorify MLS
 - $799,9994 bd3 ba2.4k sqft103 Hardaway Ct, Cary, NC 27513For Sale
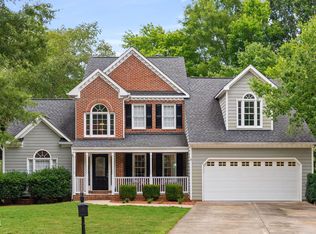 MLS ID #10182072, Karen Coe. Doorify MLS
 - $675,9004 bd4 ba2.4k sqft605 Carpenter Town Ln, Cary, NC 27519For Sale
 MLS ID #10173866, Jeanna Chain. Doorify MLS
 - $749,2664 bd4 ba3.7k sqftKB Homes, Cary, NC 27519For Sale
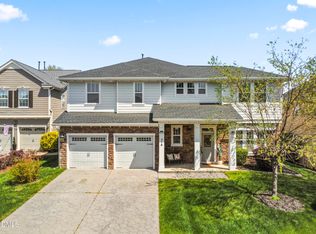 MLS ID #10157566, Syed Z Jafri. Doorify MLS
 - $589,0004 bd4 ba2.5k sqft625 Amaranth Dr, Cary, NC 27519For SaleMLS ID #10180593, Blair Whelan. Doorify MLS
- $715,0004 bd3 ba2.7k sqft102 Citrus Pl, Cary, NC 27519For SaleMLS ID #10172329, Yvonne W Johnson. Doorify MLS
- $725,0003 bd3 ba2.9k sqft517 Commons Walk Cir, Cary, NC 27519For SaleMLS ID #10167500, Cindy Glover Smith. Doorify MLS
- $874,9004 bd3 ba3k sqft622 Mercer Grant Dr, Cary, NC 27519For SaleMLS ID #10181136, Joe Matthews. Doorify MLS
- $625,0003 bd2 ba2.5k sqft226 Muir Brook Pl, Cary, NC 27519For SaleMLS ID #10180370, Pamela Racz Tucker. Doorify MLS
- $900,0004 bd3 ba2.9k sqft310 Riggsbee Farm Dr, Cary, NC 27519For SaleMLS ID #10181183, Linda Craft. Doorify MLS
- $925,0004 bd3 ba2.4k sqft105 Ecklin Ln, Cary, NC 27519For SaleMLS ID #10174458, Marsha Shamblee. Doorify MLS
- $755,3334 bd3 ba2.7k sqft1101 Dominion Hill Dr, Cary, NC 27513For SaleMLS ID #10170827, Roberta De Faria. Doorify MLS
- $759,9005 bd4 ba3k sqft405 Liberty Rose Dr, Morrisville, NC 27560For SaleMLS ID #10182564, Joe Matthews. Doorify MLS
- $499,9904 bd4 ba2.2k sqft651 Berry Chase Way, Cary, NC 27519For SaleMLS ID #10182528, Latesh Patel. Doorify MLS
- $820,0004 bd4 ba3k sqft111 Sir Walker Ln, Cary, NC 27519For SaleMLS ID #10169989, Ellen Kuo. Doorify MLS
- $715,0004 bd4 ba2.8k sqft5624 Teversham Way, Cary, NC 27519For SaleMLS ID #10169091, Kermit Dowdy. Doorify MLS
- $500,0002 bd2 ba1.6k sqft211 Great Lake Dr, Cary, NC 27519For SaleMLS ID #10182177, Brenda Carroll. Doorify MLS
- $624,0003 bd3 ba2.3k sqft709 Toulouse Ct, Cary, NC 27519For SaleMLS ID #10180367, Neha Avasthi. Doorify MLS
- $730,0004 bd3 ba3.1k sqft113 Vista Brooke Dr, Morrisville, NC 27560For SaleMLS ID #10180669, Thomas Ladane Shoupe. Doorify MLS
- $1,080,0004 bd3 ba3.2k sqft102 Eagle Meadow Ct, Cary, NC 27519For SaleMLS ID #10180489, Tony Yao. Doorify MLS
