Skip main navigation
Off market
  • $440,400

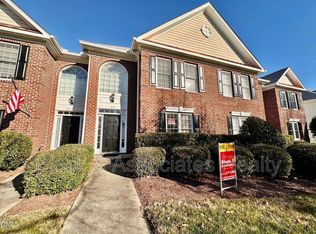
    219 Anniston Ct, Morrisville, NC 27560

    3beds
    2,727sqft
    Townhouse, Residential
    Built in 2002
    3,920 Square Feet Lot
    $440,400 Zestimate®
    $161/sqft
    $2,220 Estimated rent

    Home value

    $440,400

    $418,000 - $462,000

    $2,220/mo

    Zestimate® history
    Loading
    Loading...

    Owner options

    List your home for rent

    $2,220/mo

    Rent Zestimate®

    Find your next renter with Zillow Rental Manager. Plus, with online applications, you can quickly screen prospective tenants – for free.

    Learn more

    $2,220/mo

    Rent Zestimate®

    Refinance and save

    $2,858/mo

    Est. payment

    Refinancing to a lower rate could help reduce your monthly payments and save thousands over the life of the loan.

    See today's rates

    $2,858/mo

    Est. payment

    Explore your selling options

    Work with a Zillow partner agent

    Leverage their expertise and Zillow's premium Showcase listings to get your home seen by more buyers.

    Get started

    List with your own agent

    Get your home in front of millions of buyers by listing it on Zillow.

    Learn how to do it

    Sell it yourself

    Take full control of how buyers see your home on Zillow by listing For Sale by Owner (FSBO).

    List your home

    What's special

    Updated move in ready END UNIT townhome in prime Cary location. So many upgrades, these are all new: Roof, 2 HVAC's, induction stove, dishwasher, fridge, lower cabinet pull outs, butler's pantry, basement carpet & paint, completely renovated owner's bath with heated towel rack, all Smart lighting, thermostats & doorbell, patch panel hardwired w/Cat-6 cable, toilets, 240v outlet & Sense App in garage, 5 new Anderson windows. 3 hang out rooms to love + 3 bedrooms, & pool, tennis & walking trails!

    This property is not currently displayed as for sale or rent on Zillow. This may be different from what's on other websites or public sources.

    Zillow last checked:

    Listing updated:

    Listed by:

    Jenne Kendziora 919-609-5786,

    Compass -- Raleigh

    Bought with:

    Ryan J Moyle

    Redfin Corporation

    Source: Doorify MLS,MLS#: 2449757MLS Logo

    Facts & features

    Interior

    Bedrooms & bathrooms
    • Bedrooms: 3
    • Bathrooms: 3
    • Full bathrooms: 2
    • 1/2 bathrooms: 1
    Heating
    • Baseboard, Natural Gas, Zoned
    Cooling
    • Zoned
    Appliances
    • Included: Dishwasher, Dryer, Electric Water Heater, Induction Cooktop, Microwave, Plumbed For Ice Maker, Refrigerator, Self Cleaning Oven, Warming Drawer, Washer
    • Laundry: Laundry Closet, Upper Level
    Features
    • Bathtub/Shower Combination, Pantry, Ceiling Fan(s), Double Vanity, Entrance Foyer, Granite Counters, High Speed Internet, Living/Dining Room Combination, Smart Light(s), Smooth Ceilings, Tray Ceiling(s), Walk-In Closet(s), Walk-In Shower
    • Flooring: Carpet, Hardwood, Tile
    • Windows: Blinds, Insulated Windows
    • Basement: Finished
    • Number of fireplaces: 2
    • Fireplace features: Family Room
    • Common walls with other units/homes: End Unit
    Interior area
    • Total structure area: 2,727
    • Total interior livable area: 2,727 sqft
    • Finished area above ground: 2,278
    • Finished area below ground: 449

    Property

    Parking
    • Total spaces: 2
    • Parking features: Garage, Garage Door Opener, Garage Faces Rear
    • Garage spaces: 2
    Features
    • Levels: Three Or More
    • Stories: 3
    • Patio & porch: Covered, Deck, Porch
    • Exterior features: Tennis Court(s)
    • Pool features: Community
    • Has view: Yes
    Lot
    • Size: 3,920 Square Feet

    Construction

    Type & style
    • Home type: Townhouse
    • Architectural style: Traditional
    • Property subtype: Townhouse, Residential
    • Attached to another structure: Yes
    Materials
    • Brick, Fiber Cement
    Condition
    • New construction: No
    • Year built: 2002

    Utilities & green energy

    • Sewer: Public Sewer
    • Water: Public
    • Utilities for property: Cable Available

    Community & HOA

    Community
    • Features: Pool, Street Lights
    • Subdivision: Madison Place
    HOA
    • Has HOA: Yes
    • Amenities included: Trail(s)
    • Services included: Insurance, Maintenance Structure, Road Maintenance
    • HOA fee: $198 monthly
    • Additional fee info: Second HOA Fee $221.5 Quarterly
    Location
    • Region: Morrisville

    Financial & listing details

    • Price per square foot: $161/sqft
    • Annual tax amount: $3,413
    • Date on market: 5/18/2022

    Price history

    DateEventPrice
    6/23/2022Sold$560,000+1.8%$205/sqft
    Source: Doorify MLS #2449757 Report a problem
    5/21/2022Pending sale$550,000$202/sqft
    Source: Doorify MLS #2449757 Report a problem
    5/19/2022Listed for sale$550,000+57.4%$202/sqft
    Source: Doorify MLS #2449757 Report a problem
    11/15/2018Sold$349,500$128/sqft
    Source: Doorify MLS #2213881 Report a problem

    Public tax history

    Tax history is unavailable.

    Neighborhood: 27560

    Nearby schools

    GreatSchools rating
    Schools provided by the listing agent
    • Elementary: Wake - Carpenter
    • Middle: Wake - Alston Ridge
    • High: Wake - Green Hope

    Source: Doorify MLS. This data may not be complete. We recommend contacting the local school district to confirm school assignments for this home.

    Get a cash offer in 3 minutes
    Find out how much your home could sell for in as little as 3 minutes with a no-obligation cash offer.
    Estimated market value
    $440,400
    Get a cash offer in 3 minutes
    Find out how much your home could sell for in as little as 3 minutes with a no-obligation cash offer.
    Estimated market value
    $440,400