113 Vista Brooke Dr is a two-story Morrisville home with a brick front, mature landscaping, and an attached two-car garage. The kitchen features wood cabinetry, a gas range, and generous counter space near a breakfast area. The living room includes a fireplace, and a formal dining room with wainscoting and hardwood flooring sits off the main level. The bedrooms offer neutral carpet, ceiling fans, and ample closet space, while the bathrooms provide vanities, including a double-sink vanity in the primary bathroom. A rear wood deck overlooks the backyard, extending the living space outdoors and completing this well-maintained residence with practical amenities throughout every room.
Pending
Price cut: $15K (8/20)
$700,000
113 Vista Brooke Dr, Morrisville, NC 27560
4beds
3,192sqft
Single Family Residence
Built in 2004
9,583 Square Feet Lot
$685,900 Zestimate®
$219/sqft
$50/mo HOA
What's special
Brick frontMature landscapingGas rangeAttached two-car garage
- 48 days
- 705
- 24
Likely to sell faster than
Zillow last checked:
Listing updated:
Listed by:
Thomas Ladane Shoupe 704-850-9371,
Opendoor Brokerage LLC,
Whitney Hunt-Sailors 704-981-8723,
Opendoor Brokerage LLC
Source: Doorify MLS,MLS#: 10180669
Facts & features
Interior
Bedrooms & bathrooms
- Bedrooms: 4
- Bathrooms: 3
- Full bathrooms: 3
- Main level bedrooms: 1
Primary bedroom
- Level: First
Heating
- Central
Cooling
- Central Air
Features
- Flooring: Carpet, Hardwood, Vinyl
- Number of fireplaces: 1
- Fireplace features: Gas
Interior area
- Total structure area: 3,192
- Total interior livable area: 3,192 sqft
- Finished area above ground: 3,192
- Finished area below ground: 0
Property
Parking
- Total spaces: 4
- Parking features: Garage
- Garage spaces: 2
- Uncovered spaces: 2
Features
- Levels: Two
- Stories: 2
Lot
- Size: 9,583 Square Feet
Details
- Parcel number: 0745.12857028 0321318
- Special conditions: Standard
Construction
Type & style
- Home type: SingleFamily
- Architectural style: Traditional
- Property subtype: Single Family Residence
Materials
- Brick, Vinyl Siding
- Foundation: Other
- Roof: Composition,Shingle
Condition
- New construction: No
- Year built: 2004
Utilities & green energy
- Sewer: Public Sewer
- Water: Public
Community & HOA
Community
- Subdivision: Downing Ridge
HOA
- Has HOA: Yes
- HOA fee: $150 quarterly
- HOA name: Downing Glen HOA
- HOA phone: 919-878-8787
Location
- Region: Morrisville
Financial & listing details
- Price per square foot: $219/sqft
- Tax assessed value: $7,285
- Annual tax amount: $6,336
- Date on market: 7/16/2026
- Listing agreement: Exclusive Agency
- Listing terms: Cash,Conventional,VA Loan
Estimated market value
$685,900
$652,000 - $720,000
$3,053/mo
Price history
| Date | Event | Price |
|---|---|---|
| 8/28/2026 | Pending sale | $700,000$219/sqft |
Source:  Doorify MLS #10180669 Report a problem Doorify MLS #10180669 Report a problem | ||
| 8/20/2026 | Price change | $700,000-2.1%$219/sqft |
Source: Doorify MLS #10180669 Report a problem | ||
| 7/30/2026 | Price change | $715,000-2.1%$224/sqft |
Source: Doorify MLS #10180669 Report a problem | ||
| 7/16/2026 | Listed for sale | $730,000-10.4%$229/sqft |
Source: Doorify MLS #10180669 Report a problem | ||
| 6/29/2026 | Sold | $815,000+126.7%$255/sqft |
Source: Public Record Report a problem | ||
| 6/29/2007 | Sold | $359,500+14.9%$113/sqft |
Source: Public Record Report a problem | ||
| 12/20/2004 | Sold | $313,000$98/sqft |
Source: Public Record Report a problem | ||
Public tax history
| Year | Property taxes | Tax assessment |
|---|---|---|
| 2025 | $6,337 +0.4% | $728,516 |
| 2024 | $6,311 +29.7% | $728,516 +57.4% |
| 2023 | $4,866 +3.7% | $462,892 |
| 2022 | $4,693 +4.5% | $462,892 |
| 2021 | $4,489 | $462,892 |
| 2020 | $4,489 +9.7% | $462,892 +27% |
| 2019 | $4,093 | $364,432 |
| 2018 | $4,093 +10.4% | $364,432 |
| 2017 | $3,708 +2.7% | $364,432 -6.1% |
| 2016 | $3,611 -6% | $387,928 +4% |
| 2015 | $3,842 +5.1% | $373,058 |
| 2014 | $3,656 | $373,058 |
| 2013 | -- | $373,058 |
| 2012 | -- | $373,058 |
| 2011 | -- | $373,058 |
| 2010 | -- | $373,058 |
| 2009 | -- | $373,058 |
| 2008 | -- | -- |
| 2007 | -- | -- |
| 2006 | -- | -- |
| 2005 | -- | -- |
Find assessor info on the county website
Monthly payment
Est. payment
Payment breakdown
Explore the cost of this home by adjusting the details. Changes won't be saved.Climate risks
Neighborhood: Town Center
Nearby schools
Schools provided by the listing agent
- Elementary: Wake - Cedar Fork Elementary
- Middle: Wake - West Cary Middle
- High: Wake - Panther Creek High
Source: Doorify MLS. This data may not be complete. We recommend contacting the local school district to confirm school assignments for this home.
- $775,7004 bd3 ba3.6k sqft117 Vista Brooke Dr, Morrisville, NC 27560Off Market
- $655,4004 bd2 ba2.9k sqft109 Vista Brooke Dr, Morrisville, NC 27560Off Market

- $819,1007 bd4 ba4.2k sqft105 Vista Brooke Dr, Morrisville, NC 27560Off Market

- $724,7004 bd4 ba3.2k sqft121 Vista Brooke Dr, Morrisville, NC 27560Off Market

Similar homes
- $649,9004 bd4 ba2.8k sqft248 Star Magnolia Dr, Morrisville, NC 27560For Sale

 MLS ID #10185210, Ty Vargas. Doorify MLS
 - $744,9004 bd4 ba3.7k sqft107 Bigbee Trl, Morrisville, NC 27560For Sale
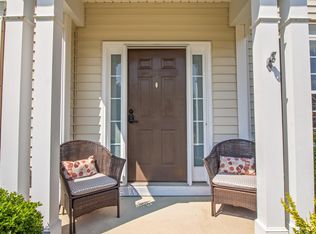 MLS ID #10189009, Tricia Greene. Doorify MLS
 - $749,9005 bd4 ba3k sqft405 Liberty Rose Dr, Morrisville, NC 27560For Sale
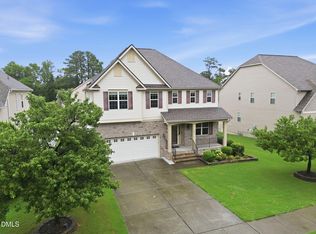 MLS ID #10182564, Joe Matthews. Doorify MLS
 - $810,0005 bd4 ba3.2k sqft2016 Addenbrock Dr, Morrisville, NC 27560For Sale
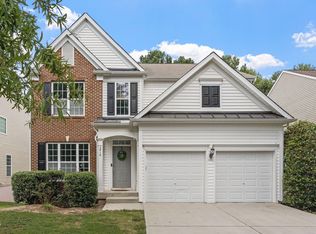 MLS ID #10189519, Nina Gervase. Doorify MLS
 - $489,9003 bd3 ba1.8k sqft104 Downing Bluff Dr, Morrisville, NC 27560For SaleMLS ID #10189178, Pauline Pham. Doorify MLS
- $525,0004 bd3 ba2k sqft107 Gratiot Dr, Morrisville, NC 27560For SaleMLS ID #10179315, Brianna Dimino. Doorify MLS
- $559,0004 bd3 ba2.1k sqft205 Trolley Car Way, Morrisville, NC 27560For SaleMLS ID #10173908, Latesh Patel. Doorify MLS
- $469,9003 bd3 ba2.2k sqft209 Plank Bridge Way, Morrisville, NC 27560For SaleMLS ID #10190190, Steve G Metarelis. Doorify MLS
- $649,0005 bd3 ba2.5k sqft203 Oswego Ct, Morrisville, NC 27560For SaleMLS ID #10163966, Naveen Pereira. Doorify MLS
- $696,0004 bd3 ba2.5k sqft405 Carpenter Town Ln, Cary, NC 27519For SaleMLS ID #10182794, Drew Ludlow. Doorify MLS
- $619,0004 bd3 ba2.4k sqft205 Shakespeare St, Morrisville, NC 27560For SaleMLS ID #10172301, Narsa Gaddam. Doorify MLS
- $649,0003 bd3 ba2.5k sqft309 Napa Ridge Ln, Morrisville, NC 27560For SaleMLS ID #10173356, Phillip Marquis. Doorify MLS
- $749,0005 bd3 ba3.4k sqft112 Presidents Walk Ln, Cary, NC 27519For SaleMLS ID #10189160, Kuttan Abu. Doorify MLS
- $470,0003 bd3 ba1.6k sqft325 Indian Branch Dr, Morrisville, NC 27560For SaleMLS ID #10169985, Scott Baker. Doorify MLS
- $860,0005 bd3 ba3.9k sqft205 Bluffton Dr, Morrisville, NC 27560For SaleMLS ID #10171437, Tania Paul. Doorify MLS
- $599,5003 bd3 ba2.3k sqft554 Front Ridge Dr, Cary, NC 27519For SaleMLS ID #10189299, Linda Trevor. Doorify MLS
- $600,0004 bd3 ba2.1k sqft1512 Fairbanks Rd, Cary, NC 27513For SaleMLS ID #10188973, MaryAnn Meagher. Doorify MLS
- $749,9004 bd4 ba3.2k sqft401 Peachtree Point Ct, Cary, NC 27513For SaleMLS ID #10170465, Molly Harper. Doorify MLS
- $580,0004 bd4 ba2.3k sqft448 Church St, Morrisville, NC 27560For SaleMLS ID #10182142, Karthik Kaduvettipalayam Sankarappan. Doorify MLS
- $784,9994 bd3 ba2.4k sqft103 Hardaway Ct, Cary, NC 27513For SaleMLS ID #10182072, Karen Coe. Doorify MLS
