** NEW PRICE** At nearly 4,000 square feet and LOWEST PRICE per square foot, this Morrisville home offers THE BEST VALUE per square foot in the area— not just space, but a genuine architectural statement. Ideally located in the established Wexford community, this home puts you within walking distance of McCrimmon Corners, offering a variety of restaurants, banks, and everyday amenities — and soon, Lotte Plaza Market, a new full-service grocery store coming to the center that's expected to boost desirability, and value, in the neighborhood even further. You'll also enjoy easy access to RTP, RDU International Airport, and downtown Morrisville. The home sits on a large lot with a fully fenced backyard, perfect for entertaining or relaxing outdoors. Recently updated with a new roof, tankless water heater (2024), new garage motor, and a freshly painted master bathroom with new cabinets. Additional desirable features restaurant-style vent hood, double oven, Nest thermostat, and finished garage. A private main-level guest suite with adjacent full bath for visiting family or a home office, alongside 5 bedrooms and 3 full bathrooms total. Zoned for all highly rated Wake County schools.
For sale
Price cut: $15K (8/13)
$860,000
205 Bluffton Dr, Morrisville, NC 27560
5beds
3,935sqft
Single Family Residence, Residential
Built in 2004
9,147 Square Feet Lot
$841,700 Zestimate®
$219/sqft
$67/mo HOA
What's special
Restaurant-style vent hoodFinished garageLarge lotFully fenced backyardDouble ovenNest thermostat
- 82 days |
- 920 |
- 30 |
Likely to sell faster than
Zillow last checked:
Listing updated:
Listed by:
Tania Paul,
Tania Paul & Associates Realty
Source: Doorify MLS,MLS#: 10171437
Facts & features
Interior
Bedrooms & bathrooms
- Bedrooms: 5
- Bathrooms: 3
- Full bathrooms: 3
Heating
- Forced Air, Natural Gas, Zoned, None
Cooling
- Ceiling Fan(s), Central Air, Zoned
Appliances
- Included: Cooktop, Dishwasher, Double Oven, Free-Standing Refrigerator, Gas Cooktop, Gas Water Heater, Ice Maker, Microwave, Oven, Plumbed For Ice Maker, Range Hood, Refrigerator, Self Cleaning Oven
- Laundry: Main Level
Features
- Bathtub/Shower Combination, Breakfast Bar, Ceiling Fan(s), Chandelier, Crown Molding, Double Vanity, Entrance Foyer, Granite Counters, High Ceilings, Kitchen Island, Pantry, Recessed Lighting, Tray Ceiling(s)
- Flooring: Hardwood, Tile, Wood
- Has fireplace: Yes
- Fireplace features: Gas, Living Room
- Common walls with other units/homes: No Common Walls
Interior area
- Total structure area: 3,935
- Total interior livable area: 3,935 sqft
- Finished area above ground: 3,935
- Finished area below ground: 0
Video & virtual tour
Property
Parking
- Total spaces: 2
- Parking features: Attached, Driveway, Garage, Garage Door Opener
- Attached garage spaces: 2
Features
- Levels: Two
- Stories: 2
- Patio & porch: Covered, Deck, Front Porch, Patio, Porch
- Exterior features: Private Yard, Rain Gutters
- Fencing: Back Yard, Fenced
- Has view: Yes
- View description: Neighborhood
Lot
- Size: 9,147 Square Feet
- Features: Back Yard
Details
- Parcel number: 074501282162000 0318840
- Zoning: LDR
- Special conditions: Standard
Construction
Type & style
- Home type: SingleFamily
- Architectural style: Traditional, Transitional
- Property subtype: Single Family Residence, Residential
Materials
- Brick, Vinyl Siding
- Roof: Shingle, Other
Condition
- New construction: No
- Year built: 2004
- Major remodel year: 2004
Utilities & green energy
- Sewer: Public Sewer
- Water: Public
Community & HOA
Community
- Features: Suburban
- Subdivision: Wexford
HOA
- Has HOA: Yes
- Amenities included: Pool
- Services included: Unknown
- HOA fee: $800 annually
Location
- Region: Morrisville
Financial & listing details
- Price per square foot: $219/sqft
- Tax assessed value: $786,244
- Annual tax amount: $6,837
- Date on market: 6/3/2026
Estimated market value
$841,700
$800,000 - $884,000
$3,635/mo
Price history
| Date | Event | Price |
|---|---|---|
| 8/13/2026 | Price change | $860,000-1.7%$219/sqft |
Source:  Doorify MLS #10171437 Report a problem Doorify MLS #10171437 Report a problem | ||
| 7/16/2026 | Price change | $875,000-2.8%$222/sqft |
Source: Doorify MLS #10171437 Report a problem | ||
| 6/24/2026 | Price change | $899,900-1.1%$229/sqft |
Source: Doorify MLS #10171437 Report a problem | ||
| 6/3/2026 | Listed for sale | $910,000+85.7%$231/sqft |
Source: Doorify MLS #10171437 Report a problem | ||
| 3/24/2021 | Listing removed | -- |
Source: Owner Report a problem | ||
| 6/8/2018 | Sold | $490,000-3.9%$125/sqft |
Source: Public Record Report a problem | ||
| 4/16/2018 | Pending sale | $510,000$130/sqft |
Source: Owner Report a problem | ||
| 4/6/2018 | Price change | $510,000-1.9%$130/sqft |
Source: Owner Report a problem | ||
| 3/13/2018 | Listed for sale | $520,000+21.2%$132/sqft |
Source: Owner Report a problem | ||
| 7/10/2015 | Sold | $429,000+20.8%$109/sqft |
Source: Public Record Report a problem | ||
| 5/18/2012 | Sold | $355,000-4%$90/sqft |
Source: Public Record Report a problem | ||
| 3/14/2012 | Price change | $369,800-2.6%$94/sqft |
Source: Coldwell Banker Advantage #1816979 Report a problem | ||
| 3/8/2012 | Price change | $379,800-2.6%$97/sqft |
Source: Coldwell Banker Advantage #1816979 Report a problem | ||
| 1/19/2012 | Listed for sale | $389,800-7.5%$99/sqft |
Source: Coldwell Banker Advantage #1816979 Report a problem | ||
| 3/28/2007 | Sold | $421,500+17.1%$107/sqft |
Source: Public Record Report a problem | ||
| 2/1/2005 | Sold | $360,000$91/sqft |
Source: Public Record Report a problem | ||
Public tax history
| Year | Property taxes | Tax assessment |
|---|---|---|
| 2025 | $6,838 +0.4% | $786,244 |
| 2024 | $6,809 +26.1% | $786,244 +53% |
| 2023 | $5,399 +3.7% | $513,779 |
| 2022 | $5,207 +4.6% | $513,779 |
| 2021 | $4,977 | $513,779 |
| 2020 | $4,977 +2.7% | $513,779 +18.9% |
| 2019 | $4,846 | $432,287 |
| 2018 | $4,846 +10.4% | $432,287 |
| 2017 | $4,389 +1.4% | $432,287 |
| 2016 | $4,327 +1.1% | $432,287 +3.9% |
| 2015 | $4,281 +5.2% | $415,941 |
| 2014 | $4,071 | $415,941 |
| 2013 | -- | $415,941 |
| 2012 | -- | $415,941 |
| 2011 | -- | $415,941 |
| 2010 | -- | $415,941 |
| 2009 | -- | $415,941 |
| 2008 | -- | -- |
| 2007 | -- | -- |
| 2006 | -- | -- |
| 2005 | -- | -- |
Find assessor info on the county website
Monthly payment
Est. payment
Payment breakdown
Explore the cost of this home by adjusting the details. Changes won't be saved.Climate risks
Neighborhood: 27560
Nearby schools
GreatSchools rating
- 7/10Carpenter ElementaryGrades: PK-5Distance: 1.4 mi
- 10/10Alston Ridge MiddleGrades: 6-8Distance: 3.1 mi
- 10/10Green Hope HighGrades: 9-12Distance: 2 mi
Schools provided by the listing agent
- Elementary: Wake - Carpenter Elementary
- Middle: Wake - Alston Ridge Middle
- High: Wake - Green Hope High
Source: Doorify MLS. This data may not be complete. We recommend contacting the local school district to confirm school assignments for this home.
- $687,900-- bd-- ba3k sqft209 Bluffton Dr, Morrisville, NC 27560Off Market
- $689,5004 bd3 ba2.8k sqft201 Bluffton Dr, Morrisville, NC 27560Off Market
- $730,2005 bd3 ba3.1k sqft102 Rexmore Ct, Morrisville, NC 27560Off Market

- $731,100-- bd3 ba3.1k sqft128 Elmhaven Way, Morrisville, NC 27560Off Market
- $659,2004 bd3 ba2.5k sqft101 Elshur Way, Morrisville, NC 27560Off Market
- $695,1004 bd3 ba-- sqft200 Elmhaven Way, Morrisville, NC 27560Off Market
- $794,600-- bd3 ba3.7k sqft104 Rexmore Ct, Morrisville, NC 27560Off Market
- $727,7005 bd3 ba3.1k sqft124 Elmhaven Way, Morrisville, NC 27560Off Market
A local agent can set up tours, give advice and negotiate with sellers.
Similar homes
- $665,0005 bd3 ba2.5k sqft203 Oswego Ct, Morrisville, NC 27560For Sale
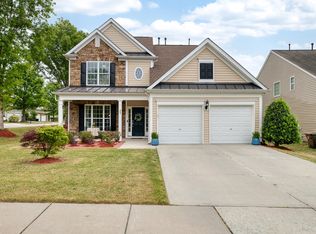
 MLS ID #10163966, Naveen Pereira. Doorify MLS
 - $775,0006 bd4 ba3.8k sqft1224 Tartarian Trl, Apex, NC 27502For Sale
 MLS ID #10154827, Erdem Alpay. Doorify MLS
 - $749,2664 bd4 ba3.7k sqftKB Homes, Cary, NC 27519For Sale
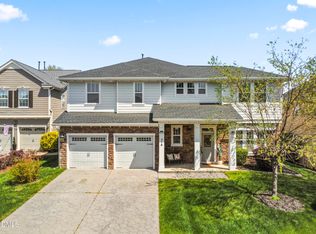 MLS ID #10157566, Syed Z Jafri. Doorify MLS
 - $949,9005 bd4 ba3.6k sqft114 Castle Garden St, Cary, NC 27513For Sale
 MLS ID #10184938, Cara Pierce. Doorify MLS
 - $925,0004 bd4 ba3.5k sqft808 City Walls St, Cary, NC 27513For SaleMLS ID #10185951, Diane Donnelly. Doorify MLS
- $980,0005 bd4 ba3.8k sqft7028 Talton Ridge Dr, Cary, NC 27519For SaleMLS ID #10181616, Shiv Nunna. Doorify MLS
- $995,0005 bd4 ba3.7k sqft102 Pine Stroll Dr, Cary, NC 27519For SaleMLS ID #10180074, Merry Ann Cutler. Doorify MLS
- $875,0005 bd4 ba3.5k sqft18 Surrey Ln, Durham, NC 27707For SaleMLS ID #10182457, Thania Castro Fierro. Doorify MLS
- $1,050,0005 bd4 ba4.7k sqft1033 Kennicott Ave, Cary, NC 27513For SaleMLS ID #10182013, Karen Coe. Doorify MLS
- $725,0004 bd4 ba2.7k sqft115 Prince William Ln, Cary, NC 27511For SaleMLS ID #10187989, Emme Zheng. Doorify MLS
- $725,0003 bd3 ba2.9k sqft517 Commons Walk Cir, Cary, NC 27519For SaleMLS ID #10167500, Cindy Glover Smith. Doorify MLS
- $570,0003 bd3 ba2.2k sqft155 Grande Dr, Morrisville, NC 27560For SaleMLS ID #10188127, Sophia Paige Carter. Doorify MLS
- $849,9005 bd4 ba4.2k sqft240 The Preserve Trl, Chapel Hill, NC 27517For SaleMLS ID #10176773, CJ Jones. Doorify MLS
- $840,0004 bd4 ba3.3k sqft3024 Whitehart Ln, Raleigh, NC 27606For SaleMLS ID #10183011, Kathy Evans. Doorify MLS
- $799,9004 bd3 ba3.6k sqft5307 The Dyke Dr, Raleigh, NC 27606For SaleMLS ID #10183443, Dave Anderson. Doorify MLS
- $899,0006 bd4 ba4.8k sqft1279 Horsham Way, Apex, NC 27502For SaleMLS ID #10160232, Brian Askew. Doorify MLS
- $775,0004 bd4 ba3k sqft110 Mereworth Pl, Cary, NC 27513For SaleMLS ID #10147769, Ruby Henderson. Doorify MLS
- $750,0005 bd5 ba3.6k sqft517 Panthers Run Dr, Durham, NC 27713For SaleMLS ID #10178869, Lisa Ellis. Doorify MLS
- $1,100,0005 bd4 ba4.2k sqft837 Katahdin Way, Cary, NC 27519For SaleMLS ID #10184744, Mike Montpetit. Doorify MLS
- $788,0004 bd4 ba3.1k sqft103 Avas Loop, Chapel Hill, NC 27516For SaleMLS ID #10187798, Mary Olivia Tatum. Doorify MLS
