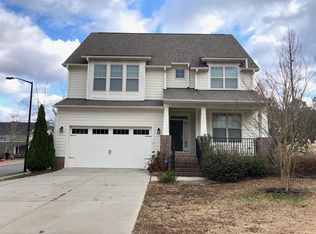
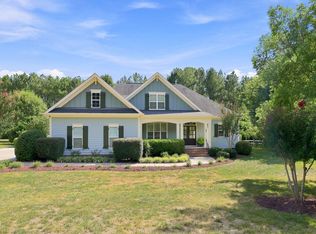
Welcome to this beautifully appointed 4-bedroom, 3.5-bathroom home designed for comfortable living and memorable gatherings! A charming covered front porch welcomes you home, while the screened rear porch and spacious rear deck provide the perfect spaces to relax and enjoy the outdoors. Inside, the thoughtfully designed floor plan features an inviting open-concept living area that seamlessly connects the living room and kitchen, creating a warm and cozy atmosphere where family and friends can stay connected. Whether preparing a meal or enjoying a movie night, everyone can be together in the heart of the home. The kitchen is beautifully finished with granite countertops, a stylish tile backsplash, stainless steel appliances, crown molding, and recessed lighting. The main bedroom suite and additional secondary bedrooms are conveniently located on the second level, while a private fourth bedroom on the third floor offers flexibility for guests, a home office, or a bonus living space. One of the home's most treasured features is its setting. From the front porch, enjoy picturesque neighborhood views framed by mature trees and well-maintained homes. With limited traffic, children often enjoy riding bikes and playing outdoors, adding to the welcoming community feel. The backyard offers a peaceful natural retreat where you can relax and take in the sights of local wildlife. Deer, rabbits, and a variety of birds are frequent visitors, creating a serene backdrop for morning coffee or evening gatherings. This home combines comfort, functionality, and beautiful surroundings, making it a wonderful place to create lasting memories!
For sale
$788,000
103 Avas Loop, Chapel Hill, NC 27516
4beds
3,116sqft
Single Family Residence
Built in 2012
8,712 Square Feet Lot
$767,300 Zestimate®
$253/sqft
$87/mo HOA
What's special
Recessed lightingCharming covered front porchCrown moldingSpacious rear deckWell-maintained homesMain bedroom suiteGranite countertops
- 47 days
- 409
- 25
Zillow last checked:
Listing updated:
Listed by:
Mary Olivia Tatum 336-583-8996,
DASH Carolina
Source: Doorify MLS,MLS#: 10187798
Facts & features
Interior
Bedrooms & bathrooms
- Bedrooms: 4
- Bathrooms: 4
- Full bathrooms: 3
- 1/2 bathrooms: 1
Primary bedroom
- Level: Second
Heating
- Forced Air
Cooling
- Central Air
Appliances
- Included: Disposal, Dishwasher, Ice Maker, Range Hood, Self Cleaning Oven, Wall Oven
Features
- Ceiling Fan(s), Granite Counters, Kitchen Island, Pantry, Walk-In Closet(s), Smooth Ceilings
- Flooring: Carpet, Hardwood, Tile
- Fireplace features: Gas, Living Room
Interior area
- Total structure area: 3,116
- Total interior livable area: 3,116 sqft
- Finished area above ground: 3,116
- Finished area below ground: 0
Property
Parking
- Total spaces: 4
- Parking features: Garage, Open
- Garage spaces: 2
- Uncovered spaces: 2
Features
- Levels: Three Or More
- Stories: 2
- Patio & porch: Covered, Deck, Porch
- Exterior features: Rain Gutters
Lot
- Size: 8,712 Square Feet
Details
- Parcel number: 9860823666
- Zoning: R20
- Special conditions: Standard
Construction
Type & style
- Home type: SingleFamily
- Architectural style: Transitional
- Property subtype: Single Family Residence
Materials
- HardiPlank Type
- Foundation: Crawlspace
- Roof: Architectural Shingle
Condition
- New construction: No
- Year built: 2012
Utilities & green energy
- Sewer: Public Sewer
- Water: Public
Community & HOA
Community
- Subdivision: Ballentine
HOA
- Has HOA: Yes
- Services included: Maintenance Grounds
- HOA fee: $87 monthly
- HOA name: CAS INC
- HOA phone: 910-295-3791
Location
- Region: Chapel Hill
Financial & listing details
- Price per square foot: $253/sqft
- Tax assessed value: $727,800
- Annual tax amount: $9,836
- Date on market: 8/21/2026
- Listing agreement: Exclusive Right To Sell
- Listing terms: Cash,Conventional,FHA,VA Loan
Estimated market value
$767,300
$729,000 - $806,000
$4,249/mo
Price history
| Date | Event | Price |
|---|---|---|
| 9/29/2026 | Listed for rent | $3,700$1/sqft |
Source: Zillow Rentals Report a problem | ||
| 8/21/2026 | Listed for sale | $788,000-1.5%$253/sqft |
Source:  Doorify MLS #10187798 Report a problem Doorify MLS #10187798 Report a problem | ||
| 7/21/2026 | Listing removed | $800,000$257/sqft |
Source: Doorify MLS #10174055 Report a problem | ||
| 6/17/2026 | Listed for sale | $800,000+10.8%$257/sqft |
Source: Doorify MLS #10174055 Report a problem | ||
| 9/7/2023 | Sold | $722,000-4.9%$232/sqft |
Source: Doorify MLS #2522846 Report a problem | ||
| 8/10/2023 | Contingent | $759,000$244/sqft |
Source: Doorify MLS #2522846 Report a problem | ||
| 7/21/2023 | Listed for sale | $759,000-4.2%$244/sqft |
Source: Doorify MLS #2522846 Report a problem | ||
| 4/9/2022 | Listing removed | -- |
Source: Owner Report a problem | ||
| 4/4/2022 | Listed for sale | $792,000+63.3%$254/sqft |
Source: Owner Report a problem | ||
| 7/31/2019 | Sold | $485,000$156/sqft |
Source: Doorify MLS #2262859 Report a problem | ||
| 6/29/2019 | Pending sale | $485,000$156/sqft |
Source: Space Exchange Realty #2262859 Report a problem | ||
| 6/21/2019 | Listed for sale | $485,000+16.9%$156/sqft |
Source: Space Exchange Realty #2262859 Report a problem | ||
| 5/1/2013 | Sold | $415,000$133/sqft |
Source: Public Record Report a problem | ||
Public tax history
| Year | Property taxes | Tax assessment |
|---|---|---|
| 2025 | $10,074 +21.3% | $727,800 +50.2% |
| 2024 | $8,308 +1.7% | $484,600 |
| 2023 | $8,168 +1.1% | $484,600 |
| 2022 | $8,076 +0.8% | $484,600 |
| 2021 | $8,015 +7.4% | $484,600 +11.8% |
| 2020 | $7,466 | $433,400 +7.5% |
| 2018 | $7,466 +9.1% | $403,200 |
| 2017 | $6,846 +5.1% | $403,200 +5.4% |
| 2016 | $6,517 | $382,500 |
| 2015 | $6,517 +0.6% | $382,500 |
| 2014 | $6,477 | $382,500 |
Find assessor info on the county website
Monthly payment
Est. payment
Payment breakdown
Explore the cost of this home by adjusting the details. Changes won't be saved.Climate risks
Neighborhood: 27516
Nearby schools
Schools provided by the listing agent
- Elementary: Chapel Hill Carrboro - Morris Grove Elementary School
- Middle: Chapel Hill Carrboro - Charles and Lucile McDougle Middle School
- High: Chapel Hill Carrboro - Chapel Hill High School
Source: Doorify MLS. This data may not be complete. We recommend contacting the local school district to confirm school assignments for this home.
Similar homes
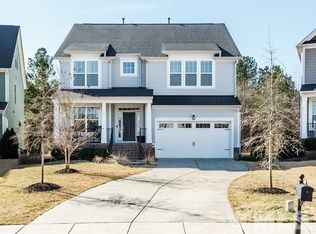
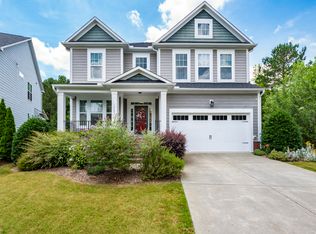
- $739,0004 bd5 ba3.1k sqft804 Long Meadows Rd, Chapel Hill, NC 27516For Sale

 MLS ID #10165184, Maria Fiorito. Doorify MLS
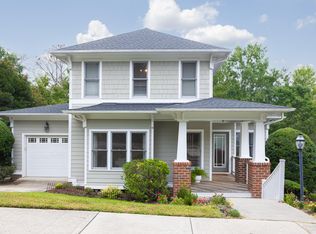
 - $835,0003 bd3 ba2.2k sqft506 Weaver Mine Trl, Chapel Hill, NC 27517For Sale
 MLS ID #10194634, Ellen P Bell. Doorify MLS
 - $774,9003 bd3 ba2.6k sqft93 Manns Crossing Dr, Pittsboro, NC 27312For Sale
 MLS ID #10192894, Doug Jacobs. Doorify MLS
 - $839,9004 bd3 ba3.2k sqft5900 Willow Oak Dr, Mebane, NC 27302For Sale
 MLS ID #10193363, Andrea Andrado Ochoa. Doorify MLS
 - $865,0005 bd3 ba3.4k sqft14003 Reynolds Ct, Chapel Hill, NC 27517For SaleMLS ID #10190953, Marti Hampton. Doorify MLS
- $829,0004 bd4 ba3.8k sqft35 Golden Heather, Chapel Hill, NC 27517For SaleMLS ID #10192428, Chanel Hart D'Aprix. Doorify MLS
- $849,5004 bd4 ba3.8k sqft93 Wild Rose Ln, Pittsboro, NC 27312For SaleMLS ID #10190765, Linda Trevor. Doorify MLS
- $749,9994 bd3 ba3.6k sqft67 S Farnleigh Dr, Chapel Hill, NC 27517For SaleMLS ID #10175129, George Winters. Doorify MLS
- $793,5005 bd4 ba3.2k sqft4610 Sycamore Shoals Rd, Durham, NC 27705For SaleMLS ID #10190692, Natasha C Jeffries. Doorify MLS
- $1,100,0004 bd4 ba3.1k sqft127 Graylyn Dr, Chapel Hill, NC 27516For SaleMLS ID #10178058, Fray Crawley. Doorify MLS
- $772,5005 bd3 ba3.2k sqft4609 Moores Creek Rd, Durham, NC 27705For SaleMLS ID #10186438, Thomas Kortus. Doorify MLS
- $788,0005 bd4 ba3.5k sqft1664 The Parks Dr, Pittsboro, NC 27312For SaleMLS ID #10192347, Jaki J Dysart. Doorify MLS
- $995,0004 bd4 ba3.5k sqft2537 Booker Creek Rd, Chapel Hill, NC 27514For SaleMLS ID #10182513, Stephanie Smith. Doorify MLS
- $785,0004 bd3 ba3.5k sqft915 Cabin Crk, Pittsboro, NC 27312For SaleMLS ID #10182238, Ashley Wilson DeWeese. Doorify MLS
- $875,0004 bd4 ba3.2k sqft2101 Waterwheel Rd, Hurdle Mills, NC 27541For SaleMLS ID #10184399, Melissa H White. Doorify MLS
- $599,9003 bd2 ba2k sqft379 Tobacco Farm Way, Chapel Hill, NC 27516For SaleMLS ID #10192142, Dana Harshaw. Doorify MLS
- $825,0005 bd3 ba3.1k sqft3140 Sentinel Ferry Ln, Cary, NC 27519For SaleMLS ID #10190801, Don Gomez. Doorify MLS
- $765,0004 bd3 ba3.9k sqft10209 Swanhaven Ct, Raleigh, NC 27617For SaleMLS ID #10189548, Meisha Spang. Doorify MLS
- $774,9994 bd3 ba2.4k sqft103 Hardaway Ct, Cary, NC 27513For SaleMLS ID #10182072, Karen Coe. Doorify MLS
- $624,9003 bd2 ba1.9k sqft20072 Long, Chapel Hill, NC 27517For SaleMLS ID #10192487, Jay Kennihan. Doorify MLS
