Wake up with the birds, end the day beneath the trees, and explore miles and miles of Duke Forest trails without getting in your car. At 4609 Moores Creek Road, nature isn't something you drive somewhere to visit—it's part of everyday life. Set on a quiet street just 3 miles from Duke University and Duke Hospital, this stately brick home sits on a level .37-acre lot that backs up to Duke Forest. The brand-new deck offers a front-row seat for birds, deer, changing leaves, and whatever other woodland neighbors decide to stop by. Lace up your shoes and walk from your front door to miles of forest trails—or stay home, pour a drink, and let the backyard wildlife provide the entertainment. Inside, 3,223 square feet gives everyone room to spread out. There are 5 bedrooms, including one on the main level, 3 full baths, and a bonus room. The floor plan includes a family room with a gas-log fireplace, formal living and dining rooms, and a large kitchen with loads of counter space, a generous island, and a breakfast nook overlooking the greenery. Hardwood floors run upstairs and down—no carpet hiding anywhere—and fresh interior paint makes the home move-in ready. Still need more space? The unfinished third-floor walk-up attic offers major expansion potential. A two-car garage, 2020 roof, low-maintenance fiber-cement siding, rooftop solar panels, and a solar water heater complete the package. The low-HOA neighborhood allows pools—although with Duke Forest as your backyard playground, you may have trouble deciding whether to swim, hike, or simply sit on the deck and watch the birds.
For sale
Price cut: $21.5K (9/5)
$772,500
4609 Moores Creek Rd, Durham, NC 27705
5beds
3,223sqft
Single Family Residence
Built in 2005
0.37 Acres Lot
$-- Zestimate®
$240/sqft
$29/mo HOA
What's special
- 53 days
- 461
- 49
Zillow last checked:
Listing updated:
Listed by:
Thomas Kortus 919-619-5007,
Nest Realty of the Triangle
Source: Doorify MLS,MLS#: 10186438
Facts & features
Interior
Bedrooms & bathrooms
- Bedrooms: 5
- Bathrooms: 3
- Full bathrooms: 3
- Main level bedrooms: 1
Primary bedroom
- Level: Second
- Area: 256.2 Square Feet
- Dimensions: 18.3 x 14.0
Bedroom 2
- Level: Second
- Area: 136.64 Square Feet
- Dimensions: 12.2 x 11.2
Bedroom 3
- Level: Second
- Area: 145.14 Square Feet
- Dimensions: 12.3 x 11.8
Bedroom 4
- Level: Second
- Area: 143 Square Feet
- Dimensions: 11.0 x 13.0
Bedroom 5
- Level: Main
- Area: 124.3 Square Feet
- Dimensions: 11.0 x 11.3
Bonus room
- Level: Second
- Area: 345.04 Square Feet
- Dimensions: 15.2 x 22.7
Breakfast room
- Level: Main
- Area: 138.32 Square Feet
- Dimensions: 10.4 x 13.3
Dining room
- Level: Main
- Area: 159.9 Square Feet
- Dimensions: 12.3 x 13.0
Other
- Level: Main
- Area: 107.9 Square Feet
- Dimensions: 8.3 x 13.0
Family room
- Level: Main
- Area: 256.2 Square Feet
- Dimensions: 18.3 x 14.0
Kitchen
- Level: Main
- Area: 173.16 Square Feet
- Dimensions: 11.7 x 14.8
Laundry
- Level: Second
- Area: 42.75 Square Feet
- Dimensions: 7.5 x 5.7
Living room
- Level: Main
- Area: 184.5 Square Feet
- Dimensions: 12.3 x 15.0
Heating
- Central, Fireplace(s), Forced Air
Cooling
- Central Air, Ceiling Fan(s)
Appliances
- Laundry: Laundry Room, Upper Level
Features
- Double Vanity, Entrance Foyer, Kitchen Island, Pantry, Soaking Tub, Storage, Walk-In Closet(s), Separate Shower, Bathtub/Shower Combination, Walk-In Shower, Water Closet
- Flooring: Hardwood, Tile
- Number of fireplaces: 1
- Fireplace features: Family Room
- Common walls with other units/homes: No Common Walls
Interior area
- Total structure area: 3,223
- Total interior livable area: 3,223 sqft
- Finished area above ground: 3,223
- Finished area below ground: 0
Property
Parking
- Total spaces: 2
- Parking features: Driveway, Garage
- Garage spaces: 2
- Has uncovered spaces: Yes
Features
- Levels: Two
- Stories: 2
- Patio & porch: Deck
- Exterior features: Lighting, Rain Gutters
Lot
- Size: 0.37 Acres
Details
- Parcel number: 200267
- Zoning: R-20
- Special conditions: Standard
Construction
Type & style
- Home type: SingleFamily
- Architectural style: Traditional,Transitional
- Property subtype: Single Family Residence
Materials
- Brick Veneer, Fiber Cement
- Foundation: Permanent, Crawlspace
- Roof: Shingle
Condition
- New construction: No
- Year built: 2005
Utilities & green energy
- Sewer: Public Sewer
- Water: Public
- Utilities for property: Electricity Connected, Natural Gas Connected, Sewer Connected, Water Connected
Community & HOA
Community
- Features: Street Lights, Sidewalks
- Subdivision: Colony at American Village
HOA
- Has HOA: Yes
- Services included: Maintenance Grounds
- HOA fee: $29 monthly
- HOA name: Colony at American Village HOA
- HOA phone: 888-565-1226
Location
- Region: Durham
Financial & listing details
- Price per square foot: $240/sqft
- Tax assessed value: $708,878
- Annual tax amount: $7,204
- Date on market: 8/21/2026
- Listing agreement: Exclusive Right To Sell
- Listing terms: Cash,Conventional,VA Loan
Estimated market value
Not available
Estimated sales range
Not available
Not available
Price history
| Date | Event | Price |
|---|---|---|
| 9/5/2026 | Price change | $772,500-2.7%$240/sqft |
Source:  Doorify MLS #10186438 Report a problem Doorify MLS #10186438 Report a problem | ||
| 8/21/2026 | Listed for sale | $794,000+99.2%$246/sqft |
Source: Doorify MLS #10186438 Report a problem | ||
| 4/29/2005 | Sold | $398,500$124/sqft |
Source: Public Record Report a problem | ||
Public tax history
| Year | Property taxes | Tax assessment |
|---|---|---|
| 2025 | $7,027 +18.3% | $708,878 +66.5% |
| 2024 | $5,938 +6.5% | $425,702 |
| 2023 | $5,576 +2.3% | $425,702 |
| 2022 | $5,449 +0.5% | $425,702 |
| 2021 | $5,423 +2.4% | $425,702 |
| 2020 | $5,295 | $425,702 |
| 2019 | $5,295 +1.7% | $425,702 +10.9% |
| 2018 | $5,205 | $383,743 |
| 2017 | -- | $383,743 -6.5% |
| 2016 | $4,993 | $410,570 -1.1% |
| 2015 | $4,993 | $415,187 |
| 2014 | -- | $415,187 |
| 2013 | -- | $415,187 |
| 2012 | -- | $415,187 |
| 2011 | $5,412 +0.4% | $415,187 |
| 2010 | $5,388 +4% | $415,187 |
| 2009 | $5,182 | $415,187 |
| 2008 | $5,182 +0.9% | $415,187 +14.2% |
| 2007 | $5,134 | $363,603 |
| 2006 | -- | $363,603 +468.1% |
| 2005 | $891 | $64,000 |
Find assessor info on the county website
Monthly payment
Est. payment
Payment breakdown
Explore the cost of this home by adjusting the details. Changes won't be saved.Climate risks
Neighborhood: American Village
Nearby schools
Schools provided by the listing agent
- Elementary: Durham - Forest View Elementary
- Middle: Durham - Brogden Middle
- High: Durham - Riverside High
Source: Doorify MLS. This data may not be complete. We recommend contacting the local school district to confirm school assignments for this home.
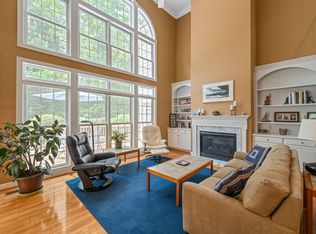
Similar homes
- $793,5005 bd4 ba3.2k sqft4610 Sycamore Shoals Rd, Durham, NC 27705For Sale

 MLS ID #10190692, Natasha C Jeffries. Doorify MLS
 - $765,0004 bd4 ba3k sqft2 Bentgrass Ln, Durham, NC 27705For Sale
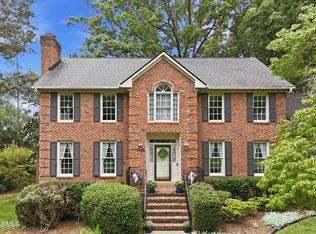 MLS ID #10185131, Melina Olivares. Doorify MLS
 - $735,0004 bd4 ba3.1k sqft15 Chippers Way, Durham, NC 27705For Sale
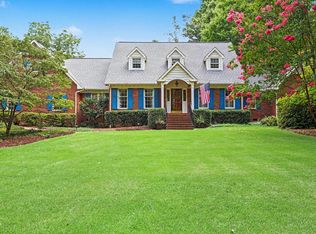 MLS ID #10184692, Jeanette Hussey. Doorify MLS
 - $789,9004 bd3 ba3.4k sqft102 Pathwood Ln, Durham, NC 27705For Sale
 MLS ID #10176008, Candy Owens. Doorify MLS
 - $825,0005 bd4 ba3.5k sqft18 Surrey Ln, Durham, NC 27707For SaleMLS ID #10182457, Thania Castro Fierro. Doorify MLS
- $399,9003 bd3 ba1.9k sqft4008 Ellisfield Dr, Durham, NC 27705For SaleMLS ID #10157624, Naomi Richardson. Doorify MLS
- $875,0005 bd4 ba3.4k sqft3837 Sweeten Creek Rd, Chapel Hill, NC 27514For SaleMLS ID #10192403, Patricia Davis. Doorify MLS
- $610,0004 bd3 ba2.5k sqft7 Morgans Ridge Ln, Durham, NC 27707For SaleMLS ID #10170593, Nate Howard. Doorify MLS
- $739,0005 bd3 ba3k sqft4708 Bartwood Dr, Raleigh, NC 27613For SaleMLS ID #10193706, James David Ayscue. Doorify MLS
- $695,0005 bd3 ba3.1k sqft7 Bobcat Ct, Durham, NC 27713For SaleMLS ID #10152634, Sharon Hocker. Doorify MLS
- $700,0005 bd4 ba3.3k sqft3 Monteith Ct, Durham, NC 27713For SaleMLS ID #10183778, Dusty Butler. Doorify MLS
- $788,0004 bd4 ba3.1k sqft103 Avas Loop, Chapel Hill, NC 27516For SaleMLS ID #10187798, Mary Olivia Tatum. Doorify MLS
- $885,0004 bd4 ba3.8k sqft5809 Stone Spring Rd, Raleigh, NC 27613For SaleMLS ID #10196258, Benjamin Passwaters. Doorify MLS
- $629,9004 bd3 ba2.9k sqft218 Landreth Ct, Durham, NC 27713For SaleMLS ID #10180423, Lisa Ellis. Doorify MLS
- $850,0005 bd4 ba3.3k sqft6218 Kims Dr, Hurdle Mills, NC 27541For SaleMLS ID #10173180, David Andrew Whitman. Doorify MLS
- $795,0004 bd4 ba3.2k sqft4605 Bartwood Dr, Raleigh, NC 27613For SaleMLS ID #10160156, David Wilson. Doorify MLS
- $839,9004 bd3 ba3.2k sqft5900 Willow Oak Dr, Mebane, NC 27302For SaleMLS ID #10193363, Andrea Andrado Ochoa. Doorify MLS
- $824,9004 bd3 ba3.6k sqft776 Legend Oaks Dr, Chapel Hill, NC 27517For SaleMLS ID #10175195, Chanel Hart D'Aprix. Doorify MLS
- $774,9003 bd3 ba2.6k sqft93 Manns Crossing Dr, Pittsboro, NC 27312For SaleMLS ID #10192894, Doug Jacobs. Doorify MLS
- $835,0004 bd4 ba3.5k sqft9505 Alydar Dr, Wake Forest, NC 27587For SaleMLS ID #10183502, Nadia Bareisha. Doorify MLS
