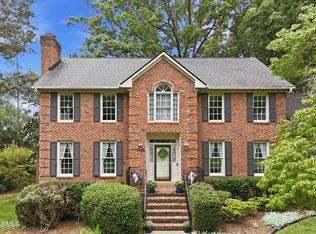
Private 3.66-acre brick home in Durham offering space, flexibility and convenience near Hillsborough, Duke, Chapel Hill, UNC, RTP, I-85 and I-40. This property features 5 bedrooms, 3 full baths, multiple living areas, hardwood flooring, two fireplaces, a finished walk-out lower level, wooded views, outdoor space for gardening or recreation, and a 3-car garage. Current professional floor plan measures 3,286 sq ft GLA; prior listing/floor plan reported 2,972 sq ft GLA. Difference appears related to finished lower-level area. Buyer to verify square footage, heating source for lower-level finished rooms, permits and intended use. Orange County was contacted regarding septic records and advised no records were available. On-site septic system; buyer to verify septic capacity and bedroom count with Orange County Environmental Health.
For sale
$575,000
4505 Renfrew Dr, Durham, NC 27705
5beds
3,286sqft
Single Family Residence
Built in 1962
3.66 Acres Lot
$556,000 Zestimate®
$175/sqft
$-- HOA
What's special
Finished walk-out lower levelTwo fireplacesWooded viewsHardwood flooring
- 73 days
- 2,682
- 213
Likely to sell faster than
Zillow last checked:
Listing updated:
Listed by:
Scott Cobb 336-516-5591,
Above & Beyond Realty LLC
Source: Doorify MLS,MLS#: 10176671
Facts & features
Interior
Bedrooms & bathrooms
- Bedrooms: 5
- Bathrooms: 3
- Full bathrooms: 3
- Main level bedrooms: 3
Primary bedroom
- Level: Main
- Area: 166.5 Square Feet
- Dimensions: 15.0 x 11.1
Bedroom 2
- Level: Main
- Area: 142.8 Square Feet
- Dimensions: 11.9 x 12.0
Bedroom 3
- Level: Main
- Area: 173.6 Square Feet
- Dimensions: 14.0 x 12.4
Bedroom 4
- Level: Basement
- Area: 156.65 Square Feet
- Dimensions: 14.1 x 11.11
Bedroom 5
- Level: Basement
- Area: 162.36 Square Feet
- Dimensions: 13.2 x 12.3
Dining room
- Level: Main
- Area: 94.8 Square Feet
- Dimensions: 7.9 x 12.0
Family room
- Level: Main
- Area: 280.24 Square Feet
- Dimensions: 22.6 x 12.4
Kitchen
- Level: Main
- Area: 111.6 Square Feet
- Dimensions: 9.0 x 12.4
Laundry
- Level: Main
- Area: 212.08 Square Feet
- Dimensions: 8.8 x 24.1
Living room
- Level: Main
- Area: 220.8 Square Feet
- Dimensions: 18.4 x 12.0
Other
- Description: Showed as Bedroom on floorplan with WIC
- Level: Basement
- Area: 185.73 Square Feet
- Dimensions: 15.1 x 12.3
Recreation room
- Level: Basement
- Area: 297.75 Square Feet
- Dimensions: 26.8 x 11.11
Sunroom
- Level: Main
- Area: 198.69 Square Feet
- Dimensions: 17.9 x 11.1
Heating
- Electric, Heat Pump
Cooling
- Central Air, Dual, Heat Pump
Appliances
- Laundry: Laundry Room, Main Level
Features
- Beamed Ceilings, Ceiling Fan(s), Chandelier, Coffered Ceiling(s), Natural Woodwork, Living/Dining Room Combination, Bathtub/Shower Combination
- Flooring: Carpet, Hardwood, Linoleum, Parquet, Vinyl, Wood
- Basement: Finished,Walk-Out Access
- Number of fireplaces: 2
- Fireplace features: Basement, Family Room
- Common walls with other units/homes: No Common Walls
Interior area
- Total structure area: 3,286
- Total interior livable area: 3,286 sqft
- Finished area above ground: 2,058
- Finished area below ground: 1,228
Property
Parking
- Total spaces: 3
- Parking features: Circular Driveway, Detached, Garage Faces Side, Garage
- Garage spaces: 3
- Has uncovered spaces: Yes
Features
- Levels: One,Two
- Stories: 1
- Patio & porch: Deck
- Exterior features: Fire Pit, Garden, Private Yard, Rain Gutters, Storage
- Fencing: Partial
- Has view: Yes
- View description: Trees/Woods
Lot
- Size: 3.66 Acres
- Features: Back Yard, Front Yard, Many Trees, Wooded
- Residential vegetation: Partially Wooded, Wooded
Details
- Additional structures: Garage(s), Outbuilding, RV/Boat Storage, Shed(s), Storage, Workshop
- Parcel number: 9893379319
- Zoning: R1
- Special conditions: Standard
- Other equipment: Livestock Equipment
Construction
Type & style
- Home type: SingleFamily
- Architectural style: Traditional
- Property subtype: Single Family Residence
Materials
- Brick, Other
- Foundation: Block
- Roof: Shingle
Condition
- New construction: No
- Year built: 1962
Utilities & green energy
- Sewer: Septic Tank
- Water: Well
- Utilities for property: Electricity Connected, Water Connected, Septic Connected
Community & HOA
Community
- Features: None
- Subdivision: Brigadoon
HOA
- Has HOA: No
Location
- Region: Durham
Financial & listing details
- Price per square foot: $175/sqft
- Tax assessed value: $415,100
- Annual tax amount: $3,011
- Date on market: 6/26/2026
- Listing agreement: Exclusive Right To Sell
- Listing terms: Cash,Conventional,FHA
Estimated market value
$556,000
$528,000 - $584,000
$3,532/mo
Price history
| Date | Event | Price |
|---|---|---|
| 6/26/2026 | Listed for sale | $575,000+9.5%$175/sqft |
Source:  Doorify MLS #10176671 Report a problem Doorify MLS #10176671 Report a problem | ||
| 9/23/2024 | Listing removed | $525,000$160/sqft |
Source: Doorify MLS #10026519 Report a problem | ||
| 9/11/2024 | Price change | $525,000-2.8%$160/sqft |
Source: Doorify MLS #10026519 Report a problem | ||
| 7/23/2024 | Price change | $540,000-5.1%$164/sqft |
Source: Doorify MLS #10026519 Report a problem | ||
| 7/2/2024 | Price change | $569,000-1.9%$173/sqft |
Source: Doorify MLS #10026519 Report a problem | ||
| 5/30/2024 | Price change | $580,000-1.2%$177/sqft |
Source: Doorify MLS #10026519 Report a problem | ||
| 5/16/2024 | Price change | $587,000-2.2%$179/sqft |
Source: Doorify MLS #10026519 Report a problem | ||
| 5/1/2024 | Listed for sale | $600,000+62.2%$183/sqft |
Source: Doorify MLS #10026519 Report a problem | ||
| 12/13/2021 | Sold | $370,000$113/sqft |
Source: Public Record Report a problem | ||
Public tax history
| Year | Property taxes | Tax assessment |
|---|---|---|
| 2025 | $3,149 +3.8% | $415,100 +40.8% |
| 2024 | $3,035 +5.8% | $294,800 +1.1% |
| 2023 | $2,870 +0.4% | $291,700 |
| 2022 | $2,858 +24.9% | $291,700 +23.5% |
| 2021 | $2,288 -3.2% | $236,200 +2.6% |
| 2020 | $2,364 | $230,300 |
| 2018 | $2,364 +2.2% | $230,300 |
| 2017 | $2,313 +12.3% | $230,300 +13% |
| 2016 | $2,059 | $203,828 |
| 2015 | $2,059 +1% | $203,828 |
| 2014 | $2,039 | $203,828 |
| 2013 | -- | $203,828 |
| 2012 | -- | $203,828 |
| 2011 | -- | $203,828 |
| 2010 | -- | $203,828 |
| 2009 | -- | $203,828 +51% |
| 2008 | $1,359 +4.9% | $134,947 |
| 2007 | $1,295 +6.7% | $134,947 |
| 2006 | $1,215 | $134,947 |
| 2005 | $1,215 +12% | $134,947 +17.4% |
| 2004 | $1,085 +3.9% | $114,913 |
| 2003 | $1,045 +4% | $114,913 |
| 2002 | $1,004 +2.9% | $114,913 |
| 2001 | $976 +3.5% | $114,913 +19.5% |
| 2000 | $942 | $96,150 |
Find assessor info on the county website
Monthly payment
Est. payment
Payment breakdown
Explore the cost of this home by adjusting the details. Changes won't be saved.Climate risks
Neighborhood: 27705
Nearby schools
Schools provided by the listing agent
- Elementary: Orange - River Park Elementary
- Middle: Orange County Schools
- High: Orange - Orange High
Source: Doorify MLS. This data may not be complete. We recommend contacting the local school district to confirm school assignments for this home.

Similar homes
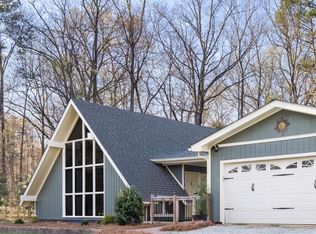
- $725,0005 bd4 ba3.5k sqft4024 Berini Dr, Durham, NC 27705For Sale
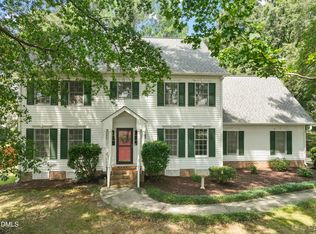
 MLS ID #10189604, Amy Gretenstein. Doorify MLS
 - $735,0004 bd4 ba3.1k sqft15 Chippers Way, Durham, NC 27705For Sale
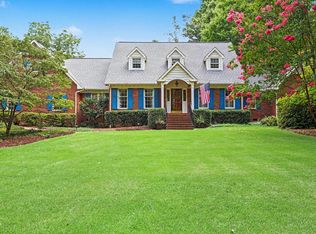 MLS ID #10184692, Jeanette Hussey. Doorify MLS
 - $525,0004 bd3 ba2.7k sqft3100 Mellwood Dr, Durham, NC 27712For Sale
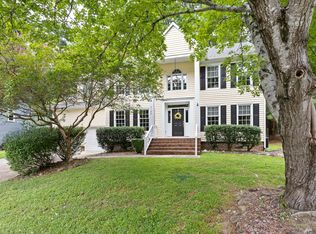 MLS ID #10189545, John Currie Shoenfelt. Doorify MLS
 - $765,0004 bd4 ba3k sqft2 Bentgrass Ln, Durham, NC 27705For Sale
 MLS ID #10185131, Melina Olivares. Doorify MLS
 - $575,0005 bd3 ba3.1k sqft4 Tall Leaf Trl, Durham, NC 27712For SaleMLS ID #10154473, Michele Marinelli. Doorify MLS
- $770,0006 bd4 ba4.4k sqft32 Chippers Way, Durham, NC 27705For SaleMLS ID #10172245, Kathryn White. Doorify MLS
- $568,9004 bd2 ba1.8k sqft108 Highland Dr, Chapel Hill, NC 27514For SaleMLS ID #10176215, Armand Lenchek. Doorify MLS
- $589,9004 bd2 ba1.9k sqft2802 Devon Rd, Durham, NC 27707For SaleMLS ID #10163703, Samara Presley. Doorify MLS
- $549,9003 bd3 ba2.5k sqft419 Calvary Ct, Hillsborough, NC 27278For SaleMLS ID #10179657, Nancy S Dillard. Doorify MLS
- $735,0004 bd3 ba2.7k sqft4207 Sugar Pine Ln, Durham, NC 27705For SaleMLS ID #10177999, Mark Hove. Doorify MLS
- $595,0004 bd2 ba2.1k sqft604 Hatch Rd, Chapel Hill, NC 27516For SaleMLS ID #10186265, Rose Mateo Farrales. Doorify MLS
- $649,9005 bd4 ba3k sqft25 Saint Andrews Ct, Durham, NC 27707For Sale
 MLS ID #1215473, Rachel Zamorski. Triad MLS
 - $775,0005 bd3 ba3.5k sqft508 Hawthorne Ln, Chapel Hill, NC 27517For SaleMLS ID #10191159, Shenandoah Nieuwsma. Doorify MLS
- $619,0004 bd3 ba2.6k sqft2526 N Roxboro St, Durham, NC 27704For SaleMLS ID #10167274, Stacy Slone. Doorify MLS
- $630,0003 bd2 ba1.8k sqft2705 Percussion Dr, Hillsborough, NC 27278For SaleMLS ID #10178135, Doreen Hostetler. Doorify MLS
- $425,0003 bd2 ba1.9k sqft2503 W Carver St, Durham, NC 27705For SaleMLS ID #10168748, Stacey Hourigan. Doorify MLS
- $515,0004 bd3 ba2.5k sqft708 Flagstone Way, Durham, NC 27712For SaleMLS ID #10182377, Kim McKeel. Doorify MLS
- $395,0003 bd2 ba1.7k sqft3024 Rosewood Cir, Durham, NC 27705For SaleMLS ID #10175400, Joan Austin. Doorify MLS
- $589,0005 bd4 ba2.6k sqft105 Lexington Rd, Chapel Hill, NC 27516For SaleMLS ID #10178775, Kelli Kaspar. Doorify MLS
- $539,9994 bd2 ba2.3k sqft5829 Sandstone Dr, Durham, NC 27713For SaleMLS ID #10175636, Chris Dula. Doorify MLS
