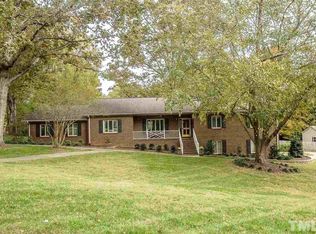
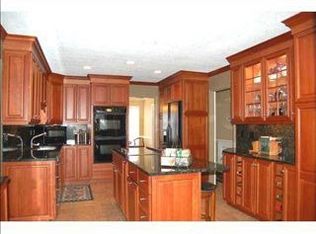
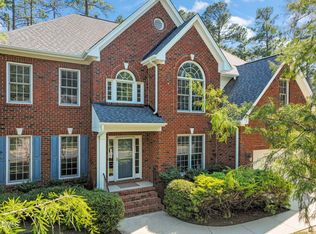
Welcome to this 4-bedroom, 3.5-bathroom residence located in Fairway Woods, Durham, NC. The home offers comfortable living space with thoughtfully designed rooms to accommodate various needs. The property sits on a generous .87 acre lot providing substantial outdoor space for enjoyment. A 2-car garage offers convenient vehicle storage and protection. An owners suite on 1st flr and possibly on 2nd flr. Bonus Room & Screen Porch (15.5x18.2) & Deck for Grilling!
For sale
$735,000
15 Chippers Way, Durham, NC 27705
4beds
3,177sqft
Single Family Residence
Built in 1985
0.87 Acres Lot
$706,000 Zestimate®
$231/sqft
$-- HOA
What's special
Bonus roomDeck for grillingComfortable living spaceThoughtfully designed rooms
- 58 days
- 435
- 17
Likely to sell faster than
Zillow last checked:
Listing updated:
Listed by:
Jeanette Hussey 919-451-4423,
West & Woodall Real Estate - D
Source: Doorify MLS,MLS#: 10184692
Facts & features
Interior
Bedrooms & bathrooms
- Bedrooms: 4
- Bathrooms: 4
- Full bathrooms: 3
- 1/2 bathrooms: 1
- Main level bathrooms: 1
- Main level bedrooms: 1
Primary bedroom
- Level: Main
Bedroom 2
- Description: Has private bath
- Level: Second
Bedroom 3
- Level: Second
Bedroom 4
- Level: Second
Bonus room
- Level: Second
Breakfast room
- Level: Main
Dining room
- Level: Main
Other
- Level: Main
Great room
- Level: Main
Kitchen
- Level: Main
Laundry
- Level: Main
Office
- Level: Main
Heating
- Forced Air, Natural Gas
Cooling
- Central Air, Dual
Appliances
- Included: Built-In Gas Range, Dishwasher, Free-Standing Refrigerator, Microwave, Tankless Water Heater, Washer/Dryer
- Laundry: Laundry Room, Main Level
Features
- Bookcases, Ceiling Fan(s), Double Vanity, Entrance Foyer, Granite Counters, Pantry, Walk-In Shower, Room Over Garage, Smooth Ceilings
- Flooring: Carpet, Hardwood, Tile
- Number of fireplaces: 1
- Fireplace features: Great Room, Masonry
Interior area
- Total structure area: 3,177
- Total interior livable area: 3,177 sqft
- Finished area above ground: 3,177
- Finished area below ground: 0
Video & virtual tour
Property
Parking
- Total spaces: 2
- Parking features: Garage Faces Side, Garage Door Opener, Parking Pad
- Garage spaces: 2
- Has uncovered spaces: Yes
Accessibility
- Accessibility features: Level Flooring
Features
- Levels: One and One Half
- Stories: 1.5
- Patio & porch: Deck, Front Porch, Patio, Screened, See Remarks
- Exterior features: Private Yard
Lot
- Size: 0.87 Acres
- Features: Back Yard, Front Yard, Landscaped
Details
- Additional structures: Outbuilding
- Parcel number: 174349
- Zoning: R-20
- Special conditions: Standard
Construction
Type & style
- Home type: SingleFamily
- Architectural style: Cape Cod,Transitional
- Property subtype: Single Family Residence
Materials
- Brick Veneer
- Foundation: Crawlspace
- Roof: Shingle
Condition
- New construction: No
- Year built: 1985
Utilities & green energy
- Sewer: Septic Tank
- Water: Public
- Utilities for property: Electricity Connected, Natural Gas Connected, Water Connected
Community & HOA
Community
- Subdivision: Fairway Woods
HOA
- Has HOA: No
Location
- Region: Durham
Financial & listing details
- Price per square foot: $231/sqft
- Tax assessed value: $711,278
- Annual tax amount: $6,771
- Date on market: 10/4/2026
- Listing agreement: Exclusive Right To Sell
- Listing terms: Cash,Conventional,VA Loan
- Road surface type: Asphalt
Estimated market value
$706,000
$671,000 - $741,000
$3,907/mo
Price history
| Date | Event | Price |
|---|---|---|
| 10/4/2026 | Listed for sale | $735,000$231/sqft |
Source:  Doorify MLS #10184692 Report a problem Doorify MLS #10184692 Report a problem | ||
| 9/11/2026 | Pending sale | $735,000$231/sqft |
Source: Doorify MLS #10184692 Report a problem | ||
| 8/6/2026 | Listed for sale | $735,000$231/sqft |
Source: Doorify MLS #10184692 Report a problem | ||
Public tax history
| Year | Property taxes | Tax assessment |
|---|---|---|
| 2025 | $7,979 +44% | $804,899 +102.7% |
| 2024 | $5,539 +6.5% | $397,121 |
| 2023 | $5,202 +2.3% | $397,121 |
| 2022 | $5,083 +0.5% | $397,121 |
| 2021 | $5,059 +2.4% | $397,121 |
| 2020 | $4,940 | $397,121 |
| 2019 | $4,940 | $397,121 +13% |
| 2018 | $4,940 +4.4% | $351,386 |
| 2017 | $4,731 +3.5% | $351,386 |
| 2016 | $4,572 | $351,386 +23.1% |
| 2015 | $4,572 +15.7% | $285,529 |
| 2014 | $3,953 | $285,529 |
| 2013 | -- | $285,529 |
| 2012 | -- | $285,529 |
| 2011 | $3,722 +0.4% | $285,529 |
| 2010 | $3,706 +4% | $285,529 |
| 2009 | $3,564 -10.1% | $285,529 -10.1% |
| 2008 | $3,963 +3% | $317,552 +16.5% |
| 2007 | $3,849 +1.4% | $272,557 |
| 2006 | $3,794 | $272,557 |
| 2005 | $3,794 +13.3% | $272,557 +11.7% |
| 2004 | $3,349 | $243,911 |
| 2003 | -- | $243,911 |
| 2002 | $3,081 +13.9% | $243,911 +46.1% |
| 2000 | $2,705 | $167,000 |
Find assessor info on the county website
Monthly payment
Est. payment
Payment breakdown
Explore the cost of this home by adjusting the details. Changes won't be saved.Climate risks
Neighborhood: Waterford
Nearby schools
Schools provided by the listing agent
- Elementary: Durham - Hillandale Elementary
- Middle: Durham - George L Carrington Middle
- High: Durham - Riverside High
Source: Doorify MLS. This data may not be complete. We recommend contacting the local school district to confirm school assignments for this home.
Similar homes
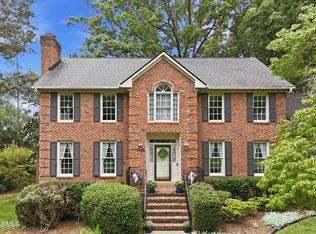
- $765,0004 bd4 ba3k sqft2 Bentgrass Ln, Durham, NC 27705For Sale
 MLS ID #10185131, Melina Olivares. Doorify MLS
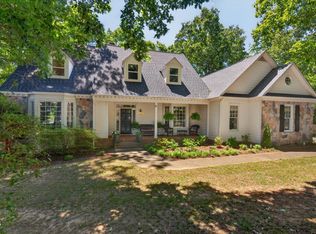
 - $770,0006 bd4 ba4.4k sqft32 Chippers Way, Durham, NC 27705For Sale
 MLS ID #10172245, Kathryn White. Doorify MLS
 - $793,5005 bd4 ba3.2k sqft4610 Sycamore Shoals Rd, Durham, NC 27705For Sale
 MLS ID #10190692, Natasha C Jeffries. Doorify MLS
 - $772,5005 bd3 ba3.2k sqft4609 Moores Creek Rd, Durham, NC 27705For Sale
 MLS ID #10186438, Thomas Kortus. Doorify MLS
 - $719,0004 bd3 ba2.7k sqft4207 Sugar Pine Ln, Durham, NC 27705For SaleMLS ID #10177999, Mark Hove. Doorify MLS
- $789,9004 bd3 ba3.4k sqft102 Pathwood Ln, Durham, NC 27705For SaleMLS ID #10176008, Candy Owens. Doorify MLS
- $660,0004 bd4 ba3.1k sqft711 Hardscrabble Dr, Hillsborough, NC 27278For SaleMLS ID #10182435, Anna Peel Jones. Doorify MLS
- $499,9005 bd3 ba3.2k sqft4505 Renfrew Dr, Durham, NC 27705For SaleMLS ID #10176671, Scott Cobb. Doorify MLS
- $825,0005 bd4 ba3.5k sqft18 Surrey Ln, Durham, NC 27707For SaleMLS ID #10182457, Thania Castro Fierro. Doorify MLS
- $765,0004 bd4 ba3.9k sqft504 Appaloosa Trl, Bahama, NC 27503For SaleMLS ID #10184407, Elizabeth Dougherty. Doorify MLS
- $739,0005 bd3 ba3k sqft4708 Bartwood Dr, Raleigh, NC 27613For SaleMLS ID #10193706, James David Ayscue. Doorify MLS
- $885,0004 bd4 ba4.3k sqft5809 Stone Spring Rd, Raleigh, NC 27613For SaleMLS ID #10196258, Benjamin Passwaters. Doorify MLS
- $725,0003 bd3 ba2.5k sqft221 Stillwood Dr, Wake Forest, NC 27587For SaleMLS ID #10192923, Debbie Van Horn. Doorify MLS
- $675,0004 bd4 ba3.5k sqft11433 Horsemans Trl, Raleigh, NC 27613For SaleMLS ID #10183670, Chad Doggett. Doorify MLS
- $434,9003 bd3 ba2.1k sqft118 Laurston Ct, Durham, NC 27712For SaleMLS ID #10181718, Galen Durant. Doorify MLS
- $700,0004 bd3 ba3k sqft8824 Woodyhill Rd, Raleigh, NC 27613For SaleMLS ID #10182793, Brian Pate. Doorify MLS
- $1,100,0004 bd5 ba4.2k sqft104 Chesley Ln, Chapel Hill, NC 27514For SaleMLS ID #10196285, Inna Shapiro. Doorify MLS
- $684,0004 bd3 ba2.1k sqft410 Colony Woods Dr, Chapel Hill, NC 27517For SaleMLS ID #10178030, Crystal Dawn Rovenstine. Doorify MLS
- $735,0003 bd3 ba3.1k sqft81008 Alexander, Chapel Hill, NC 27517For SaleMLS ID #10192630, Kim Dennis. Doorify MLS
- $499,9004 bd3 ba2.5k sqft708 Flagstone Way, Durham, NC 27712For SaleMLS ID #10182377, Kim McKeel. Doorify MLS
