Experience the perfect fusion of architectural design, lifestyle living and everyday comfort at 3420 Medford Road -- a rare, stately home located in desirable Croasdaile Country Club with 2885 heated sq ft along with 4BR & 3BA all situated on over half an acre. Only 3 miles to Duke Medical Center and Duke University. Lovingly maintained, this transitional home offers unmatched tranquility and thoughtful layout. Step inside the entry foyer to find every detail covered. Spacious formal living room or private study is accented by beautiful hardwood floors and a wood burning fireplace. Private dining room offers space to host family and guests alike. The home is centered around a cook's kitchen with granite countertops, center prep island and stainless steel appliances. Transition to the quaint breakfast nook that overlooks the landscaped backyard complete with outdoor firepit space for enjoying cool fall evenings and social gatherings. Enjoy a seamless flow to the large family room anchored by a gorgeous brick, gas log fireplace. This entertaining floor plan is sure to please and offers fabulous options for hosting family and friends. A bedroom and a full hall bath as well as a laundry room with cabinets and storage options round out the main level. The second level boasts a serene, large primary suite with wood burning fireplace which is adjoined by a gracious bathroom featuring a tub, shower, granite countertops, dual vanities and a gorgeous walk-in closet. 2 additional bedrooms and a large hall bathroom completed the second level living. Unwind or entertain on the peaceful, private brick patio and grilling area where you can take in all the surrounding beauty and atmosphere. So many ways to utilize the 2-car garage with a walk-in storage area/workshop. Outdoor landscape lighting adds ambiance to the beautiful curb appeal. With all its maintained systems and features, this home is move-in ready. Just minutes from Downtown Durham's nightlife, shops and restaurants. A convenient drive to Southwest Durham, RTP, RDU and UNC-Chapel Hill. New owners may opt to pay for and join Croasdaile Country Club for golf, tennis, pool and social memberships. Visit 3420 Medford Road today and be met with your own oasis offering an amazing atmosphere - a home truly for those searching for lifestyle living hand-in-hand with modern convenience.
For sale
$897,500
3420 Medford Rd, Durham, NC 27705
4beds
2,885sqft
Single Family Residence
Built in 1981
0.67 Acres Lot
$842,200 Zestimate®
$311/sqft
$-- HOA
What's special
Wood burning fireplaceCenter prep islandBeautiful hardwood floorsBeautiful curb appealLandscaped backyardOver half an acreLarge hall bathroom
- 4 days
- 643
- 59
Likely to sell faster than
Zillow last checked:
Listing updated:
Listed by:
Stacy Keatts 919-618-4425,
Coldwell Banker HPW,
Paula Walls 919-618-9768,
Coldwell Banker HPW
Source: Doorify MLS,MLS#: 10201091
Facts & features
Interior
Bedrooms & bathrooms
- Bedrooms: 4
- Bathrooms: 3
- Full bathrooms: 3
- Main level bedrooms: 1
Primary bedroom
- Level: Second
- Area: 253.26 Square Feet
- Dimensions: 20.1 x 12.6
Bedroom 2
- Level: Main
- Area: 156.24 Square Feet
- Dimensions: 12.6 x 12.4
Bedroom 3
- Level: Second
- Area: 171.45 Square Feet
- Dimensions: 13.5 x 12.7
Bedroom 4
- Level: Second
- Area: 167.64 Square Feet
- Dimensions: 13.2 x 12.7
Breakfast room
- Level: Main
- Area: 152.32 Square Feet
- Dimensions: 12.8 x 11.9
Dining room
- Level: Main
- Area: 152.4 Square Feet
- Dimensions: 12.7 x 12.0
Other
- Level: Main
- Area: 104.4 Square Feet
- Dimensions: 12.0 x 8.7
Family room
- Level: Main
- Area: 344.96 Square Feet
- Dimensions: 22.4 x 15.4
Kitchen
- Level: Main
- Area: 112.64 Square Feet
- Dimensions: 12.8 x 8.8
Laundry
- Level: Main
- Area: 89.38 Square Feet
- Dimensions: 10.9 x 8.2
Other
- Description: 2 Car Garage
- Level: Main
- Area: 532.8 Square Feet
- Dimensions: 24.0 x 22.2
Other
- Description: Garage Storage Room
- Level: Main
- Area: 129.2 Square Feet
- Dimensions: 13.6 x 9.5
Other
- Description: Front Porch
- Level: Main
- Area: 39.96 Square Feet
- Dimensions: 7.4 x 5.4
Other
- Description: Patio
- Level: Main
- Area: 342.51 Square Feet
- Dimensions: 23.3 x 14.7
Heating
- Forced Air
Cooling
- Central Air, Dual
Appliances
- Included: Dryer, Dishwasher, Gas Range, Microwave, Refrigerator, Washer
- Laundry: Laundry Room
Features
- Ceiling Fan(s), Double Vanity, Entrance Foyer, Granite Counters, Walk-In Closet(s), Bathtub/Shower Combination, Walk-In Shower
- Flooring: Carpet, Hardwood, Luxury Vinyl, Tile
- Number of fireplaces: 3
- Fireplace features: Family Room, Living Room, Primary Bedroom
Interior area
- Total structure area: 2,885
- Total interior livable area: 2,885 sqft
- Finished area above ground: 2,885
- Finished area below ground: 0
Property
Parking
- Total spaces: 2
- Parking features: Attached, Concrete, Driveway, Garage Faces Side
- Garage spaces: 2
- Has uncovered spaces: Yes
Features
- Levels: Two
- Stories: 2
- Patio & porch: Patio
Lot
- Size: 0.67 Acres
Details
- Parcel number: 130617
- Zoning: R-10
- Special conditions: Standard
Construction
Type & style
- Home type: SingleFamily
- Architectural style: Transitional
- Property subtype: Single Family Residence
Materials
- Brick
- Foundation: Crawlspace
- Roof: Shingle
Condition
- New construction: No
- Year built: 1981
Utilities & green energy
- Sewer: Public Sewer
- Water: Public
Community & HOA
Community
- Subdivision: Croasdaile
HOA
- Has HOA: No
Location
- Region: Durham
Financial & listing details
- Price per square foot: $311/sqft
- Tax assessed value: $816,536
- Annual tax amount: $8,298
- Date on market: 10/30/2026
- Listing agreement: Exclusive Right To Sell
- Listing terms: Cash,Conventional
Estimated market value
$842,200
$800,000 - $884,000
$3,263/mo
Price history
| Date | Event | Price |
|---|---|---|
| 10/30/2026 | Listed for sale | $897,500+95.2%$311/sqft |
Source:  Doorify MLS #10201091 Report a problem | ||
| 8/10/2012 | Listing removed | $459,900$159/sqft |
Source: Paula Walls Report a problem | ||
| 7/8/2012 | Listed for sale | $459,900$159/sqft |
Source: Paula Walls Report a problem | ||
| 2/15/2012 | Listing removed | $459,900$159/sqft |
Source: Paula Walls Report a problem | ||
| 12/23/2009 | Listed for sale | $459,900$159/sqft |
Source: Paula Walls Report a problem | ||
| 5/25/2009 | Listing removed | $459,900+8.7%$159/sqft |
Source: Prudential Real Estate #1634034 Report a problem | ||
| 5/22/2009 | Sold | $423,000-8%$147/sqft |
Source: Public Record Report a problem | ||
| 11/17/2008 | Listed for sale | $459,900-7.1%$159/sqft |
Source: Prudential Real Estate #1634034 Report a problem | ||
| 3/15/2008 | Price change | $495,000-4.8%$172/sqft |
Source: Listhub #987474 Report a problem | ||
| 2/1/2008 | Listed for sale | $519,900+30%$180/sqft |
Source: NCI Report a problem | ||
| 4/18/2005 | Sold | $400,000$139/sqft |
Source: Public Record Report a problem | ||
Public tax history
| Year | Property taxes | Tax assessment |
|---|---|---|
| 2025 | $8,094 +14.2% | $816,536 +60.7% |
| 2024 | $7,090 +6.5% | $508,265 |
| 2023 | $6,658 +2.3% | $508,265 |
| 2022 | $6,505 +0.5% | $508,265 |
| 2021 | $6,475 +2.4% | $508,265 |
| 2020 | $6,322 | $508,265 |
| 2019 | $6,322 | $508,265 +15% |
| 2018 | $6,322 +6.2% | $442,154 |
| 2017 | $5,954 +3.5% | $442,154 |
| 2016 | $5,753 | $442,154 +5.9% |
| 2015 | $5,753 -0.5% | $417,699 |
| 2014 | $5,782 | $417,699 |
| 2013 | -- | $417,699 |
| 2012 | -- | $417,699 |
| 2011 | $5,444 +0.4% | $417,699 |
| 2010 | $5,421 +4% | $417,699 |
| 2009 | $5,213 | $417,699 |
| 2008 | $5,213 +17.6% | $417,699 +33% |
| 2007 | $4,434 +1.4% | $314,015 |
| 2006 | $4,371 | $314,015 |
| 2005 | $4,371 +1.4% | $314,015 |
| 2004 | $4,311 | $314,015 |
| 2003 | -- | $314,015 |
| 2002 | $3,966 -2.6% | $314,015 +25% |
| 2000 | $4,070 | $251,300 |
Find assessor info on the county website
Monthly payment
Est. payment
Payment breakdown
Explore the cost of this home by adjusting the details. Changes won't be saved.Climate risks
Neighborhood: Croasdaile
Nearby schools
Schools provided by the listing agent
- Elementary: Durham - Hillandale Elementary
- Middle: Durham - George L Carrington Middle
- High: Durham - Riverside High
Source: Doorify MLS. This data may not be complete. We recommend contacting the local school district to confirm school assignments for this home.

Similar homes
- $728,8605 bd5 ba3.3k sqft32 Southampton Pl, Durham, NC 27705For Sale

 MLS ID #10201167, Chris Husack. Doorify MLS
- $950,0003 bd3 ba2.7k sqft1304 Georgia Ave, Durham, NC 27705For Sale
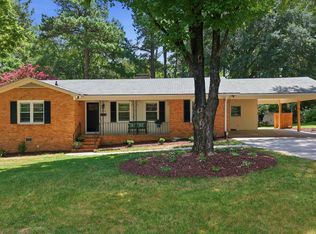 MLS ID #10192891, Steed Rollins. Doorify MLS
- $735,0004 bd4 ba3.1k sqft15 Chippers Way, Durham, NC 27705For Sale
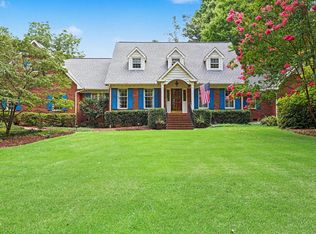 MLS ID #10184692, Jeanette Hussey. Doorify MLS
- $615,0004 bd3 ba2.1k sqft5 Leathers Ct, Durham, NC 27705For Sale
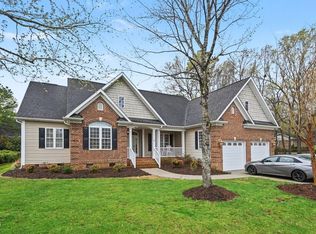 MLS ID #10198649, Jeanette Hussey. Doorify MLS
- $835,5003 bd3 ba3.1k sqftLennar Carolinas, Durham, NC 27712For SaleMLS ID #10187754, Stephanie King. Doorify MLS
- $789,9004 bd3 ba3.4k sqft102 Pathwood Ln, Durham, NC 27705For SaleMLS ID #10176008, Candy Owens. Doorify MLS
- $825,0005 bd4 ba3.5k sqft18 Surrey Ln, Durham, NC 27707For SaleMLS ID #10182457, Thania Castro Fierro. Doorify MLS
- $645,0004 bd3 ba2.9k sqft2 Woodbine Ct, Durham, NC 27713For SaleMLS ID #10200880, Inna Shapiro. Doorify MLS
- $864,9004 bd3 ba3.2k sqft107 Quailview Dr, Chapel Hill, NC 27516For SaleMLS ID #10199791, Melissa H White. Doorify MLS
- $779,9004 bd3 ba2.6k sqft11005 Gallop Ct, Raleigh, NC 27614For SaleMLS ID #10201153, Amber Lynn. Doorify MLS
- $934,9004 bd4 ba2.7k sqft1021 Coley Rd, Durham, NC 27703For SaleMLS ID #10177918, Bryan Guarnieri. Doorify MLS
- $915,0005 bd4 ba2.6k sqft301 Woodhaven Rd, Chapel Hill, NC 27514For SaleMLS ID #10165019, Lewis Hendricks. Doorify MLS
- $850,0005 bd4 ba3.4k sqft3837 Sweeten Creek Rd, Chapel Hill, NC 27514For SaleMLS ID #10192403, Patricia Davis. Doorify MLS
- $799,9005 bd4 ba3.4k sqft125 Disraeli Dr, Cary, NC 27513For SaleMLS ID #10201195, Don Gomez. Doorify MLS
- $774,9005 bd3 ba3.4k sqft507 Lonebrook Dr, Chapel Hill, NC 27516For SaleMLS ID #10200855, Shahla Rezvani. Doorify MLS
- $625,0004 bd3 ba3.2k sqft425 Amelia Ave, Raleigh, NC 27615For SaleMLS ID #10201083, Joshua Pertzborn. Doorify MLS
- $895,0004 bd3 ba2.8k sqft110 E Orange St, Hillsborough, NC 27278For SaleMLS ID #10072621, Mike Strayhorn. Doorify MLS
- $995,0004 bd4 ba3.5k sqft2537 Booker Creek Rd, Chapel Hill, NC 27514For SaleMLS ID #10182513, Stephanie Smith. Doorify MLS
- $925,0004 bd4 ba3.8k sqft2213 Countrywood North Rd, Raleigh, NC 27615For SaleMLS ID #10197262, Liz Toth. Doorify MLS
- $949,0004 bd3 ba3.7k sqft8728 Drew Ln, Chapel Hill, NC 27516For SaleMLS ID #10159409, Patricia Owen. Doorify MLS
