Stunning Move-In Ready Home in Red-Hot Durham! This beautifully maintained, almost 3,200-square-foot home is exceptionally practical, functional, energy efficient and low-maintenance, while remaining spacious and elegant. The home features 9-foot ceilings, crown molding, wide hallways, and a wide stairwell. It has been professionally cleaned since 2023, including the ventilation system, and has remained pet-free, ensuring pristine air quality. Interior Highlights: - Main Floor: Features an open floorplan with a front home office/study overlooking the neighborhood, a dedicated quiet/prayer room, a large formal dining room, and a spacious laundry room leading from the oversized 2-car garage. - Great Room & Kitchen: The open living area features a distinctive indoor-outdoor fireplace and ample space for any furniture arrangement, a chef's kitchen with granite counter tops, stainless steel appliances and a dining area. - Master Suite: The spacious master bedroom easily accommodates a California King set and features wall mounts for flat-screen TVs and a large walk-in closet off the bathroom. - Smart Features: Equipped with smart home technology, including automated lighting in the pantry and laundry room, and ample electrical outlets. - Flex Space: Includes a lit, pre-framed unfinished attic space currently used as a home gym, which can easily be finished to add an extra 200-300 square feet. Exterior & Storage: - Screened-In Porch: Offers privacy, bug protection, and elevated views of the backyard and tree line. - Storage: Substantial storage space is available via two separate attic areas on the second floor, alongside a large under-house storage area for larger items. - Yard: Situated on a special corner lot with low-maintenance landscaping that receives excellent sunlight. Neighborhood & Community: - Located on a quiet, walkable, low-traffic street with an active, welcoming community feel. - Offers scenic views of the local skyline and tree lines, with regular neighborhood maintenance keeping lawns pristine. - Situated near a community mailbox, a local park, the Eno River (less than a mile away), and a greenway trail accessible via Rose of Sharon Road. - Located adjacent to the prestigious Croasdaile Farm community, helping ensure strong, long-term property values. Please let me know if you need any additional information or would like to schedule a viewing.
For sale
Price cut: $3K (10/9)
$835,500
1009 Crescent Moon Ct, Durham, NC 27712
3beds
3,173sqft
Single Family Residence
Built in 2018
0.56 Acres Lot
$816,500 Zestimate®
$263/sqft
$48/mo HOA
What's special
- 54 days
- 281
- 11
Zillow last checked:
Listing updated:
Listed by:
Stephanie King 336-269-9673,
King's Realty Luxury Homes and Estates
Source: Doorify MLS,MLS#: 10187754
Facts & features
Interior
Bedrooms & bathrooms
- Bedrooms: 3
- Bathrooms: 3
- Full bathrooms: 2
- 1/2 bathrooms: 1
- Main level bathrooms: 2
- Main level bedrooms: 1
Primary bedroom
- Level: Main
Bedroom 2
- Level: Second
Bedroom 3
- Level: Second
Primary bathroom
- Level: Main
Bathroom 2
- Level: Main
Bathroom 3
- Level: Second
Bonus room
- Level: Second
Breakfast room
- Level: Main
Dining room
- Level: Main
Other
- Level: Main
Family room
- Level: Main
Kitchen
- Level: Main
Laundry
- Level: Main
Office
- Level: Main
Other
- Description: Unfinished Attic
- Level: Second
Sunroom
- Description: Screened Porch
- Level: Main
Heating
- Electric, Fireplace(s), Forced Air, Heat Pump, Natural Gas
Cooling
- Central Air, Ceiling Fan(s), Electric, Heat Pump, Zoned
Appliances
- Included: Built-In Gas Oven, Cooktop, Dryer, Disposal, Double Oven, Dishwasher, Free-Standing Refrigerator, Gas Cooktop, Gas Water Heater, Microwave, Oven, Plumbed For Ice Maker, Refrigerator, Range Hood, Stainless Steel Appliance(s), Vented Exhaust Fan, Washer, Washer/Dryer
- Laundry: Inside, Sink
Features
- Breakfast Bar, Chandelier, Crown Molding, Double Vanity, Kitchen Island, Open Floorplan, Pantry, Recessed Lighting, Stone Counters, Tray Ceiling(s), Walk-In Closet(s)
- Flooring: Carpet, Luxury Vinyl, Tile, Wood
- Doors: ENERGY STAR Qualified Doors, French Doors
- Number of fireplaces: 1
- Fireplace features: Double Sided, Family Room, Gas, Glass Doors, Gas Log, Living Room, Masonry, Raised Hearth, Stone, See Through
- Common walls with other units/homes: No Common Walls
Interior area
- Total structure area: 3,173
- Total interior livable area: 3,173 sqft
- Finished area above ground: 3,173
- Finished area below ground: 0
Property
Parking
- Total spaces: 7
- Parking features: Attached, Driveway, Garage
- Garage spaces: 2
- Uncovered spaces: 5
Features
- Levels: One and One Half,Two
- Stories: 2
- Entry location: Main Level
- Patio & porch: Covered, Deck, Enclosed, Front Porch, Porch, Screened
- Exterior features: Rain Gutters
- Has view: Yes
- View description: Neighborhood
Lot
- Size: 0.56 Acres
- Features: Gentle Sloping, Sloped
Details
- Parcel number: 222072
- Zoning: R-20
- Special conditions: Standard
Construction
Type & style
- Home type: SingleFamily
- Architectural style: Traditional
- Property subtype: Single Family Residence
Materials
- Brick, Ducts Professionally Air-Sealed, Exterior Duct-Work is Insulated, Fiber Cement
- Foundation: Concrete Perimeter, Raised, See Remarks, Crawlspace
- Roof: Metal,Shingle,Architectural Shingle
Condition
- New construction: No
- Year built: 2018
Details
- Builder name: Lennar
Utilities & green energy
- Sewer: Public Sewer
- Water: Public
Community & HOA
Community
- Features: Suburban, Street Lights, Sidewalks
- Security: Smoke Detector(s)
- Subdivision: Valley Springs
HOA
- Has HOA: Yes
- Amenities included: Maintenance Grounds
- Services included: Maintenance Grounds
- HOA fee: $144 quarterly
- HOA name: Valley Springs HOA
- HOA phone: 919-564-9134
Location
- Region: Durham
Financial & listing details
- Price per square foot: $263/sqft
- Tax assessed value: $764,526
- Annual tax amount: $7,578
- Date on market: 8/21/2026
- Listing agreement: Exclusive Right To Sell
- Listing terms: Cash,Conventional,FHA,VA Loan
Estimated market value
$816,500
$776,000 - $857,000
$3,308/mo
Price history
| Date | Event | Price |
|---|---|---|
| 10/9/2026 | Price change | $835,500-0.4%$263/sqft |
Source:  Doorify MLS #10187754 Report a problem Doorify MLS #10187754 Report a problem | ||
| 9/5/2026 | Price change | $838,500-0.5%$264/sqft |
Source: Doorify MLS #10187754 Report a problem | ||
| 8/21/2026 | Listed for sale | $843,000-0.8%$266/sqft |
Source: Doorify MLS #10187754 Report a problem | ||
| 8/10/2026 | Listing removed | $850,000$268/sqft |
Source: Doorify MLS #10143052 Report a problem | ||
| 7/12/2026 | Price change | $850,000-0.1%$268/sqft |
Source: Doorify MLS #10143052 Report a problem | ||
| 7/6/2026 | Price change | $850,900-1%$268/sqft |
Source: Doorify MLS #10143052 Report a problem | ||
| 5/26/2026 | Price change | $859,900-1.1%$271/sqft |
Source: Doorify MLS #10143052 Report a problem | ||
| 5/2/2026 | Price change | $869,900-0.6%$274/sqft |
Source: Doorify MLS #10143052 Report a problem | ||
| 4/1/2026 | Price change | $874,990-0.6%$276/sqft |
Source: Doorify MLS #10143052 Report a problem | ||
| 3/7/2026 | Price change | $879,900-0.5%$277/sqft |
Source: Doorify MLS #10143052 Report a problem | ||
| 2/22/2026 | Price change | $884,000-0.1%$279/sqft |
Source: Doorify MLS #10143052 Report a problem | ||
| 2/13/2026 | Price change | $884,900-0.6%$279/sqft |
Source: Doorify MLS #10143052 Report a problem | ||
| 1/29/2026 | Listed for sale | $890,000+0.6%$280/sqft |
Source: Doorify MLS #10143052 Report a problem | ||
| 1/2/2026 | Listing removed | $884,900$279/sqft |
Source: Doorify MLS #10130638 Report a problem | ||
| 11/28/2025 | Price change | $884,900-0.6%$279/sqft |
Source: Doorify MLS #10130638 Report a problem | ||
| 11/1/2025 | Listed for sale | $890,000+30.9%$280/sqft |
Source: Doorify MLS #10130638 Report a problem | ||
| 2/14/2023 | Sold | $680,000-4.6%$214/sqft |
Source: Public Record Report a problem | ||
| 1/19/2023 | Contingent | $712,500$225/sqft |
Source: Doorify MLS #2486379 Report a problem | ||
| 1/13/2023 | Price change | $712,500-1.7%$225/sqft |
Source: Doorify MLS #2486379 Report a problem | ||
| 12/7/2022 | Listed for sale | $725,000+52.8%$228/sqft |
Source: Doorify MLS #2486379 Report a problem | ||
| 1/31/2019 | Sold | $474,500$150/sqft |
Source: Public Record Report a problem | ||
Public tax history
| Year | Property taxes | Tax assessment |
|---|---|---|
| 2025 | $7,579 +8% | $764,526 +51.9% |
| 2024 | $7,019 +6.5% | $503,202 |
| 2023 | $6,591 +2.3% | $503,202 |
| 2022 | $6,440 +0.5% | $503,202 |
| 2021 | $6,410 -15.1% | $503,202 -17.1% |
| 2020 | $7,554 | $607,254 |
| 2019 | $7,554 +25% | $607,254 +387.5% |
| 2018 | $6,043 | $124,560 |
Find assessor info on the county website
Monthly payment
Est. payment
Payment breakdown
Explore the cost of this home by adjusting the details. Changes won't be saved.Climate risks
Neighborhood: 27712
Nearby schools
Schools provided by the listing agent
- Elementary: Durham - Hillandale Elementary
- Middle: Durham - Brogden Middle
- High: Durham - Riverside High
Source: Doorify MLS. This data may not be complete. We recommend contacting the local school district to confirm school assignments for this home.
Similar homes
- $765,0004 bd4 ba3.4k sqft1000 E Oak Dr, Durham, NC 27705For Sale
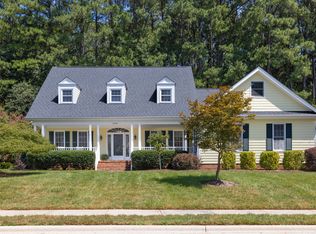
 MLS ID #10188831, Mary R Hunter. Doorify MLS
 - $793,5005 bd4 ba3.2k sqft4610 Sycamore Shoals Rd, Durham, NC 27705For Sale
 MLS ID #10190692, Natasha C Jeffries. Doorify MLS
 - $849,9004 bd4 ba3.7k sqft1026 Wood Owl Way, Durham, NC 27707For Sale
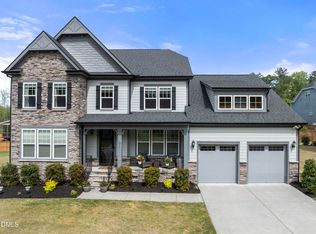 MLS ID #10158897, Gerald Mack. Doorify MLS
 - $985,0004 bd3 ba2.9k sqft802 Laurelwood Dr, Durham, NC 27705For Sale
 MLS ID #10175130, Brian Lawson. Doorify MLS
 - $550,0004 bd3 ba3k sqft1407 Autumn Ridge Dr, Durham, NC 27712For SaleMLS ID #10190713, J Angela Hester. Doorify MLS
- $850,0004 bd5 ba3.5k sqft1430 Grangerford Ct, Durham, NC 27703For SaleMLS ID #10197128, Dacao Zhou. Doorify MLS
- $575,0005 bd3 ba3.1k sqft4 Tall Leaf Trl, Durham, NC 27712For SaleMLS ID #10154473, Michele Marinelli. Doorify MLS
- $499,0004 bd3 ba2.6k sqft5420 Beardsley Ct, Durham, NC 27712For SaleMLS ID #10179906, John Whaley. Doorify MLS
- $835,0003 bd3 ba2.2k sqft506 Weaver Mine Trl, Chapel Hill, NC 27517For SaleMLS ID #10194634, Ellen P Bell. Doorify MLS
- $635,0003 bd3 ba2.1k sqft4003 Peachway Ct, Durham, NC 27705For SaleMLS ID #10191862, Stacie Dye. Doorify MLS
- $680,0004 bd4 ba2.4k sqft107 Callard Run, Chapel Hill, NC 27514For SaleMLS ID #10197512, Xuejun Li. Doorify MLS
- $799,9004 bd3 ba3.1k sqft205 Evanview Ct, Apex, NC 27523For SaleMLS ID #10193328, Kathy Lynch. Doorify MLS
- $974,9004 bd4 ba2.7k sqft1021 Coley Rd, Durham, NC 27703For SaleMLS ID #10177918, Bryan Guarnieri. Doorify MLS
- $799,0004 bd3 ba3.3k sqft216 Cotten Dr, Morrisville, NC 27560For SaleMLS ID #10197826, Kristen Jacoby. Doorify MLS
- $700,0005 bd3 ba3.3k sqft108 Kayleen Ct, Durham, NC 27713For SaleMLS ID #10188476, Jim Allen. Doorify MLS
- $629,9004 bd3 ba2.9k sqft218 Landreth Ct, Durham, NC 27713For SaleMLS ID #10180423, Lisa Ellis. Doorify MLS
- $550,0004 bd4 ba2.7k sqft3317 Prospect Pkwy, Durham, NC 27703For Sale
 MLS ID #1238648, Holly Baxter. Triad MLS
 - $800,0004 bd3 ba2.5k sqft92 Margaret Mann Way, Pittsboro, NC 27312For SaleMLS ID #10161964, Debi Booker. Doorify MLS
- $685,0003 bd3 ba2.5k sqft1102 Gardengate Dr, Durham, NC 27703For SaleMLS ID #10192944, Frank Casadonte. Doorify MLS
