Welcome to 108 Kayleen Court in The Oaks at Lyons Farm. Tucked away on a quiet cul-de-sac, this 5-bedroom, 3-bath home offers 3,331 square feet and features Drees Homes' popular Buchanan floor plan, known for its spacious rooms and well-designed layout. All this, just minutes from The Streets at Southpoint. The outdoor oasis features a spacious screened porch with a vaulted ceiling and ceiling fan, plus multiple stone and paver patios connected by winding walkways. Gather around the built-in fire pit and enjoy the beautifully landscaped, tree-lined backyard offering exceptional privacy. A glass-paneled front door with sidelights and a transom welcomes you into the spacious foyer, where rich hardwood floors and substantial trimwork continue throughout the main living areas. The formal dining room features a tray ceiling and classic wainscoting, while the adjoining formal living room offers a versatile space for entertaining, music, or quiet conversation. The spacious kitchen features abundant cabinetry, granite countertops, a tile backsplash, stainless steel appliances, a gas cooktop, double wall ovens, and a contrasting island with seating and a prep sink. The adjoining breakfast area overlooks the wooded backyard, while a butler's pantry provides additional cabinetry, counter space, and easy access to the formal dining room. Open to the kitchen and breakfast area, the spacious family room features hardwood floors, a gas fireplace with a classic mantel, a ceiling fan, and a wall of windows overlooking the wooded backyard. An open staircase with hardwood treads leads to the second floor, while the open layout provides an easy flow for everyday living and entertaining. A main-level bedroom with a ceiling fan offers flexible use as guest accommodations or a private home office. A nearby full bath features a spacious vanity and a walk-in shower with a glass enclosure. The spacious owner's suite features a vaulted ceiling, ceiling fan, sitting area, and large windows with wooded views. The private bath offers separate granite-topped vanities, a corner soaking tub, tiled shower with a glass enclosure and bench, and a generous walk-in closet. The spacious second-floor bonus room features a vaulted ceiling, ceiling fan, recessed lighting, and an open loft-style design. With plenty of room for multiple activity zones, it works well as a media room, game room, home gym, or additional office. Don't miss the opportunity to make this incredible home your own—schedule your private tour today!
For sale
Price cut: $50K (10/8)
$700,000
108 Kayleen Ct, Durham, NC 27713
5beds
3,331sqft
Single Family Residence
Built in 2016
5,662 Square Feet Lot
$-- Zestimate®
$210/sqft
$93/mo HOA
What's special
Rich hardwood floorsQuiet cul-de-sacSpacious foyerBuilt-in fire pit
- 48 days
- 692
- 53
Zillow last checked:
Listing updated:
Listed by:
Jim Allen 919-645-2114,
Coldwell Banker HPW
Source: Doorify MLS,MLS#: 10188476
Facts & features
Interior
Bedrooms & bathrooms
- Bedrooms: 5
- Bathrooms: 3
- Full bathrooms: 3
- Main level bathrooms: 2
- Main level bedrooms: 1
Primary bedroom
- Description: Owner's Suite
- Level: Second
- Area: 262.5 Square Feet
- Dimensions: 17.5 x 15.0
Bedroom 2
- Description: Bedroom 2
- Level: Main
- Area: 126.5 Square Feet
- Dimensions: 11.5 x 11.0
Bedroom 3
- Description: Bedroom 3
- Level: Second
- Area: 161 Square Feet
- Dimensions: 14.0 x 11.5
Bedroom 4
- Description: Bedroom 4
- Level: Second
- Area: 156 Square Feet
- Dimensions: 13.0 x 12.0
Bedroom 5
- Description: Bedroom 5
- Level: Second
- Area: 156 Square Feet
- Dimensions: 13.0 x 12.0
Bonus room
- Description: Bonus Room
- Level: Second
- Area: 323.75 Square Feet
- Dimensions: 18.5 x 17.5
Breakfast room
- Description: Breakfast Nk
- Level: Main
- Area: 152 Square Feet
- Dimensions: 16.0 x 9.5
Dining room
- Description: Dining Room
- Level: Main
- Area: 130 Square Feet
- Dimensions: 13.0 x 10.0
Family room
- Description: Family Room
- Level: Main
- Area: 270 Square Feet
- Dimensions: 20.0 x 13.5
Kitchen
- Description: Kitchen
- Level: Main
- Area: 166.5 Square Feet
- Dimensions: 18.5 x 9.0
Laundry
- Description: Laundry Rm
- Level: Second
- Area: 47.5 Square Feet
- Dimensions: 9.5 x 5.0
Office
- Description: Office/Living Rm
- Level: Main
- Area: 133 Square Feet
- Dimensions: 14.0 x 9.5
Other
- Description: Screen Porch
- Level: Main
- Area: 168 Square Feet
- Dimensions: 14.0 x 12.0
Other
- Description: Patio
- Level: Main
- Area: 182 Square Feet
- Dimensions: 14.0 x 13.0
Other
- Description: 2-Car Garage
- Level: Main
- Area: 512.5 Square Feet
- Dimensions: 25.0 x 20.5
Heating
- Natural Gas, Zoned
Cooling
- Central Air, Ceiling Fan(s), Electric, Zoned
Appliances
- Included: Double Oven, ENERGY STAR Qualified Appliances, Gas Cooktop, Gas Water Heater, Microwave, Plumbed For Ice Maker, Refrigerator, Self Cleaning Oven, Stainless Steel Appliance(s), Washer/Dryer, Wall Oven
- Laundry: Laundry Room, Upper Level
Features
- Ceiling Fan(s), Entrance Foyer, Eat-in Kitchen, High Ceilings, Kitchen Island, Open Floorplan, Pantry, Recessed Lighting, Walk-In Closet(s), Butler's Pantry, Separate Shower, Bathtub/Shower Combination, Walk-In Shower, Water Closet
- Flooring: Carpet, Hardwood, Tile
- Windows: Blinds, ENERGY STAR Qualified Windows, Insulated Windows
- Number of fireplaces: 1
- Fireplace features: Family Room
Interior area
- Total structure area: 3,331
- Total interior livable area: 3,331 sqft
- Finished area above ground: 3,331
- Finished area below ground: 0
Video & virtual tour
Property
Parking
- Total spaces: 4
- Parking features: Attached, Concrete, Driveway, Garage Faces Front
- Garage spaces: 2
- Uncovered spaces: 2
Features
- Levels: Two
- Stories: 2
- Patio & porch: Covered, Patio, Screened
- Exterior features: Fire Pit, Private Yard, Rain Gutters, Smart Light(s), Smart Lock(s)
- Has view: Yes
- View description: Neighborhood
Lot
- Size: 5,662 Square Feet
- Features: Back Yard, Cul-De-Sac, Few Trees, Landscaped, Private, Sprinklers In Front, Sprinklers In Rear, Sloped, Hardwood Trees
Details
- Parcel number: 216846
- Zoning: RR
- Special conditions: Standard
Construction
Type & style
- Home type: SingleFamily
- Architectural style: Craftsman
- Property subtype: Single Family Residence
Materials
- Fiber Cement, Shake Siding, Stone Veneer
- Foundation: Crawlspace
- Roof: Shingle,Architectural Shingle
Condition
- Updated/Remodeled
- New construction: No
- Year built: 2016
Details
- Builder name: Drees Homes
Utilities & green energy
- Sewer: Public Sewer
- Water: Public
Green energy
- Energy efficient items: Thermostat
- Indoor air quality: Ventilation
- Water conservation: Water-Smart Landscaping
Community & HOA
Community
- Features: Curbs, Street Lights, Sidewalks
- Security: Carbon Monoxide Detector(s), Smoke Detector(s), Security System
- Subdivision: The Oaks at Lyons Farm
HOA
- Has HOA: Yes
- Services included: Maintenance Grounds
- HOA fee: $93 monthly
- HOA name: Cedar Mgmt Group Christina Funderburk
- HOA phone: 980-214-2033
Location
- Region: Durham
Financial & listing details
- Price per square foot: $210/sqft
- Tax assessed value: $692,461
- Annual tax amount: $6,864
- Date on market: 8/25/2026
- Listing agreement: Exclusive Right To Sell
- Listing terms: Cash,Conventional,FHA,VA Loan
Estimated market value
Not available
Estimated sales range
Not available
Not available
Price history
| Date | Event | Price |
|---|---|---|
| 10/8/2026 | Price change | $700,000-6.7%$210/sqft |
Source:  Doorify MLS #10188476 Report a problem Doorify MLS #10188476 Report a problem | ||
| 9/16/2026 | Price change | $750,000-3.2%$225/sqft |
Source: Doorify MLS #10188476 Report a problem | ||
| 8/25/2026 | Listed for sale | $775,000+86.3%$233/sqft |
Source: Doorify MLS #10188476 Report a problem | ||
| 1/25/2016 | Sold | $416,000$125/sqft |
Source: Public Record Report a problem | ||
Public tax history
| Year | Property taxes | Tax assessment |
|---|---|---|
| 2025 | $6,864 +22.7% | $692,461 +72.7% |
| 2024 | $5,592 +6.5% | $400,913 |
| 2023 | $5,252 +2.3% | $400,913 |
| 2022 | $5,131 +0.5% | $400,913 |
| 2021 | $5,107 +2.4% | $400,913 |
| 2020 | $4,987 | $400,913 |
| 2019 | $4,987 | $400,913 +3.1% |
| 2018 | $4,987 -4.7% | $388,733 |
| 2017 | $5,234 +328.4% | $388,733 +314% |
| 2016 | $1,222 | $93,900 +11.9% |
| 2015 | $1,222 | $83,914 |
Find assessor info on the county website
Monthly payment
Est. payment
Payment breakdown
Explore the cost of this home by adjusting the details. Changes won't be saved.Climate risks
Neighborhood: Fairfield
Nearby schools
Schools provided by the listing agent
- Elementary: Durham - Parkwood Elementary
- Middle: Durham - Lowes Grove Middle
- High: Durham - Hillside High
Source: Doorify MLS. This data may not be complete. We recommend contacting the local school district to confirm school assignments for this home.
Similar homes
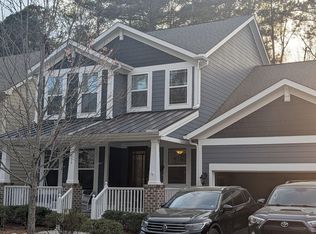
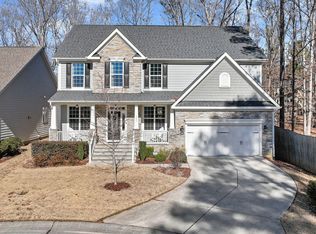
- $767,5004 bd3 ba3.2k sqft211 Crisp Rd, Durham, NC 27713For Sale

 MLS ID #10189446, Linda Trevor. Doorify MLS
 - $679,9003 bd3 ba2k sqft1407 Abbotsford Way, Cary, NC 27519For Sale
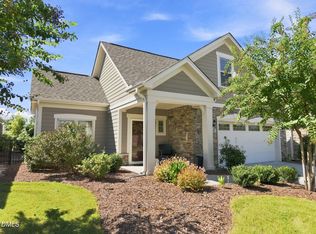 MLS ID #10191919, Graham Dixon. Doorify MLS
 - $765,0005 bd3 ba3.2k sqft1032 Pueblo Ridge Pl, Cary, NC 27519For Sale
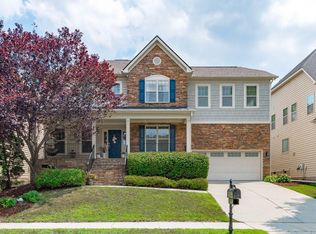 MLS ID #10178928, Stacie Morris. Doorify MLS
 - $709,9005 bd3 ba2.9k sqft2724 Bushy Lake Cv, Apex, NC 27502For Sale
 MLS ID #10189241, Roberta Sorrell. Doorify MLS
 - $675,0005 bd3 ba2.8k sqft713 Ancient Oaks Dr, Holly Springs, NC 27540For SaleMLS ID #10197716, Michael Proctor. Doorify MLS
- $765,0005 bd3 ba3.3k sqft110 Vintage Hill Cir, Apex, NC 27539For SaleMLS ID #10197641, Christopher Gold. Doorify MLS
- $699,9005 bd4 ba3.1k sqft3288 Ripley River Rd, New Hill, NC 27562For SaleMLS ID #10188163, Pauline Diane Willcox. Doorify MLS
- $485,0004 bd3 ba2.4k sqft1306 Southpoint Trl, Durham, NC 27713For SaleMLS ID #10187790, Donna Mae Aiello. Doorify MLS
- $599,9004 bd4 ba2.6k sqft2323 Mount Zion Church Rd, Apex, NC 27502For SaleMLS ID #10197506, Jennifer Coleman. Doorify MLS
- $865,0005 bd3 ba3.4k sqft14003 Reynolds Ct, Chapel Hill, NC 27517For SaleMLS ID #10190953, Marti Hampton. Doorify MLS
- $635,0004 bd3 ba2.5k sqft635 Piper Stream Cir, Cary, NC 27519For SaleMLS ID #10190106, Joe Matthews. Doorify MLS
- $824,9004 bd3 ba3.6k sqft776 Legend Oaks Dr, Chapel Hill, NC 27517For SaleMLS ID #10175195, Chanel Hart D'Aprix. Doorify MLS
- $774,9994 bd3 ba2.4k sqft103 Hardaway Ct, Cary, NC 27513For SaleMLS ID #10182072, Karen Coe. Doorify MLS
- $748,0004 bd3 ba2.9k sqft3910 Glorybower Way, Apex, NC 27502For SaleMLS ID #10168806, Shreyans Kochar. Doorify MLS
- $849,9005 bd4 ba3.4k sqft8524 Virgils Farm Rd, Apex, NC 27523For SaleMLS ID #10171964, Phillip DeMuth. Doorify MLS
- $690,0005 bd3 ba2.7k sqft5212 Greymoss Ln, Apex, NC 27539For SaleMLS ID #10190262, Cynthia Quarantello. Doorify MLS
- $725,0005 bd4 ba3.8k sqft225 Shadow Mist Ct, Apex, NC 27539For SaleMLS ID #10190912, Nancy Grace. Doorify MLS
- $649,9006 bd4 ba3.4k sqft715 Straywhite Ave, Apex, NC 27539For SaleMLS ID #10189369, Tina Caul. Doorify MLS
- $435,0003 bd3 ba2.2k sqft1316 Catch Fly Ln, Durham, NC 27713For SaleMLS ID #10167539, Anita Oxford. Doorify MLS
- $623,0004 bd3 ba2.3k sqft4220 Glen Erin Way, Raleigh, NC 27613For SaleMLS ID #10191717, Emily Mitchell. Doorify MLS
