Discover easy, low-maintenance living in the highly desirable Courtyards on O'Kelly Chapel, a vibrant 55+ community! This beautifully designed home offers an open, light-filled floor plan that is perfect for both everyday living and entertaining. The welcoming living room features a cozy gas-log fireplace and flows seamlessly into the well-appointed kitchen, complete with a large center island, breakfast bar, and separate dining area. Enjoy convenient main-level living with a spacious primary suite featuring a generous walk-in closet and a beautifully designed bath with a zero-entry shower for easy access. A second bedroom and full bath are also located on the main floor, along with an exceptionally spacious laundry room. Upstairs, you'll find a large 3rd bedroom with its own full bath—although it's also perfect for a media room, home office, or hobby space. One of the home's most special features is the private courtyard patio, creating your own peaceful outdoor retreat for relaxing, dining, or entertaining. The courtyard also fills the surrounding interior living spaces with abundant natural light, creating a bright and inviting atmosphere throughout the home. Additional highlights include a two-car attached garage and outstanding neighborhood amenities, including a saltwater pool and clubhouse. Nearby access to the American Tobacco Trail makes it easy to enjoy walking, biking, and the outdoors. Best of all, this is truly low-maintenance living, with yard care provided by the HOA. Spend less time maintaining your home and more time enjoying everything this wonderful community and location have to offer!
For sale
$679,900
1407 Abbotsford Way, Cary, NC 27519
3beds
2,094sqft
Single Family Residence
Built in 2017
6,185 Square Feet Lot
$-- Zestimate®
$325/sqft
$270/mo HOA
What's special
Cozy gas-log fireplaceBreakfast barPrivate courtyard patioWell-appointed kitchenLarge center islandTwo-car attached garageExceptionally spacious laundry room
- 40 days
- 834
- 27
Likely to sell faster than
Zillow last checked:
Listing updated:
Listed by:
Graham Dixon 919-802-2350,
Howard Hanna Allen Tate Raleigh Glenwood
Source: Doorify MLS,MLS#: 10191919
Facts & features
Interior
Bedrooms & bathrooms
- Bedrooms: 3
- Bathrooms: 3
- Full bathrooms: 3
- Main level bathrooms: 2
- Main level bedrooms: 2
Primary bedroom
- Level: First
Bedroom 2
- Level: First
Bedroom 3
- Level: Second
Dining room
- Level: First
Kitchen
- Level: First
Living room
- Level: First
Heating
- Forced Air, Natural Gas
Cooling
- Central Air
Appliances
- Included: Dishwasher, Gas Range, Microwave, Refrigerator
Features
- Breakfast Bar, Ceiling Fan(s), Granite Counters, High Ceilings, Kitchen Island, Open Floorplan, Primary Downstairs, Storage, Walk-In Closet(s), Kitchen/Dining Room Combination, Separate Shower, Bathtub/Shower Combination, Walk-In Shower, Smooth Ceilings
- Flooring: Carpet, Ceramic Tile, Hardwood
- Number of fireplaces: 1
- Fireplace features: Gas Log, Library, Living Room
Interior area
- Total structure area: 2,094
- Total interior livable area: 2,094 sqft
- Finished area above ground: 2,094
- Finished area below ground: 0
Property
Parking
- Total spaces: 2
- Parking features: Attached, Driveway, Garage
- Garage spaces: 2
- Has uncovered spaces: Yes
Features
- Levels: One and One Half
- Stories: 1.5
- Patio & porch: Patio
- Exterior features: Courtyard
Lot
- Size: 6,185 Square Feet
Details
- Parcel number: 0092425
- Special conditions: Seller Not Owner of Record
Construction
Type & style
- Home type: SingleFamily
- Architectural style: Transitional
- Property subtype: Single Family Residence
Materials
- Fiber Cement, Stone Veneer
- Foundation: Slab
- Roof: Architectural Shingle
Condition
- New construction: No
- Year built: 2017
- Major remodel year: 2017
Details
- Builder name: Epcon Communities
Utilities & green energy
- Sewer: Public Sewer
- Water: Public
- Utilities for property: Cable Connected, Electricity Connected, Natural Gas Connected
Community & HOA
Community
- Subdivision: Courtyards on OKelly Chapel
HOA
- Has HOA: Yes
- Amenities included: Clubhouse, Pool
- Services included: Maintenance Grounds
- HOA fee: $270 monthly
- HOA name: Courtyards on Okelly Chapel HOA
- HOA phone: 919-787-9000
Location
- Region: Cary
Financial & listing details
- Price per square foot: $325/sqft
- Tax assessed value: $642,003
- Annual tax amount: $6,035
- Date on market: 9/10/2026
- Listing agreement: Exclusive Right To Sell
- Listing terms: Cash,Conventional,FHA,VA Loan
Estimated market value
Not available
Estimated sales range
Not available
Not available
Price history
| Date | Event | Price |
|---|---|---|
| 9/10/2026 | Listed for sale | $679,900+61.9%$325/sqft |
Source:  Doorify MLS #10191919 Report a problem | ||
| 3/20/2018 | Sold | $420,000$201/sqft |
Source: Doorify MLS #2152526 Report a problem | ||
Public tax history
| Year | Property taxes | Tax assessment |
|---|---|---|
| 2025 | $6,035 +31.1% | $642,003 +46.4% |
| 2024 | $4,604 +1.9% | $438,454 |
| 2023 | $4,516 +2% | $438,454 |
| 2022 | $4,428 | $438,454 |
| 2021 | $4,428 +13% | $438,454 +14.1% |
| 2020 | $3,920 +4.3% | $384,346 |
| 2019 | $3,759 | $384,346 |
Find assessor info on the county website
Monthly payment
Est. payment
Payment breakdown
Explore the cost of this home by adjusting the details. Changes won't be saved.Climate risks
Neighborhood: 27519
Nearby schools
Schools provided by the listing agent
- Elementary: Chatham - North Chatham Elementary
- Middle: Chatham - Margaret B Pollard Middle School
- High: Chatham - Seaforth High School
Source: Doorify MLS. This data may not be complete. We recommend contacting the local school district to confirm school assignments for this home.
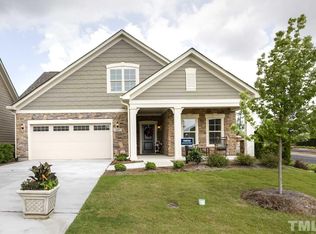

Similar homes
- $635,0004 bd3 ba2.5k sqft635 Piper Stream Cir, Cary, NC 27519For Sale
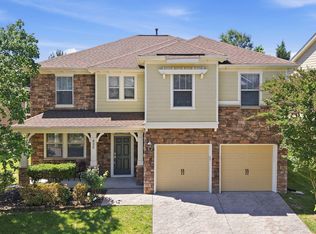
 MLS ID #10190106, Joe Matthews. Doorify MLS
- $675,0004 bd4 ba3k sqft1251 Magic Hollow Rd, Durham, NC 27713For Sale
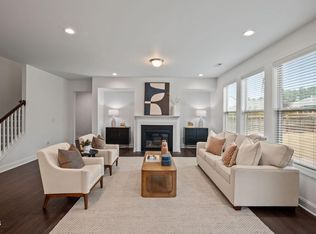 MLS ID #10164345, Favio Ruiz. Doorify MLS
- $600,0003 bd3 ba2.1k sqft308 Highfield Ave, Cary, NC 27519For Sale
 MLS ID #10191754, Linda Trevor. Doorify MLS
- $699,9004 bd3 ba2.7k sqft232 Turner Oaks Dr, Cary, NC 27519For Sale
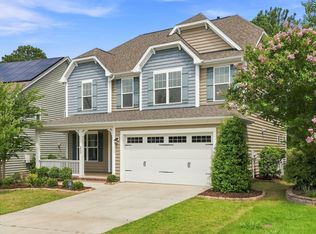 MLS ID #10186405, Thomas Wohl. Doorify MLS
- $679,0003 bd3 ba2.5k sqft3605 Bentwinds Bluffs Ln, Fuquay Varina, NC 27526For SaleMLS ID #10198384, Laura Evans. Doorify MLS
- $685,0003 bd3 ba2.5k sqft1102 Gardengate Dr, Durham, NC 27703For SaleMLS ID #10192944, Frank Casadonte. Doorify MLS
- $504,9003 bd3 ba2.1k sqft1410 Glenwater Dr, Cary, NC 27519For SaleMLS ID #10180713, Aisha Buttar. Doorify MLS
- $825,0003 bd2 ba2k sqft2522 Cedar Hedge Ct, Apex, NC 27523For SaleMLS ID #10196971, Heather Donovan. Doorify MLS
- $675,0005 bd3 ba2.8k sqft713 Ancient Oaks Dr, Holly Springs, NC 27540For SaleMLS ID #10197716, Michael Proctor. Doorify MLS
- $610,0003 bd4 ba2.5k sqft265 Daymire Glen Ln, Cary, NC 27519For SaleMLS ID #10181633, Michelle Waite. Doorify MLS
- $599,0003 bd3 ba2.2k sqft1031 Cuthbert Ln, Durham, NC 27703For SaleMLS ID #10162493, Gretchen Coley. Doorify MLS
- $639,0004 bd3 ba2.5k sqft1217 Watcher Way, Apex, NC 27502For SaleMLS ID #10190759, Joshua Pertzborn. Doorify MLS
- $775,0004 bd3 ba3k sqft201 Patterson Ct, Cary, NC 27513For SaleMLS ID #10197430, Michael Brigham. Doorify MLS
- $699,9004 bd3 ba2.8k sqft2917 Farmhouse Dr, Apex, NC 27502For SaleMLS ID #10180279, Suraj Gupta. Doorify MLS
- $429,5003 bd3 ba2.3k sqft1538 Catch Fly Ln, Durham, NC 27713For SaleMLS ID #10198414, Logan Carter. Doorify MLS
- $709,9005 bd3 ba2.9k sqft2724 Bushy Lake Cv, Apex, NC 27502For SaleMLS ID #10189241, Roberta Sorrell. Doorify MLS
- $595,0003 bd4 ba2.4k sqft1277 Russet Ln, Apex, NC 27523For SaleMLS ID #10193285, Tina Caul. Doorify MLS
- $825,0003 bd2 ba2.3k sqft2534 Cedar Hedge Ct, Apex, NC 27523For SaleMLS ID #10192835, Marti Hampton. Doorify MLS
- $682,5004 bd3 ba2.7k sqft1548 Tice Hurst Ln, Apex, NC 27502For SaleMLS ID #10188882, Kathy Salz. Doorify MLS
- $599,9004 bd4 ba2.6k sqft2323 Mount Zion Church Rd, Apex, NC 27502For SaleMLS ID #10197506, Jennifer Coleman. Doorify MLS
