Skip main navigation
For sale
  • $660,000

    114 Shadow Hawk Dr, Durham, NC 27713

    5beds
    2,957sqft
    : 
    $4,011/mo
    Get pre-qualified
    Single Family Residence, Residential
    Built in 2014
    7,840 Square Feet Lot
    $-- Zestimate®
    $223/sqft
    $58/mo HOA

    What's special

    Stone surrounded gas fireplaceFully fenced yardCovered entranceFull walk in pantryMature fruit treesGas stovePeaceful screened in deck
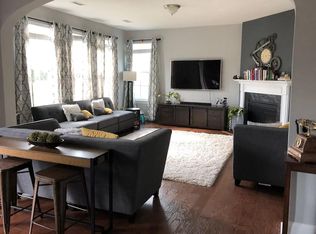
    You know that house growing up that always had the best snacks? The one with room to play and explore, or cuddle up and watch something great in the loft? The house that felt like home, even if you were just popping in for a visit? That feeling lives at 114 Shadow Hawk Drive in desirable Chamberlynne. Five bedrooms and three full bathrooms, plus a loft just off the second story stairwell, make this a home with room to spread out. The main living area is open and bright, anchored by a stone surrounded gas fireplace and windows that pull in stunning light throughout the day. The kitchen is well appointed with a French door refrigerator and gas stove. A full walk in pantry, a drop zone for groceries or backpacks, and a two car garage with vaulted storage keep the day to day minutiae in check, with room to spare for longer term storage. Just off the dining area, a peaceful screened in deck looks out over mature fruit trees. The fully fenced yard is lushly landscaped, private but welcoming, equal parts play space and hideaway. A bedroom and full bathroom downstairs give you options for multigenerational living, while the oversized primary suite brings dual walk in closets and a bathroom with room enough for everyone to get ready together. Out front, a covered entrance invites you to slow down with your morning coffee. Chamberlynne Park is just down the street, with a basketball court and playground for year round use. The original owners turned this house into a home, so you already know it's been well loved and well kept. Come see for yourself. 114 Shadow Hawk is ready for its next chapter.
    4 days
    |
    687
    |
    58
    |

    Likely to sell faster than

    Zillow last checked:

    Listing updated:

    Listed by:

    Stephanie Marie Ross 954-648-6014,

    Inhabit Real Estate

    Source: Doorify MLS,MLS#: 10186411MLS Logo

      Facts & features

      Interior

      Bedrooms & bathrooms
      • Bedrooms: 5
      • Bathrooms: 3
      • Full bathrooms: 3
      Heating
      • Central, None
      Cooling
      • Central Air, Electric
      Appliances
      • Included: Dishwasher, Disposal, Electric Oven, Gas Cooktop, Microwave, Range Hood, Stainless Steel Appliance(s), Oven, Water Heater
      • Laundry: Electric Dryer Hookup, Inside, Laundry Room, Upper Level, Washer Hookup
      Features
      • Bathtub/Shower Combination, Ceiling Fan(s), Coffered Ceiling(s), Double Vanity, Dual Closets, Entrance Foyer, Granite Counters, Kitchen Island, Open Floorplan, Pantry, Recessed Lighting, Smooth Ceilings, Walk-In Closet(s), Walk-In Shower, Water Closet
      • Flooring: Carpet, Hardwood, Tile
      • Number of fireplaces: 1
      • Fireplace features: Family Room, Gas, Gas Log
      Interior area
      • Total structure area: 2,957
      • Total interior livable area: 2,957 sqft
      • Finished area above ground: 2,957
      • Finished area below ground: 0
      Video & virtual tour

      Property

      Parking
      • Total spaces: 4
      • Parking features: Attached, Concrete, Driveway, Garage, Garage Door Opener, Garage Faces Front, Inside Entrance, Paved, Storage
      • Attached garage spaces: 2
      • Uncovered spaces: 2
      Features
      • Levels: Two
      • Stories: 2
      • Patio & porch: Covered, Deck, Front Porch, Porch, Rear Porch, Screened
      • Exterior features: Fenced Yard, Rain Gutters
      • Fencing: Back Yard, Fenced, Full, Gate, Wood
      • Has view: Yes
      Lot
      • Size: 7,840 Square Feet
      • Features: Back Yard, Front Yard, Gentle Sloping, Hardwood Trees, Landscaped
      Details
      • Parcel number: 214929
      • Zoning: R-20
      • Special conditions: Standard

      Construction

      Type & style
      • Home type: SingleFamily
      • Architectural style: Transitional
      • Property subtype: Single Family Residence, Residential
      Materials
      • Board & Batten Siding, HardiPlank Type, Lap Siding, Shake Siding
      • Roof: Shingle
      Condition
      • New construction: No
      • Year built: 2014

      Utilities & green energy

      • Sewer: Public Sewer
      • Water: Public

      Community & HOA

      Community
      • Subdivision: Chamberlynne
      HOA
      • Has HOA: Yes
      • Amenities included: Basketball Court, Park, Playground
      • Services included: Storm Water Maintenance
      • HOA fee: $175 quarterly
      Location
      • Region: Durham

      Financial & listing details

      • Price per square foot: $223/sqft
      • Tax assessed value: $680,242
      • Annual tax amount: $6,913
      • Date on market: 8/14/2026

        Estimated market value

        Not available

        Estimated sales range

        Not available

        Not available

        Price history

        DateEventPrice
        8/14/2026Listed for sale$660,000+112.9%$223/sqft
        Source: Doorify MLS #10186411 Report a problem
        6/26/2014Sold$310,000$105/sqft
        Source: Public Record Report a problem

        Public tax history

        YearProperty taxesTax assessment
        2025$6,743 +32.1%$680,242 +85.8%
        2024$5,106 +6.5%$366,042
        2023$4,795 +2.3%$366,042
        2022$4,685 +0.5%$366,042
        2021$4,663 +2.4%$366,042
        2020$4,553 $366,042
        2019$4,553 $366,042 +6.4%
        2018$4,553 -1.7%$344,123
        2017$4,634 +3.5%$344,123
        2016$4,477 $344,123 +29.9%
        2015$4,477 +541.8%$264,950 +425.7%
        2014$698 $50,399
        Find assessor info on the county website

        Monthly payment

        Est. payment

        Payment breakdown

        Explore the cost of this home by adjusting the details. Changes won't be saved.
        All calculations are estimates and provided by Zillow, Inc. for informational purposes only. Actual amounts may vary.
        HOA fees may include property taxes on listings classified as Co-Ops. Contact the listing agent and/or owner for fee details.
        See how much you could borrow to make a competitive offer.

        Climate risks

        Neighborhood: Hope Valley Farms

        Getting around

        4 / 100
        Car-Dependent
        29 / 100
        Some Transit
        32 / 100
        Somewhat Bikeable

        Nearby schools

        GreatSchools rating
        Schools provided by the listing agent
        • Elementary: Durham - Southwest Elementary
        • Middle: Durham - Sherwood Githens Middle
        • High: Durham - Charles E Jordan Sr High School

        Source: Doorify MLS. This data may not be complete. We recommend contacting the local school district to confirm school assignments for this home.

        A local agent can set up tours, give advice and negotiate with sellers.

        Browse local experts

        Similar homes