Trade traffic for towering trees, peaceful mornings, and the comforting feeling of coming home every single day! Ideally positioned on a quiet cul-de-sac and backing to protected wooded views, this exceptional custom-built home offers the perfect blend of peaceful living and everyday convenience in the highly desirable, established community of The Woodlands at Westfall. Thoughtfully designed with custom upgrades throughout, the home seamlessly combines timeless style with modern convenience. Featuring mostly one-level living, the open and versatile floor plan welcomes abundant natural light while offering generously sized spaces that feel both functional and inviting. The spacious gourmet kitchen is truly the heart of the home, showcasing expansive counter space, double ovens, a 5-burner gas range, and a custom curved breakfast bar perfect for gathering and entertaining. The main-level primary suite provides a peaceful private retreat, complete with a spa-inspired bath and an oversized walk-in closet. A separate home office, study, or hobby room adds exceptional flexibility, while the formal dining room creates the perfect setting for hosting family and friends. Need more space? The oversized second-floor bonus room offers endless possibilities—ideal as a media room, playroom, home gym, dance studio, guest suite, or even a fourth bedroom. Step outside to relax on the inviting screened porch or enjoy grilling on the back deck overlooking your private backyard and tranquil wooded views. Nestled beneath the trees along the wooded backdrop, the custom fire pit and picnic area create the perfect setting to gather with family and friends, unwind beneath the stars, and enjoy the beauty of nature. An oversized two-car garage provides ample parking and additional storage, while residents of The Woodlands at Westfall enjoy outstanding community amenities, including a pool, playground, multi-purpose turf sports field, and more. Privacy, comfort, and timeless style—all exactly where you want to be!
For sale
Price cut: $11K (7/9)
$764,000
91 Dover Grant Ct, Chapel Hill, NC 27517
4beds
3,603sqft
Single Family Residence, Residential
Built in 2015
0.34 Acres Lot
$747,100 Zestimate®
$212/sqft
$130/mo HOA
What's special
Mostly one-level livingAbundant natural lightCustom upgrades throughoutSpacious gourmet kitchenExpansive counter spaceOversized second-floor bonus roomOversized two-car garage
- 17 days |
- 717 |
- 28 |
Likely to sell faster than
Zillow last checked:
Listing updated:
Listed by:
Chad Lloyd 919-606-8511,
Long & Foster Real Estate INC
Source: Doorify MLS,MLS#: 10183964
Facts & features
Interior
Bedrooms & bathrooms
- Bedrooms: 4
- Bathrooms: 3
- Full bathrooms: 2
- 1/2 bathrooms: 1
Heating
- Central, Fireplace(s), Forced Air, Zoned
Cooling
- Ceiling Fan(s), Central Air, Dual
Appliances
- Included: Cooktop, Dishwasher, Double Oven, Dryer, Free-Standing Refrigerator, Gas Cooktop, Ice Maker, Microwave, Oven, Range Hood, Refrigerator, Stainless Steel Appliance(s), Vented Exhaust Fan, Washer, Washer/Dryer
- Laundry: Inside, Laundry Room, Main Level, Sink
Features
- Breakfast Bar, Built-in Features, Cathedral Ceiling(s), Ceiling Fan(s), Chandelier, Crown Molding, Double Vanity, Eat-in Kitchen, Entrance Foyer, Granite Counters, High Ceilings, High Speed Internet, Kitchen Island, Open Floorplan, Pantry, Recessed Lighting, Smooth Ceilings, Stone Counters, Tray Ceiling(s), Vaulted Ceiling(s), Walk-In Closet(s), Walk-In Shower
- Flooring: Carpet, Hardwood, Vinyl, Tile, Wood, Other, See Remarks
- Windows: Double Pane Windows, Insulated Windows
- Number of fireplaces: 1
- Fireplace features: Fire Pit, Gas Log, Glass Doors, Living Room, Masonry
- Common walls with other units/homes: No Common Walls
Interior area
- Total structure area: 3,603
- Total interior livable area: 3,603 sqft
- Finished area above ground: 3,603
- Finished area below ground: 0
Property
Parking
- Total spaces: 4
- Parking features: Attached, Carport, Concrete, Detached, Detached Carport, Driveway, Garage, Garage Door Opener, Garage Faces Front, Off Street, On Street, Parking Pad
- Attached garage spaces: 2
- Carport spaces: 1
- Covered spaces: 3
- Uncovered spaces: 2
Features
- Levels: One and One Half
- Stories: 1
- Patio & porch: Covered, Deck, Enclosed, Front Porch, Patio, Porch, Rear Porch, Screened
- Exterior features: Fire Pit, Playground, Rain Gutters
- Pool features: Community
- Has view: Yes
- View description: Forest, Trees/Woods
Lot
- Size: 0.34 Acres
- Features: Back Yard, Cul-De-Sac, Few Trees, Hardwood Trees, Landscaped, Level, Partially Cleared, Views
Details
- Parcel number: 0090468
- Zoning: R-1
- Special conditions: Standard
Construction
Type & style
- Home type: SingleFamily
- Architectural style: Craftsman, Traditional
- Property subtype: Single Family Residence, Residential
Materials
- Fiber Cement
- Roof: Shingle
Condition
- New construction: No
- Year built: 2015
Utilities & green energy
- Sewer: Public Sewer
- Water: Public
- Utilities for property: Cable Connected, Electricity Connected, Natural Gas Connected, Sewer Connected, Water Connected, Underground Utilities
Community & HOA
Community
- Features: Park, Playground, Pool, Sidewalks, Street Lights, Suburban
- Subdivision: Westfall
HOA
- Has HOA: Yes
- Amenities included: Maintenance Grounds, Park, Playground, Pool, Sport Court
- Services included: Maintenance Grounds, Storm Water Maintenance
- HOA fee: $130 monthly
Location
- Region: Chapel Hill
Financial & listing details
- Price per square foot: $212/sqft
- Tax assessed value: $722,043
- Annual tax amount: $5,068
- Date on market: 8/2/2026
Estimated market value
$747,100
$710,000 - $784,000
$4,504/mo
Price history
| Date | Event | Price |
|---|---|---|
| 7/9/2026 | Price change | $764,000-1.4%$212/sqft |
Source:  Doorify MLS #10161215 Report a problem Doorify MLS #10161215 Report a problem | ||
| 6/14/2026 | Price change | $775,000-1.8%$215/sqft |
Source: Doorify MLS #10161215 Report a problem | ||
| 5/20/2026 | Price change | $789,000-0.8%$219/sqft |
Source: Doorify MLS #10161215 Report a problem | ||
| 4/18/2026 | Listed for sale | $795,000+80.5%$221/sqft |
Source: Doorify MLS #10161215 Report a problem | ||
| 8/25/2015 | Sold | $440,500$122/sqft |
Source: Public Record Report a problem | ||
Public tax history
| Year | Property taxes | Tax assessment |
|---|---|---|
| 2025 | $4,910 +122.9% | $677,043 +179.5% |
| 2024 | $2,203 -44.1% | $242,212 -50% |
| 2023 | $3,938 +3.8% | $484,424 |
| 2022 | $3,793 +1.3% | $484,424 |
| 2021 | $3,745 +11.4% | $484,424 +12.1% |
| 2020 | $3,362 +5.7% | $432,179 |
| 2019 | $3,181 | $432,179 |
| 2017 | -- | $432,179 +29% |
| 2016 | -- | $334,995 |
Find assessor info on the county website
Monthly payment
Est. payment
Payment breakdown
Explore the cost of this home by adjusting the details. Changes won't be saved.Climate risks
Neighborhood: 27517
Nearby schools
GreatSchools rating
- 9/10North Chatham ElementaryGrades: PK-5Distance: 0.9 mi
- 6/10Margaret B. Pollard Middle SchoolGrades: 6-8Distance: 3.5 mi
- 6/10Seaforth HighGrades: 9-12Distance: 5.7 mi
Schools provided by the listing agent
- Elementary: Chatham - North Chatham Elementary
- Middle: Chatham - Margaret B Pollard Middle School
- High: Chatham - Seaforth High School
Source: Doorify MLS. This data may not be complete. We recommend contacting the local school district to confirm school assignments for this home.
- $1,045,1005 bd5 ba5.6k sqft105 Dover Grant Ct, Chapel Hill, NC 27517Off Market
- $791,2004 bd4 ba3.9k sqft77 Dover Grant Ct, Chapel Hill, NC 27517Off Market
- $815,0004 bd4 ba3.6k sqft59 Dover Grant Ct, Chapel Hill, NC 27517Off Market
- $732,1005 bd3 ba3.6k sqft100 Dover Grant Ct, Chapel Hill, NC 27517Off Market
- $670,9004 bd3 ba2.8k sqft82 Dover Grant Ct, Chapel Hill, NC 27517Off Market
- $808,0005 bd4 ba3.8k sqft66 Dover Grant Ct, Chapel Hill, NC 27517Sold
- $739,1005 bd4 ba3.3k sqft124 Dover Grant Ct, Chapel Hill, NC 27517Off Market
- $821,0005 bd4 ba3.6k sqft47 Dover Grant Ct, Chapel Hill, NC 27517Sold
A local agent can set up tours, give advice and negotiate with sellers.
Similar homes
- $784,9994 bd3 ba3.6k sqft67 S Farnleigh Dr, Chapel Hill, NC 27517For Sale

 MLS ID #10175129, George Winters. Doorify MLS
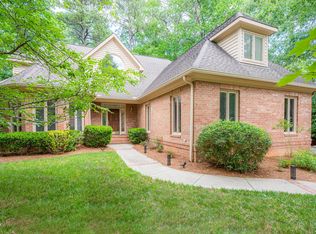
 - $869,0004 bd5 ba3.1k sqft478 Bear Tree Crk, Chapel Hill, NC 27517For Sale
 MLS ID #10182169, Brooke Gelhaus. Doorify MLS
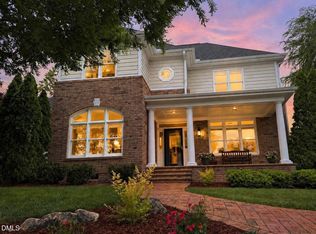
 - $895,0004 bd4 ba3.8k sqft77012 Miller, Chapel Hill, NC 27517For Sale
 MLS ID #10172294, Scott Kelley. Doorify MLS
 - $699,0003 bd3 ba2.4k sqft10054 Bost, Chapel Hill, NC 27517For Sale
 MLS ID #10183315, Marianne Hogg. Doorify MLS
 - $799,0004 bd5 ba3.6k sqft543 Dairy Glen Rd, Chapel Hill, NC 27516For SaleMLS ID #10187254, James Blackburn. Doorify MLS
- $915,0004 bd4 ba3.6k sqft271 The Preserve Trl, Chapel Hill, NC 27517For SaleMLS ID #10149238, Chanel Hart D'Aprix. Doorify MLS
- $796,0005 bd4 ba3.1k sqft558 Boulder Point Dr, Chapel Hill, NC 27516For SaleMLS ID #10183547, Chad Lloyd. Doorify MLS
- $730,0004 bd3 ba2.9k sqft44 Rock Ledge Dr, Chapel Hill, NC 27516For SaleMLS ID #10178132, Jen Winkler. Doorify MLS
- $1,130,0004 bd5 ba4.9k sqft415 Davis Love Dr, Chapel Hill, NC 27517For SaleMLS ID #10181165, Chanel Hart D'Aprix. Doorify MLS
- $839,0005 bd4 ba2.9k sqft453 Sandy Whispers Pl, Cary, NC 27519For SaleMLS ID #10186335, Srik Durga. Doorify MLS
- $745,0005 bd3 ba3k sqft107 Lonebrook Dr, Chapel Hill, NC 27516For SaleMLS ID #10182583, Wenjun Ren. Doorify MLS
- $795,0005 bd3 ba3.2k sqft501 Perry Creek Dr, Chapel Hill, NC 27514For SaleMLS ID #10171598, Tye Williams. Doorify MLS
- $699,0004 bd3 ba2.7k sqft105 Highstream Pl, Chapel Hill, NC 27516For SaleMLS ID #10169337, Chris Husack. Doorify MLS
- $749,0004 bd3 ba3.2k sqft102 Adrians Pl, Chapel Hill, NC 27516For SaleMLS ID #10162283, Isabelle Apel. Doorify MLS
- $850,0003 bd3 ba3.2k sqft341 Monteith Dr, Chapel Hill, NC 27516For SaleMLS ID #10176391, Jen Winkler. Doorify MLS
- $709,0003 bd3 ba2.8k sqft1004 Canyon Shadows Ct, Cary, NC 27519For SaleMLS ID #10186038, Chad Jemison. Doorify MLS
- $927,5004 bd4 ba3.2k sqft2108 Cameron Pond Dr, Cary, NC 27519For SaleMLS ID #10185971, Jim Tackett. Doorify MLS
- $799,9004 bd3 ba3.1k sqft405 Chanticlair Dr, Apex, NC 27502For SaleMLS ID #10183158, Sharon Evans. Doorify MLS
- $680,0004 bd4 ba2.4k sqft312 Della St, Chapel Hill, NC 27516For SaleMLS ID #10186432, Isabelle Apel. Doorify MLS
- $775,0005 bd3 ba3.2k sqft1032 Pueblo Ridge Pl, Cary, NC 27519For SaleMLS ID #10178928, Stacie Morris. Doorify MLS
