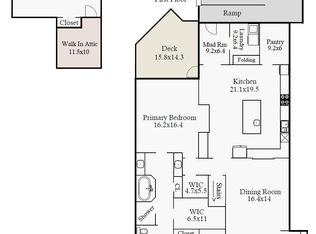
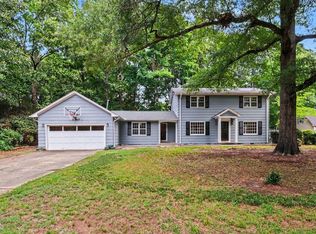
Exceptional Value in Governor's Village! Primary Suite and Laundry on main level plus a private office/flex room adjacent to a full bath - ideal for guests, work-from-home or additional living space. Functional open floor plan and plenty of space to make your own. This home offers generous living areas and easy flow from room to room with a lovely landscaped yard and space for outdoor living. Located in an established Chapel Hill neighborhood, convenient to shopping, dining, UNC, RDU, and surrounding areas. Interior features include: Main level Primary bedroom/bathroom with Steam Shower and jacuzzi tub, additional guest bedroom/office with its own full bath. The Upstairs includes: 2 bedrooms (one is oversized, ideal as a guest suite or den) and a Full Bathroom. Major improvements include: Upper level HVAC replaced in 2024, 75 gal water heater replaced in 2025, Roof replaced in 2020, Garage Springs and Belt replaced in 2025, Fireplace regulator and pilot assembly replaced in 2025...providing piece of mind for years to come. Community features: Walk to Community pond with trail, Shops and Restaurants in Governors Village. This master-planned community offers a unique blend of charm, convenience, and connection. Residents enjoy wonderful amenities, including a community pool (included in your HOA fee), tennis, pickle ball and basketball courts, scenic parks, and a peaceful pond. It's a place where neighbors connect, outdoor living is part of daily life, and everyday conveniences are right at your fingertips. Within 25 minutes to RTP and RDU Airport. NOTE: Photos of Upper Level Bedroom/Den , Main Level Guest Bedroom/Office, Primary Bedroom and Living Room are digitally staged. Smart TVs in upstairs bedroom and patio convey.
For sale
Price cut: $20K (8/27)
$679,000
10054 Bost, Chapel Hill, NC 27517
3beds
2,496sqft
Single Family Residence
Built in 1999
0.27 Acres Lot
$671,800 Zestimate®
$272/sqft
$109/mo HOA
What's special
Lovely landscaped yardFunctional open floor planLaundry on main levelSpace for outdoor living
- 39 days
- 1,060
- 44
Likely to sell faster than
Zillow last checked:
Listing updated:
Listed by:
Marianne Hogg 703-863-5559,
Costello Real Estate & Investm,
Mark Hogg 571-235-2416,
Costello Real Estate & Investm
Source: Doorify MLS,MLS#: 10183315
Facts & features
Interior
Bedrooms & bathrooms
- Bedrooms: 3
- Bathrooms: 3
- Full bathrooms: 3
- Main level bathrooms: 2
- Main level bedrooms: 1
Primary bedroom
- Level: Main
Bedroom 2
- Level: Main
Bedroom 3
- Level: Upper
Bedroom 4
- Level: Upper
Primary bathroom
- Level: Main
Bathroom 2
- Level: Main
Bathroom 3
- Level: Upper
Laundry
- Level: Main
Heating
- Fireplace(s), Forced Air, Heat Pump, Natural Gas
Cooling
- Central Air, Ceiling Fan(s), Multi Units
Appliances
- Included: Disposal, Dishwasher, Exhaust Fan, Free-Standing Gas Range, Ice Maker, Oven, Refrigerator, Range Hood, Stainless Steel Appliance(s), Water Heater
- Laundry: Electric Dryer Hookup, Laundry Room, Main Level, Washer Hookup
Features
- Cathedral Ceiling(s), Crown Molding, Double Vanity, Entrance Foyer, Eat-in Kitchen, Granite Counters, High Ceilings, His and Hers Closets, Open Floorplan, Soaking Tub, Walk-In Closet(s), Separate Shower, Bathtub/Shower Combination, Walk-In Shower, Smooth Ceilings
- Flooring: Carpet, Ceramic Tile, Hardwood, Laminate, Tile
- Doors: French Doors, Mirrored Closet Door(s), Storm Door(s)
- Windows: Blinds
- Number of fireplaces: 1
- Fireplace features: Family Room, Gas, Glass Doors, Gas Log
Interior area
- Total structure area: 2,496
- Total interior livable area: 2,496 sqft
- Finished area above ground: 2,496
- Finished area below ground: 0
Property
Parking
- Total spaces: 2
- Parking features: Driveway, Garage, On Street
- Garage spaces: 2
- Has uncovered spaces: Yes
- Details: large driveway
Features
- Levels: Two
- Stories: 2
- Patio & porch: Covered, Front Porch
- Exterior features: Covered Courtyard, Courtyard, Garden, Other, Private Yard, Uncovered Courtyard
- Fencing: Front Yard
- Has view: Yes
- View description: Garden, Trees/Woods
Lot
- Size: 0.27 Acres
- Features: Back Yard, Front Yard, Garden, Landscaped, Level, Sprinklers In Front, Sprinklers In Rear
Details
- Parcel number: 0071957
- Zoning: R-1
- Special conditions: Standard
Construction
Type & style
- Home type: SingleFamily
- Architectural style: Colonial,Cottage,Traditional
- Property subtype: Single Family Residence
Materials
- Brick, Concrete, HardiPlank Type
- Foundation: Crawlspace
- Roof: Architectural Shingle
Condition
- Updated/Remodeled
- New construction: No
- Year built: 1999
- Major remodel year: 1999
Utilities & green energy
- Sewer: Community Sewer
- Water: Public
- Utilities for property: Cable Available, Electricity Available, Natural Gas Available, Sewer Connected, Water Available
Community & HOA
Community
- Features: Lake, Park, Playground, Pool, Street Lights, Sidewalks
- Subdivision: Governors Village
HOA
- Has HOA: Yes
- Amenities included: Basketball Court, Jogging Path, Landscaping, Maintenance Grounds, Management, Park, Picnic Area, Playground, Pool, Pond Year Round, Recreation Facilities, Snow Removal
- Services included: Maintenance Grounds, Snow Removal
- HOA fee: $109 monthly
- HOA name: Governors Village POA
- HOA phone: 919-564-9134
Location
- Region: Chapel Hill
Financial & listing details
- Price per square foot: $272/sqft
- Tax assessed value: $578,604
- Annual tax amount: $4,061
- Date on market: 7/30/2026
- Listing agreement: Exclusive Right To Sell
- Listing terms: Cash,Contract,Conventional,FHA,VA Loan
Estimated market value
$671,800
$638,000 - $705,000
$2,648/mo
Price history
| Date | Event | Price |
|---|---|---|
| 8/27/2026 | Price change | $679,000-2.9%$272/sqft |
Source:  Doorify MLS #10183315 Report a problem Doorify MLS #10183315 Report a problem | ||
| 7/30/2026 | Listed for sale | $699,000$280/sqft |
Source: Doorify MLS #10183315 Report a problem | ||
| 6/24/2026 | Listing removed | $699,000$280/sqft |
Source: Doorify MLS #10164080 Report a problem | ||
| 6/9/2026 | Pending sale | $699,000$280/sqft |
Source: Doorify MLS #10164080 Report a problem | ||
| 6/4/2026 | Price change | $699,000-2.8%$280/sqft |
Source: Doorify MLS #10164080 Report a problem | ||
| 5/20/2026 | Price change | $719,000-2.8%$288/sqft |
Source: Doorify MLS #10164080 Report a problem | ||
| 5/2/2026 | Listed for sale | $740,000+0.1%$296/sqft |
Source: Doorify MLS #10164080 Report a problem | ||
| 4/27/2026 | Listing removed | $739,000$296/sqft |
Source:  Long & Foster Broker Feed #10140000 Report a problem Long & Foster Broker Feed #10140000 Report a problem | ||
| 3/16/2026 | Price change | $739,000-1.3%$296/sqft |
Source: Doorify MLS #10140000 Report a problem | ||
| 3/4/2026 | Price change | $749,000-1.1%$300/sqft |
Source: Doorify MLS #10140000 Report a problem | ||
| 2/10/2026 | Price change | $757,000-1.3%$303/sqft |
Source: Doorify MLS #10140000 Report a problem | ||
| 1/8/2026 | Listed for sale | $767,000$307/sqft |
Source: Doorify MLS #10140000 Report a problem | ||
| 12/9/2025 | Listing removed | $767,000$307/sqft |
Source: Long & Foster Broker Feed #10130906 Report a problem | ||
| 12/4/2025 | Price change | $767,000-0.6%$307/sqft |
Source: Doorify MLS #10130906 Report a problem | ||
| 11/21/2025 | Price change | $772,000-0.9%$309/sqft |
Source: Doorify MLS #10130906 Report a problem | ||
| 11/1/2025 | Listed for sale | $779,000+113.4%$312/sqft |
Source: Doorify MLS #10130906 Report a problem | ||
| 3/9/2018 | Sold | $365,000-5.2%$146/sqft |
Source: Public Record Report a problem | ||
| 1/26/2018 | Pending sale | $385,000$154/sqft |
Source: Domicile Realty #2128734 Report a problem | ||
| 8/25/2017 | Price change | $385,000-3.5%$154/sqft |
Source: Domicile Realty #2128734 Report a problem | ||
| 6/28/2017 | Price change | $399,000-2.7%$160/sqft |
Source: Domicile Realty #2128734 Report a problem | ||
| 5/17/2017 | Listed for sale | $410,000+19.5%$164/sqft |
Source: Domicile Realty #2128734 Report a problem | ||
| 9/2/2015 | Sold | $343,000$137/sqft |
Source: Public Record Report a problem | ||
Public tax history
| Year | Property taxes | Tax assessment |
|---|---|---|
| 2025 | $4,219 +29.5% | $578,604 +58.2% |
| 2024 | $3,258 +9.5% | $365,841 |
| 2023 | $2,974 +3.8% | $365,841 |
| 2022 | $2,865 +1.3% | $365,841 |
| 2021 | $2,828 +5.5% | $365,841 +6.2% |
| 2020 | $2,679 +5.7% | $344,379 |
| 2019 | $2,535 -2.8% | $344,379 |
| 2017 | $2,609 | $344,379 -9.9% |
| 2016 | $2,609 -10.3% | $382,237 |
| 2015 | $2,907 +3.7% | $382,237 |
| 2014 | $2,805 | $382,237 |
| 2013 | $2,805 | $382,237 |
| 2012 | -- | $382,237 |
| 2011 | -- | $382,237 |
| 2010 | -- | $382,237 |
| 2009 | -- | $382,237 +17.2% |
| 2008 | -- | $326,143 |
| 2007 | $2,304 +7.5% | $326,143 |
| 2005 | $2,143 | $326,143 |
Find assessor info on the county website
Monthly payment
Est. payment
Payment breakdown
Explore the cost of this home by adjusting the details. Changes won't be saved.Climate risks
Neighborhood: Governors Village
Nearby schools
Schools provided by the listing agent
- Elementary: Chatham - North Chatham Elementary
- Middle: Chatham - Margaret B Pollard Middle School
- High: Chatham - Seaforth High School
Source: Doorify MLS. This data may not be complete. We recommend contacting the local school district to confirm school assignments for this home.



Similar homes
- $825,0004 bd4 ba2.9k sqft20078 Long, Chapel Hill, NC 27517For Sale

 MLS ID #10183937, Chanel Hart D'Aprix. Doorify MLS
 - $799,8003 bd3 ba2.9k sqft82101 Ehringhaus, Chapel Hill, NC 27517For Sale
 MLS ID #10160005, Jill Ehrenfeld. Doorify MLS
 - $849,0004 bd5 ba3.1k sqft478 Bear Tree Crk, Chapel Hill, NC 27517For Sale
 MLS ID #10182169, Brooke Gelhaus. Doorify MLS
 - $599,9003 bd3 ba2.2k sqft1307 Leclair St, Chapel Hill, NC 27517For Sale
 MLS ID #10182262, Tony Hall. Doorify MLS
 - $824,9004 bd3 ba3.6k sqft776 Legend Oaks Dr, Chapel Hill, NC 27517For SaleMLS ID #10175195, Chanel Hart D'Aprix. Doorify MLS
- $435,0003 bd3 ba1.7k sqft1044 Philpott Dr, Chapel Hill, NC 27517For SaleMLS ID #10189601, Brittney Leanne Ocasio. Doorify MLS
- $670,0003 bd3 ba2.3k sqft114 Naperville Dr, Cary, NC 27519For SaleMLS ID #10183383, Karen Coe. Doorify MLS
- $685,0004 bd4 ba2.4k sqft107 Callard Run, Chapel Hill, NC 27514For SaleMLS ID #10162077, Lenny Nguyen. Doorify MLS
- $585,0004 bd3 ba2.5k sqft104 Armfield Ct, Cary, NC 27519For SaleMLS ID #10190852, Victoria Bonel. Doorify MLS
- $635,0004 bd3 ba2.5k sqft635 Piper Stream Cir, Cary, NC 27519For SaleMLS ID #10190106, Joe Matthews. Doorify MLS
- $900,0004 bd3 ba3.2k sqft206 Yale Ln, Chapel Hill, NC 27517For SaleMLS ID #10183217, Ed W Billings. Doorify MLS
- $698,0003 bd3 ba2.6k sqft606 Old Chestnut Xing, Moncure, NC 27559For SaleMLS ID #10180990, Jamie Leahann Reed. Doorify MLS
- $915,0005 bd4 ba3.2k sqft4305 Taylor Hall Pl, Chapel Hill, NC 27517For SaleMLS ID #10189683, Reg Morgan. Doorify MLS
- $729,0005 bd3 ba3k sqft107 Lonebrook Dr, Chapel Hill, NC 27516For SaleMLS ID #10182583, Wenjun Ren. Doorify MLS
- $699,0005 bd3 ba2.9k sqft4007 Jockey Club Cir, Cary, NC 27519For SaleMLS ID #10176397, Hannah Chan. Doorify MLS
- $500,0003 bd2 ba1.7k sqft384 Hubert Herndon Rd, Chapel Hill, NC 27516For SaleMLS ID #10181608, Julie Roland. Doorify MLS
- $599,5003 bd3 ba2.3k sqft554 Front Ridge Dr, Cary, NC 27519For SaleMLS ID #10189299, Linda Trevor. Doorify MLS
- $696,0004 bd3 ba2.5k sqft405 Carpenter Town Ln, Cary, NC 27519For SaleMLS ID #10182794, Drew Ludlow. Doorify MLS
- $610,0004 bd3 ba2.5k sqft7 Morgans Ridge Ln, Durham, NC 27707For SaleMLS ID #10170593, Nate Howard. Doorify MLS
- $649,9004 bd3 ba2.4k sqft1002 Mondavi Pl, Apex, NC 27502For SaleMLS ID #10188899, Thomas Wohl. Doorify MLS
